Our article in brief
- We usually leave 55 to 60 cm between the worktop and the bottom of the wall units, with 50 cm as a comfortable minimum.
- With a worktop around 90 cm, this places the underside of the cabinets at approximately 1.45 m from the ground, and their summit at around 2.10–2.30 m.
- These are layout uses, not an imposed rule: your size, the backsplash and the manufacturer's installation plan make the final decision.
- Three factors can influence the odds: the height of the backsplash, there cooker hood above the plate and the height of the ceiling.
- The laying line is drawn using a laser level, never by measuring from the ground, which is rarely flat.
There's a question we always ask ourselves too late, with the box of the cabinet already opened and the drill in hand: at what height should these wall cabinets be installed? A few centimeters too high and you'll bump your head above the sink; a few centimeters too low and the first shelf becomes unreachable without a stool. height of a tall kitchen cabinet This is not an aesthetic detail: it is what decides whether you will be able to cook comfortably for ten years.
Good news: the answer is simple, and the rest is just adjustments. I'll give you the measurement right away, then the four situations that require it to be revised — the backsplash, the range hood, the ceiling, and your own height.
At what height should a kitchen wall cabinet be installed?

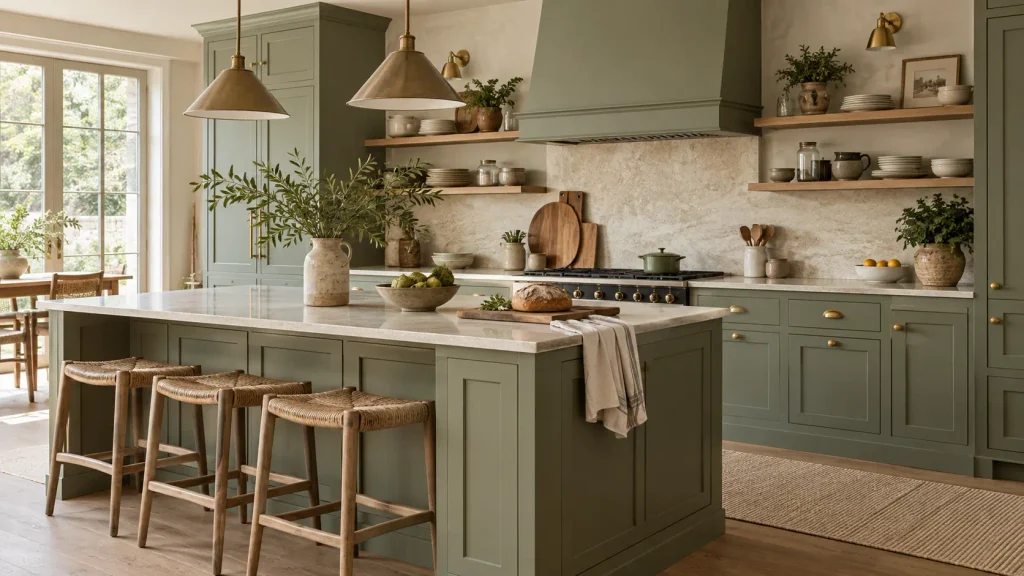
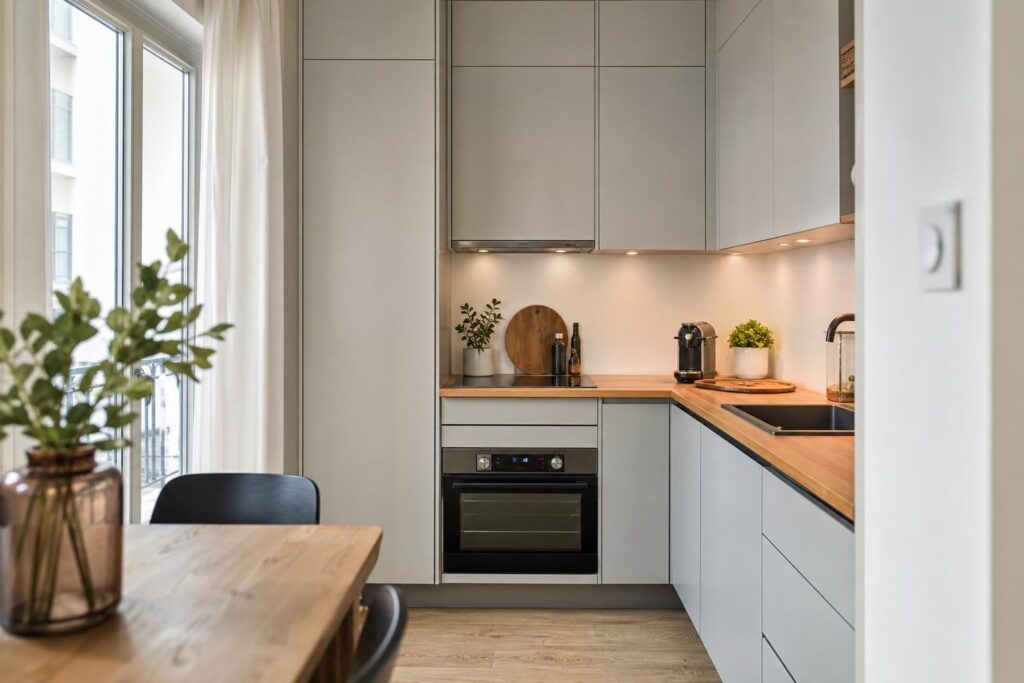
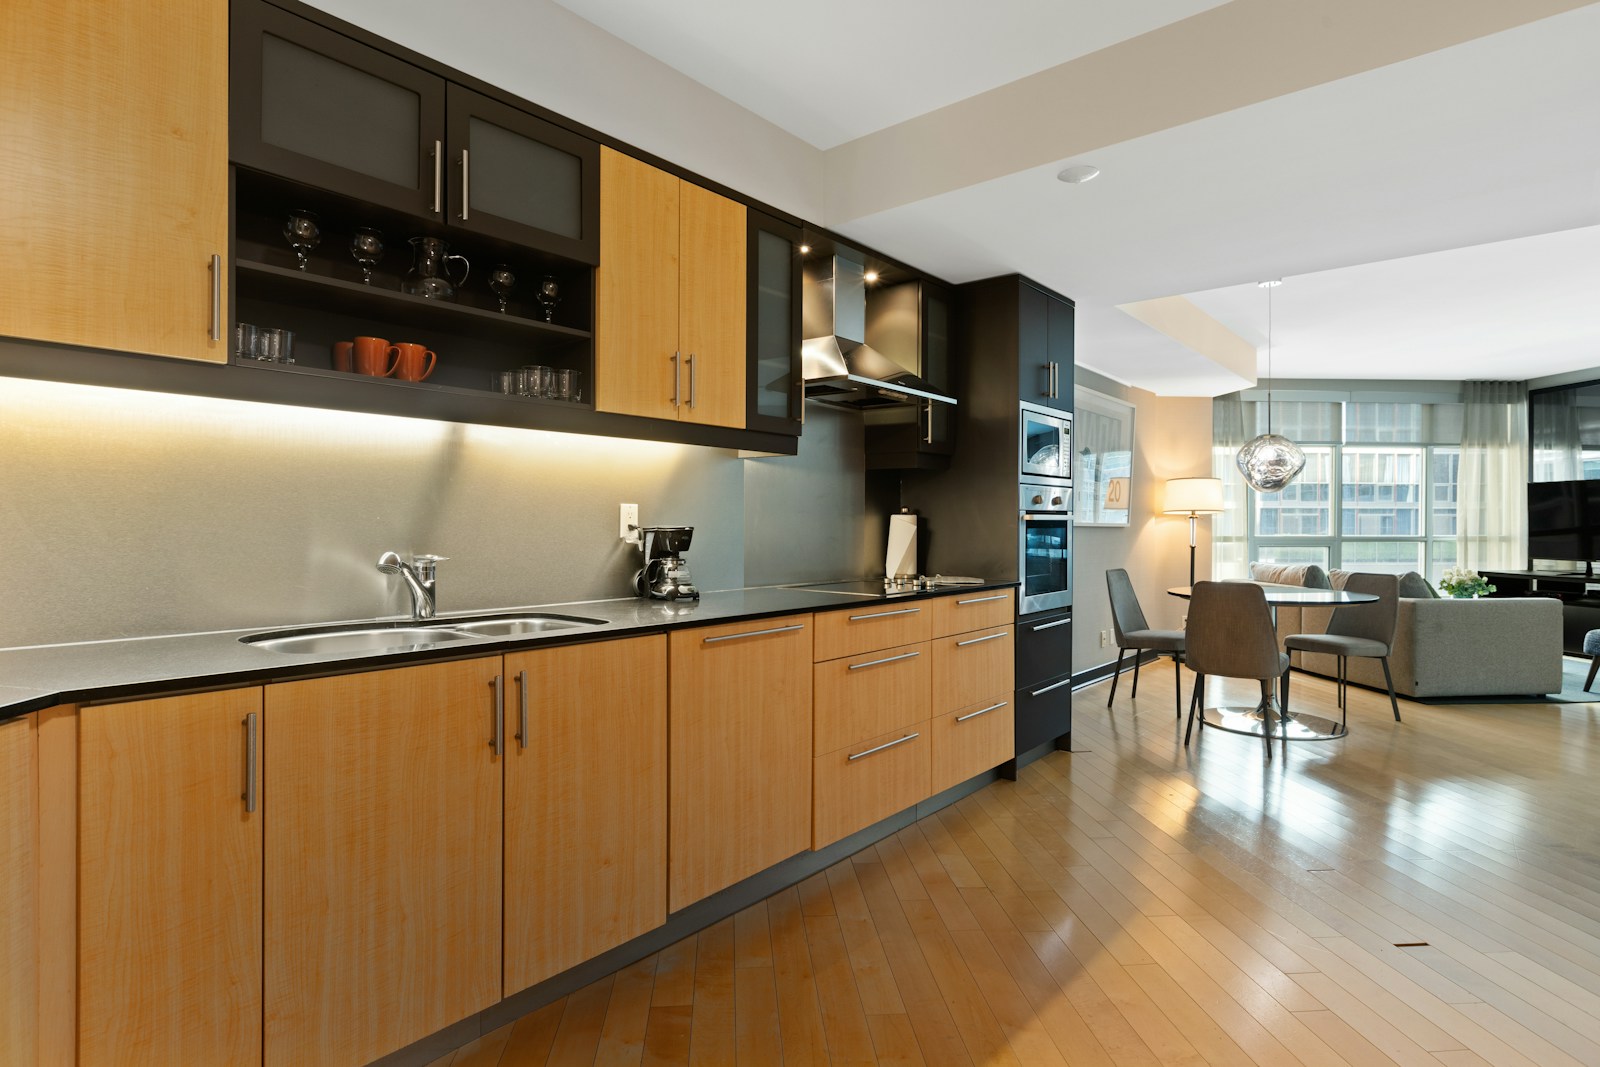
In most kitchens, we leave 55 to 60 cm between the worktop and the bottom of the wall units. With a worktop that 90 cm, the underside of the upper cabinets therefore falls around 1.45 m from the ground. These are common practices, not a standard.
Keep this nuance in mind: no rule dictates a measurement to the centimeter. These values are common because they work for the majority of body types and furniture ranges. laying plan The instructions that come with your kitchen take priority: its manual has the final say.
Distance from the work surface: the reference point that really matters
Forget for a moment about the floor and the ceiling. The only measurement your body will feel every day is the gap between the worktop and the bottom of the cabinet. This is where you chop, where you place the food processor, where you lift a saucepan. Manufacturers and kitchen designers are converging around 55 to 60 cm, and some are setting 60 cm as the minimum height to preserve ease of movement.
Below 50 cm, you gain storage space but lose comfort: less room to reach, a tunnel-like feeling, and the light cuts out abruptly. Above 65 cm, the first shelf is inaccessible to everyday movements. Here's what these centimeters actually change:
- 50 cm — plenty of storage, but the workspace looks cramped and small tall appliances no longer fit.
- 55 cm — the right compromise when storage space is limited or the ceiling is low.
- 60 cm — the most comfortable side, the one that allows the backsplash and the view to breathe.
- 65 cm and over — suitable for tall people, provided they accept a high, difficult-to-access shelf.
And how far is that from the ground?
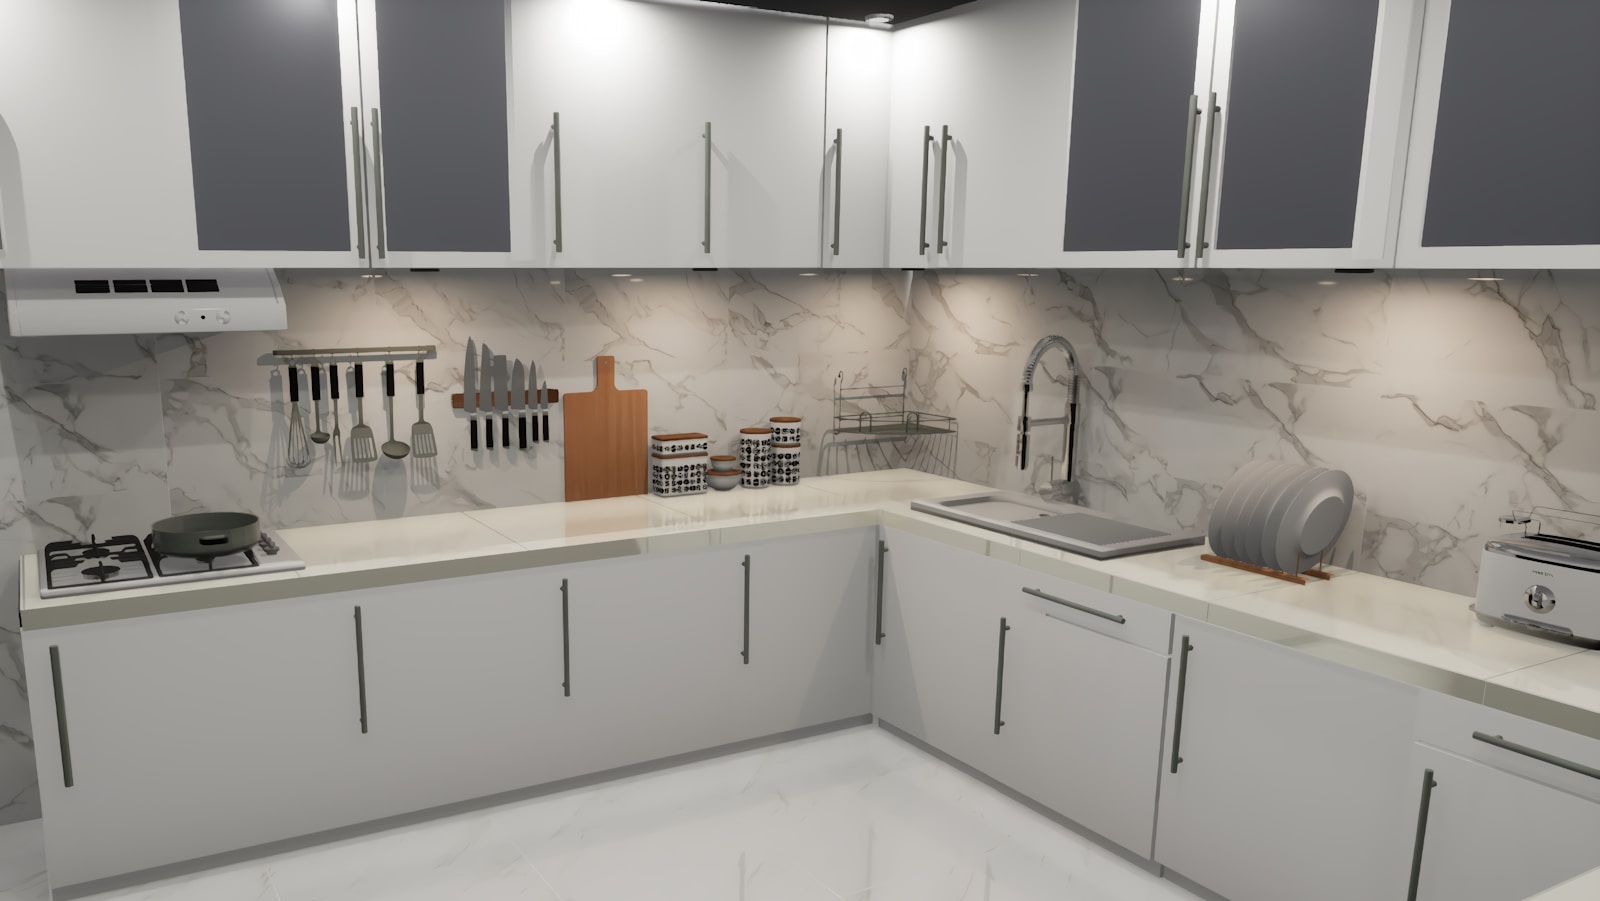
The height from the floor is never a starting point; it's a result. Simply add the finished height of the base cabinet to the clearance. A 90 cm worktop plus 55 cm of clearance gives a base for a wall cabinet of 1.45 m ; With 60 cm of clearance, we reach 1.50 m. This is also the area that kitchen designers call the comfort zone, the one where you can store everyday dishes effortlessly.
The top height depends on the height of the cabinet. A 70 cm cabinet placed at 1.45 m will reach a height of 2.15 m; a 90 cm cabinet will reach 2.35 m. In practice, the tops of tall cabinets are very often found between 2.10 and 2.30 m, height beyond which a shelf becomes a storage space rather than a living storage unit.
Table of standard dimensions, item by item
Here are the guidelines I use when drawing a kitchen wall. They are... usage ranges, to be systematically compared to the installation plan of your product range.
| Element | Usual rating | To be adjusted according to |
|---|---|---|
| Finished worktop (base unit + worktop) | 85 to 95 cm, often ~90 cm | Your height, the elbow rule, adjustable feet |
| Gap between the worktop and the bottom of the wall unit | 50 to 60 cm, ideally 55 to 60 cm | the height of the backsplash, the appliances placed on the countertop |
| Bottom of the wall cabinet, from the floor | ≈ 1.40 to 1.50 m | simple sum of the two previous lines |
| Height of the upper cabinet | from about 30 cm to 90 cm and more | the ceiling height and the desired number of shelves |
| Depth of the upper cabinet | 30 to 35 cm (compared to ~60 cm at the bottom) | the desired clearance above the plane |
| Top of the tall cabinet, from the floor | ≈ 2.10 to 2.30 m | the ceiling; beyond, a raised section |
| Bottom of the hood above the hob | 60 to 70 cm (electric or induction hob) | the type of plate and the manufacturer's instructions |
| Tall cabinet above the sink | at least sixty cm | the tap fittings and the depth of the cabinet |
| Last shelf easily accessible | ≈ 1.80 to 2.00 m | your actual height and reach |
If you're looking for the logic behind these modules that always fall on the same multiples, it's real: a European standard, the NF EN 1116, defines coordination dimensions so that kitchen cabinets and appliances fit together. It harmonizes cabinet sizes and appliance placement — it doesn't tell you how high to screw your cabinets in your home.
Adjust the sizing to your height and movements

A standard kitchen is designed for an average person who doesn't exist. If you're 1.60 m or 1.90 m tall, the "normal" dimensions will have you working hunched over or with your shoulders raised. It's this invisible adjustment that separates a pleasant kitchen from one you complain about without knowing why.
The elbow rule, to stabilize the worktop first
It all starts from the bottom. The most frequently cited ergonomic guideline: standing with arms relaxed, measure the height of your elbow, then subtract about 10 to 15 centimeters. This gives you the worktop height at which your shoulders remain low while chopping. It is from this line, and not from the floor, that the position of wall cabinets is then determined. Many product lines allow you to gain these centimeters with... adjustable feet or a higher baseboard, without touching the cabinets.
Large or small size: by how much should it be offset?
Once the worktop is in place, maintain the same 55 to 60 cm clearance: this protects the work area, and the wall cabinets will naturally move up or down with the worktop. For a tall person, a few extra centimeters of clearance prevents them from bumping their head over the sink. For a shorter person, it's better to keep the 55 cm clearance and gain accessibility than to create an unnecessary gap.
How high can I go before losing access?
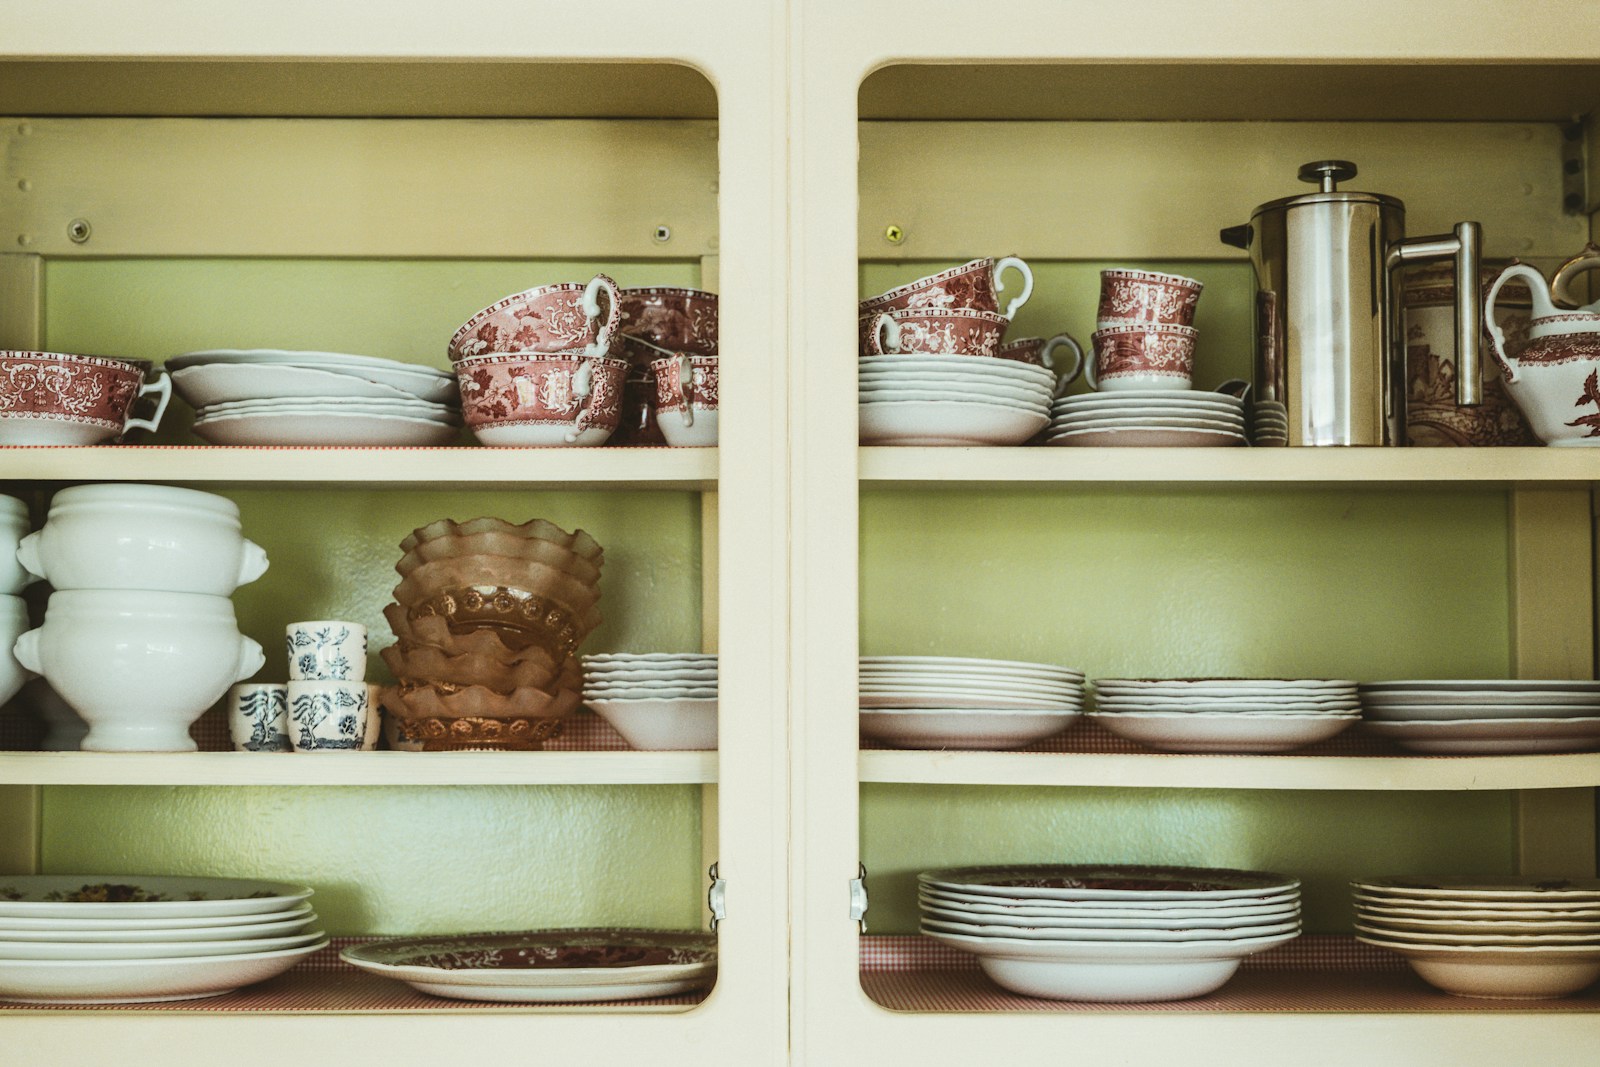
The hierarchy of storage follows your arm, not the geometry of the wall. Below a height of approximately 1.80 to 2.00 meters, things are easily accessible: this is the place for plates, glasses, and breakfast bowls. Above this, we enter the realm of... storage — festive dishes, a stock of preserves, appliances taken out three times a year. Nothing serious, provided you consciously decide on it rather than discovering it after installation.
The reasoning applies to all closed storage units, from kitchen cabinets to solid sideboard : everyday items at hand height, the rest higher up.
💡 Tip — Before drilling, do a full-scale test: cut a piece of cardboard to the depth of the box (30 to 35 cm) and tape it to the wall at the intended height. Spend five minutes practicing your movements, with a clear work surface. You'll instantly feel if the measurement is correct—much better than calculating it.
Backsplash, range hood, ceiling: the cases that change everything
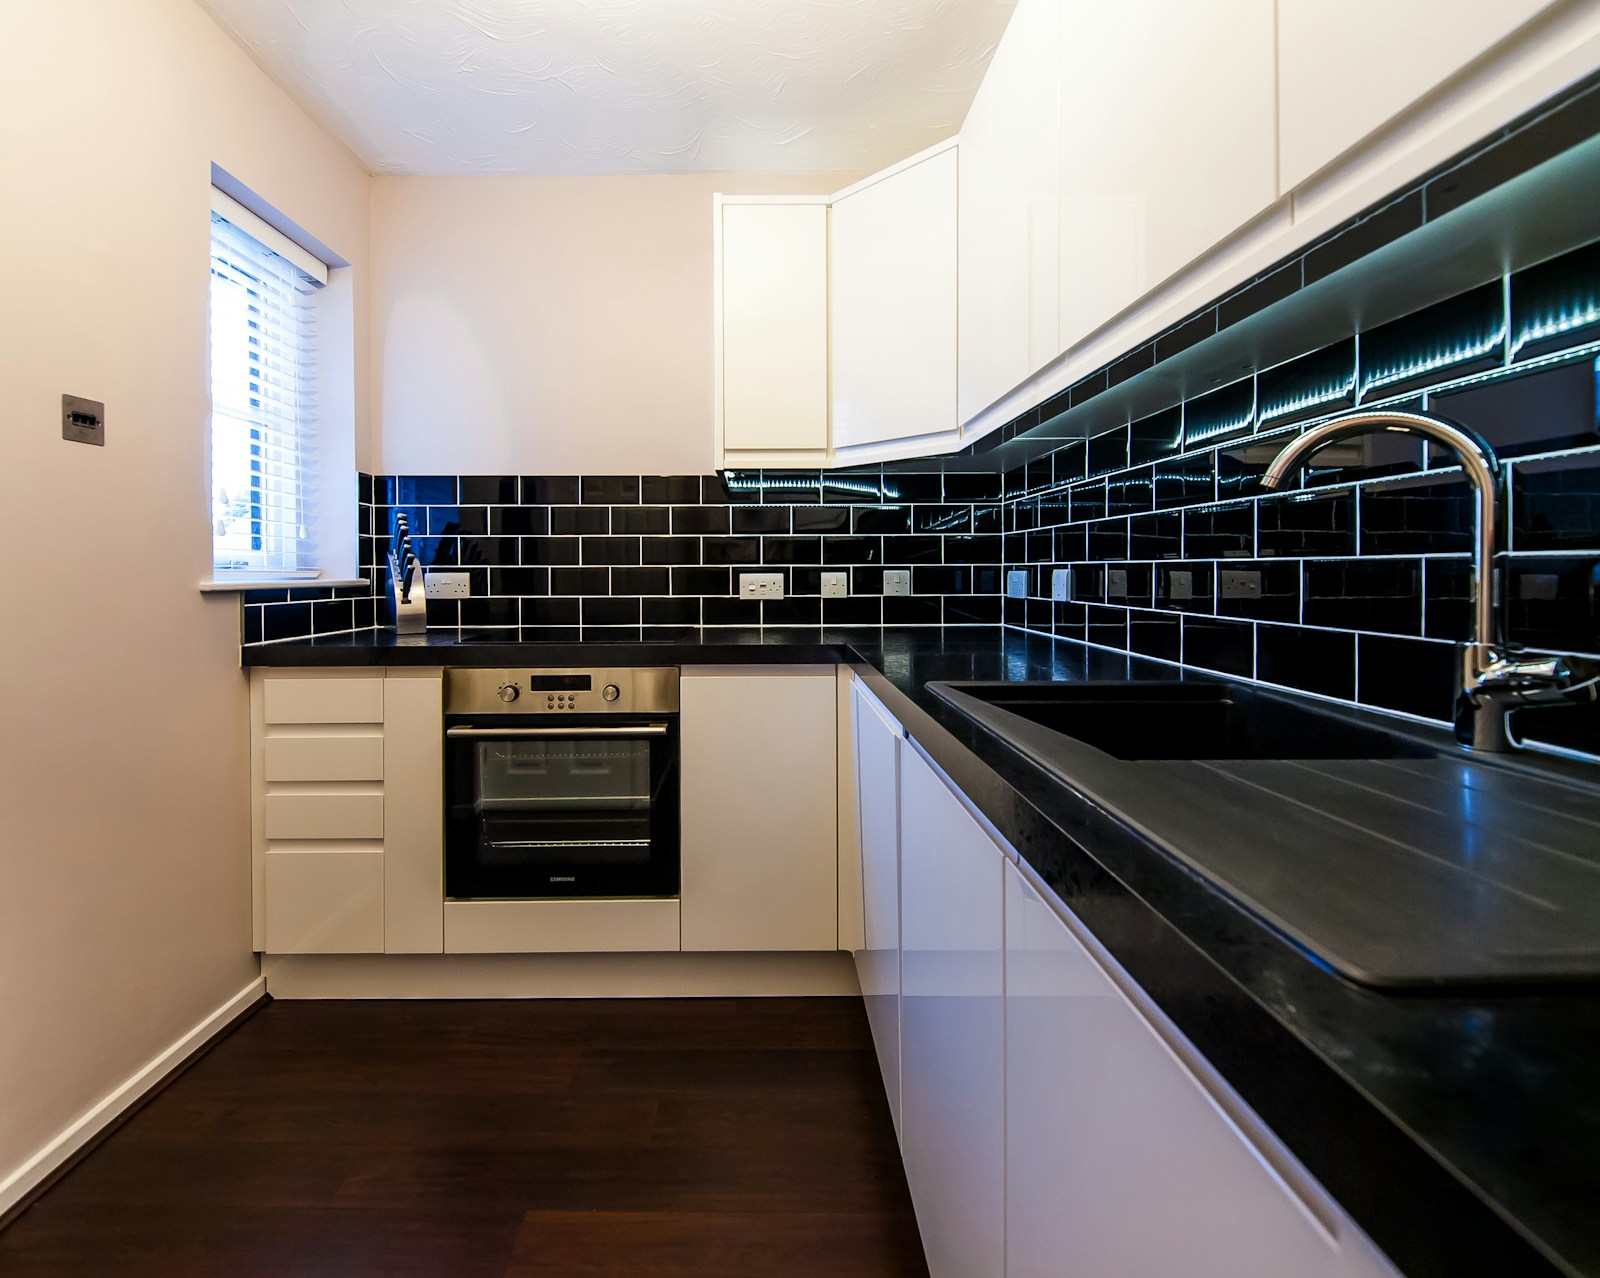
This is where theory meets a wall. Three elements are thrown into the calculation without your input: the backsplash, the range hood, and the ceiling. Anticipate them before drawing, never after.
The backsplash often dictates emptiness
There credenza It occupies exactly the space you are defining. If you opt for a solid panel—glass, laminate, stainless steel, stone—its height is fixed in advance, and this dictates the position of the wall cabinets: the backsplash is installed, then the bottom of the cabinets are aligned directly on top of it. The reverse creates this detail that immediately catches the eye: a strip of bare wall between the top of the backsplash and the cabinet.
With tiles or plaster, you maintain control: you simply extend the surface up to the chosen line. Just run the coating along the surface. two or three centimeters behind the casing, so that no cutouts will appear if you move a piece of furniture one day.
Above the hob and sink
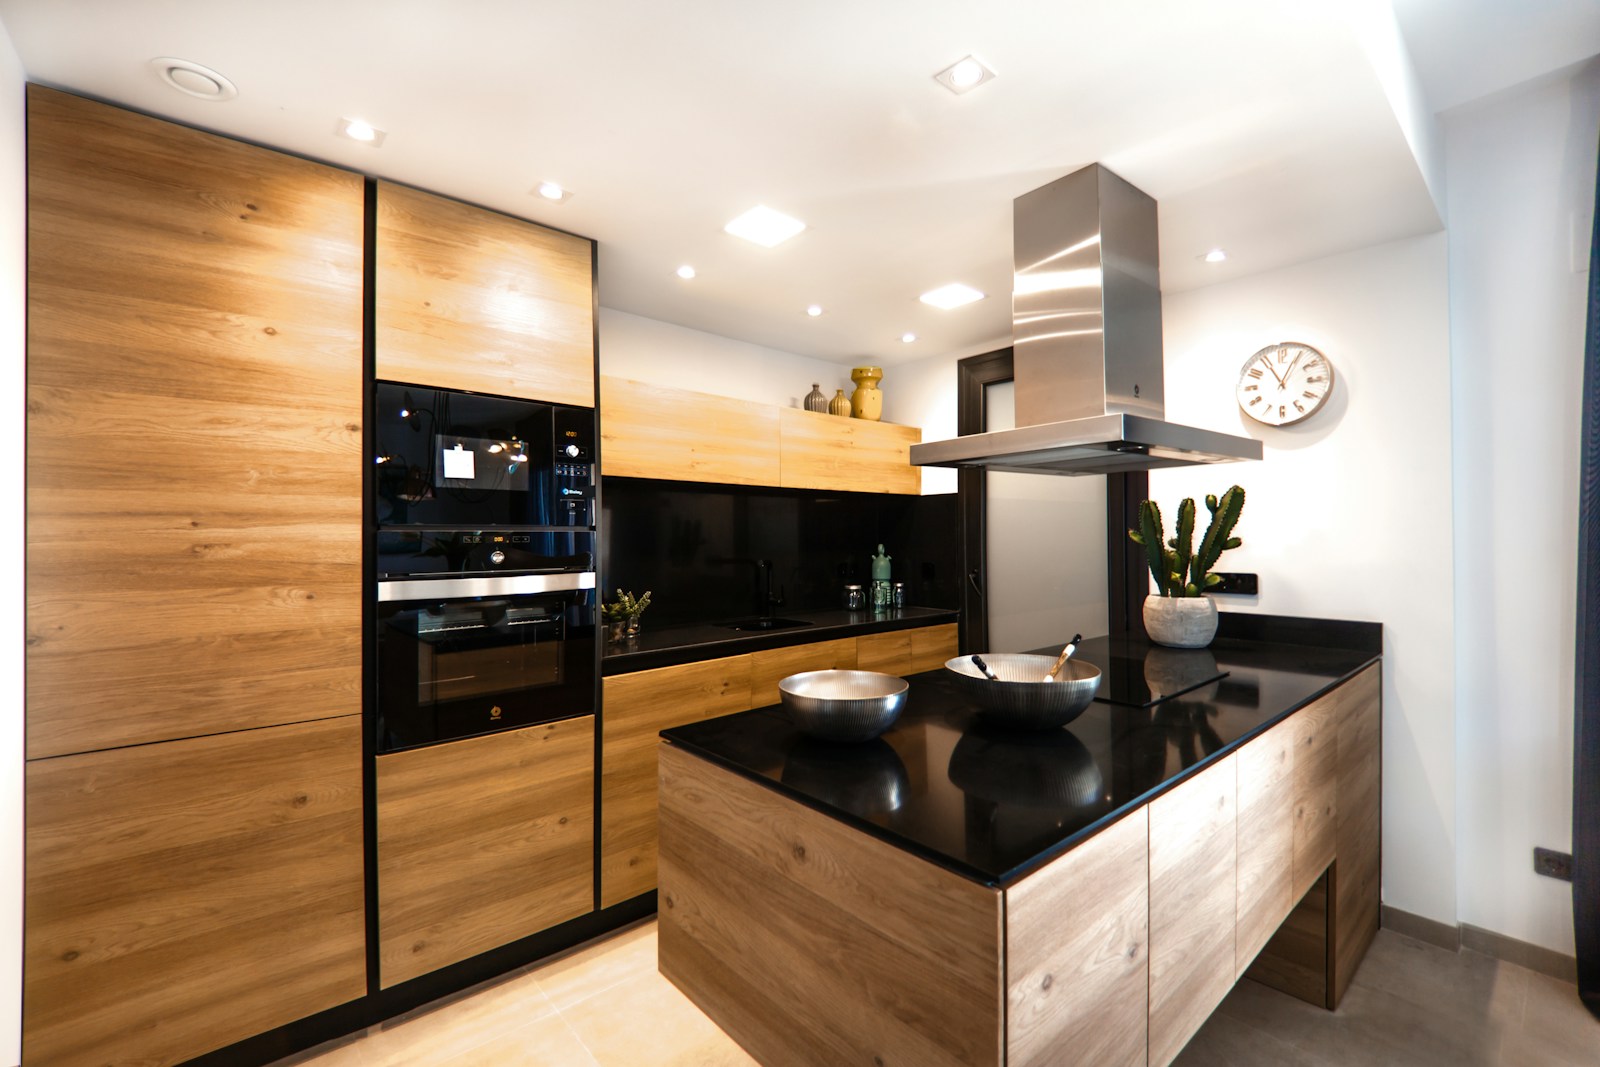
Above the cooktop, ergonomics are no longer the deciding factor, but safety and ventilation. Common practice places the bottom of the hood at 60 to 70 cm The minimum distance from the cooktop for an electric or induction hob is generally greater for gas hobs; manufacturers usually require more. In all cases, the instructions for your cooker hood take precedence: they specify a minimum distance that should not be reduced.
Above the sink, leave at least 60 centimeters of clearance to avoid bumping your head when bending over the dishes. And if there's a window on the wall, accept it: a tall cabinet there is almost always a mistake. A slim shelf or a backsplash rail will do the same job without blocking the light—which I much prefer to a poorly installed cabinet.
The right height for a wall cabinet is not the one in the catalogue: it's the one where your arm, your backsplash and your ceiling all fit together.
Low ceiling or high ceiling: should you go all the way to the top?
In a low ceiling—less than about 2.40 m—it's better to choose a shorter cabinet and preserve the open space above the worktop, rather than the other way around. A cabinet of about 60 centimeters is often sufficient, and the kitchen feels more spacious than with a bulky unit that overwhelms the room.
Under a standard ceiling height of around 2.50 m, two schools of thought coexist. Either we stop around 2.10–2.20 m and deal with the free band Above, create a decorative space—rattan baskets, terracotta pots, jars. Alternatively, you can extend the display to the ceiling using a raised platform or cornice: cleaner lines, no dust to dislodge, and added volume. Above 2.60 m, the second option is the most elegant, but it requires a stepladder. facade colors The following are relevant here: a light box extending to the top disappears, a dark box stands out.
Draw the laying line without making a mistake
The measurement is decided. Now it just needs to be transferred to a wall which is never perfect — and a half-centimeter difference, invisible on paper, becomes glaringly obvious on a row of doors.
Start from the level, not from the ground
A kitchen floor is rarely level, especially in older kitchens. If you measure 1.45 m from the tiles to each end of the wall, you'll get two different heights, and your cabinets will follow the slope. So, we proceed differently: we mark out a horizontal reference line Use a laser level or a spirit level on a ruler, then transfer all measurements from it. The most reliable reference point remains the work surface, which must already be in place and level.
Beware of the classic pitfall: the line you draw isn't always the drilling line. Many wall cabinets are suspended from a metal rail The rail is fixed higher than the bottom of the cabinet, and the installation plan gives the rail's dimension, not the underside of the cabinet. Read this measurement before getting out the drill.
The five-point check before drilling
- First, place the base units and the worktop, level them, and measure the gap from the worktop — never from the floor.
- Transfer the height of the backsplash if it has already been chosen, then validate the placement line of the upper cabinets.
- Identify the type of wall — concrete, brick, plasterboard, plasterboard on a frame — and choose the suitable fixing to this support and the announced load.
- Detect cables and pipes before each drilling, especially around sockets and backsplash strip.
- Present a dry cabinet, open its door, check that it does not hit any window, hood, or neighboring piece of furniture.
Video: at what height to place a kitchen wall cabinet (BricolMaison).
One last word on the glass boxes, These cabinets, which are very common in warm kitchens, are even less forgiving of sloppiness, because the eye passes through the door and picks up on the slightest difference in alignment. Reserve them at the end of a run of cabinets, at eye level, where they showcase beautiful dishes rather than packets of pasta.
Your kitchen is just one piece of the puzzle
See our guide to furnishing your homeFAQ: Your questions about kitchen ratings
What is the correct height between base and wall cabinets in the kitchen?
Most often, 55 to 60 cm of space is used between the worktop and the bottom of the wall unit, with 50 cm being the comfortable minimum. IKEA For example, approximately 55 cm is recommended. Check this with the installation plan for your product range.
What is the ideal height for a tall kitchen cabinet?
Tall cabinets are available in various heights, from small modules of around 30 centimeters to cabinets of 90 cm and more. The correct height is the one that fills the space between your installation line and the ceiling without disrupting the alignment of the doors.
What dimensions should I choose for a kitchen wall cabinet?
Allow approximately 30 to 35 cm of depth, compared to 60 cm for a base unit: this difference in depth frees up counter space. Standard widths range from 30 to 80 cm and can be combined to precisely cover your wall space.
What height should a kitchen base cabinet be?
A finished base unit, including the worktop, is generally between 85 and 95 cm high, around 90 cm in most kitchens. Some ranges offer adjustable feet to fine-tune the height by a few centimeters to suit your needs and preferences.
What height should a kitchen column be?
Kitchen columns are most often available in heights between 140 and 220 cm. A column between 200 and 220 cm allows its top to be aligned with that of the wall units and visually closes off the run of cabinets, resulting in a cleaner kitchen look.
Should kitchen cabinets be fixed to the wall?
Yes, for wall cabinets: they are designed to be suspended, almost always on a metal rail fixed to the wall. The fixing method must be chosen according to the wall type—concrete, brick, plasterboard on a frame—and according to the load capacity specified by the manufacturer.
Ultimately, choosing tall furniture is about deciding how high your hand will reach for a cup every morning for years to come. Take the cardboard, tape it to the wall, and mimic the movement. You'll feel the right number before you even calculate it.