Our article in brief
- Nine square meters is not a shape: 3.00 × 3.00 m And 2.50 × 3.60 m They give the same surface area and two opposite planes. The room is measured before purchase.
- Everything is decided on the bed's place, itself dictated by the door, the window and the radiator. The rest of the furniture is squeezed into what remains.
- Count 55 to 60 cm comfortable passageways where one moves around and in front of each piece of furniture that opens: these are common design guidelines, not rules.
- A full-height cupboard A depth of 55 to 60 cm remains the most profitable square meter of the room; sliding doors free up all the clearance.
- The table of five door/window configurations gives you the recommended layout, what can still be fitted in, and the mistake to avoid.
Nine square meters. On paper, it looks like a three-by-three-foot square—and yet it's the most common room size we came across: townhouses, converted attics, old apartments, teenagers' rooms repurposed from an old desk. I've designed enough small rooms to know that the difficulty is almost never the decoration. It's the layout. A door that opens the wrong way, a radiator under the window, and those missing twenty centimeters can throw the whole design off.
So before we talk about materials and light, let's pick up a pencil. I suggest we approach the 9 m² bedroom as a layout problem: study the room, decide where the bed goes, deduce what space is left for the wardrobe, and only then decide on the clothes. The dimensions I'm giving are... common design guidelinesThose are the ones we use to draw quickly and accurately. It's your tape measure, on site, that will always have the final say.
9 m², what does that look like on the floor? Start by reading the room
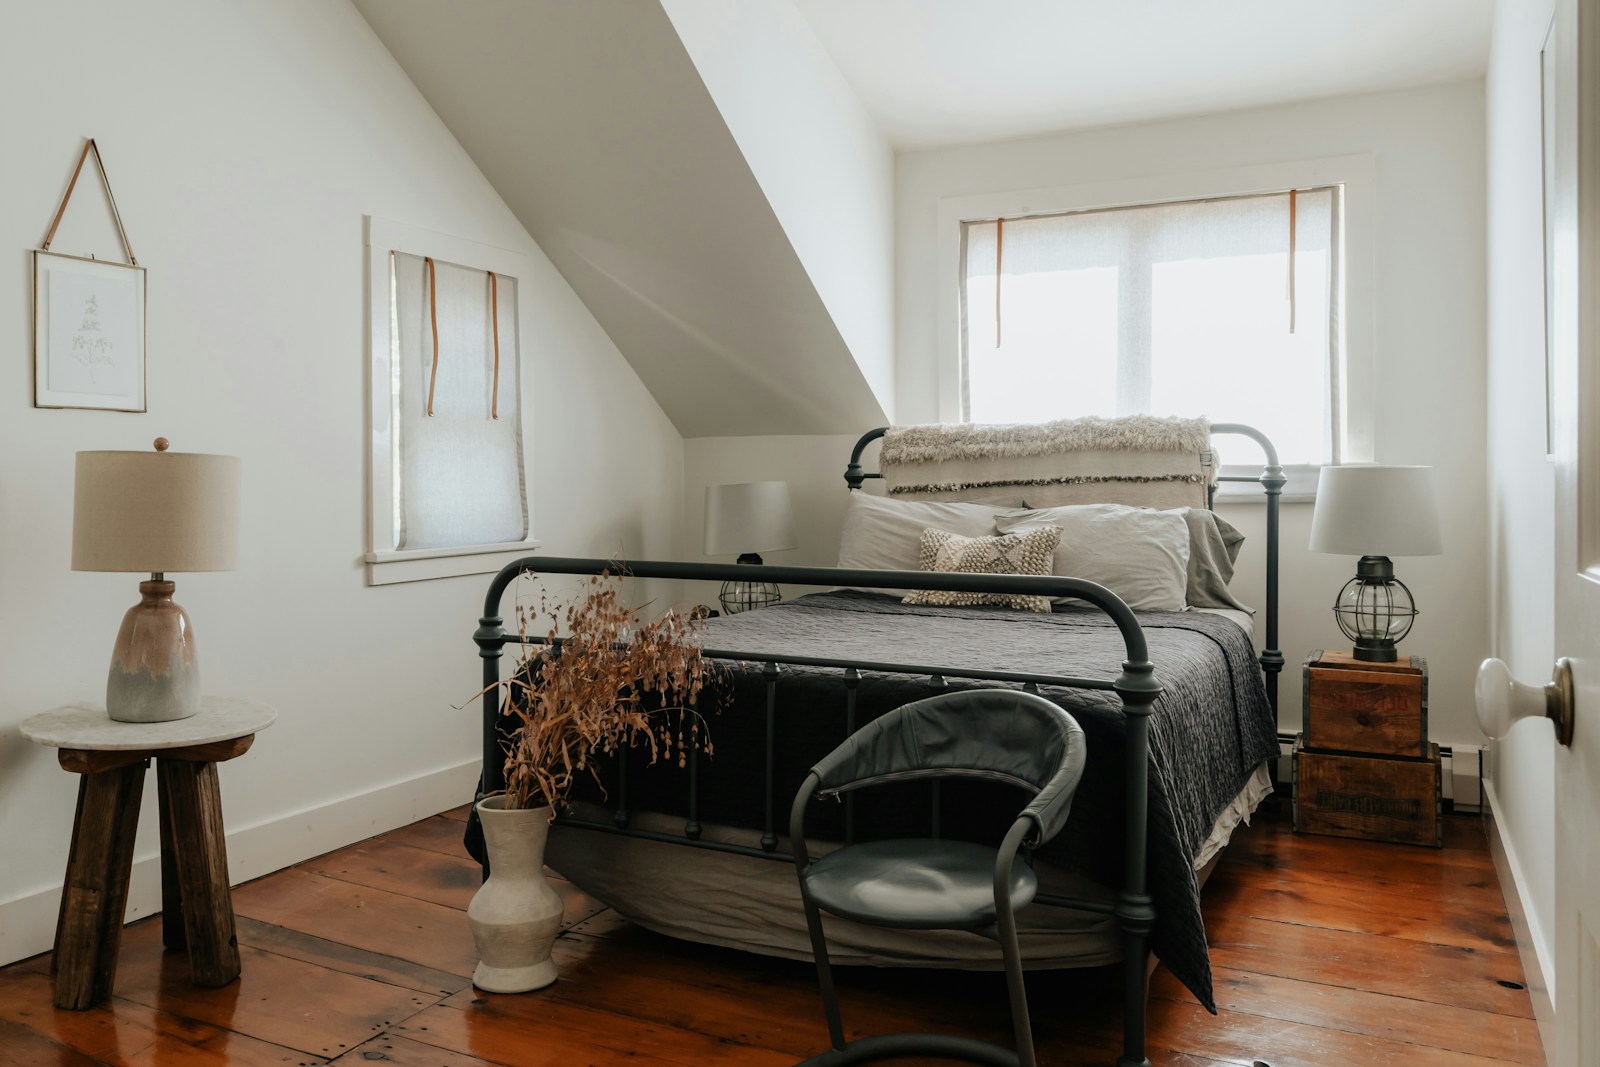
Nine square meters rarely present themselves as a perfect square. A format 3.00 × 3.00 m, a format 2.50 × 3.60 m A hallway measuring 2.20 x 4.10 m and three other rooms are listed on the lease with the same floor area — yet they require three completely different floor plans. The first step, therefore, is not to brainstorm ideas, but to survey the room.
This survey takes fifteen minutes and will save you from buying an unnecessary piece of furniture. Grab a tape measure, a sheet of paper, and a pencil, and note down everything that restricts the floor and walls. In a large bedroom, a roller shutter box or a utility duct might go unnoticed. In a 9-square-meter room, they dictate the placement of the wardrobe.
- There length of each wallmeasured on the ground and not at shoulder height: baseboards and recesses lie.
- The position of the door, its width, and especially its sense of openness — inwards, to the right or to the left.
- The window: width, sill height, and the overhang of the sill if you plan to slide furniture underneath.
- The radiator: length, height, distance from the floor. It is not boxed in and it is not glued.
- The sockets, the switch and the ceiling light outlet, which control the bedside lamps.
- There ceiling height, noted in two different corners: the old floors are not level.
- Recesses: chamfered corner, post, sloping wall, wall return. Each creates a niche or blocks a doorway.
3.00 × 3.00 or 2.50 × 3.60: two very different rooms
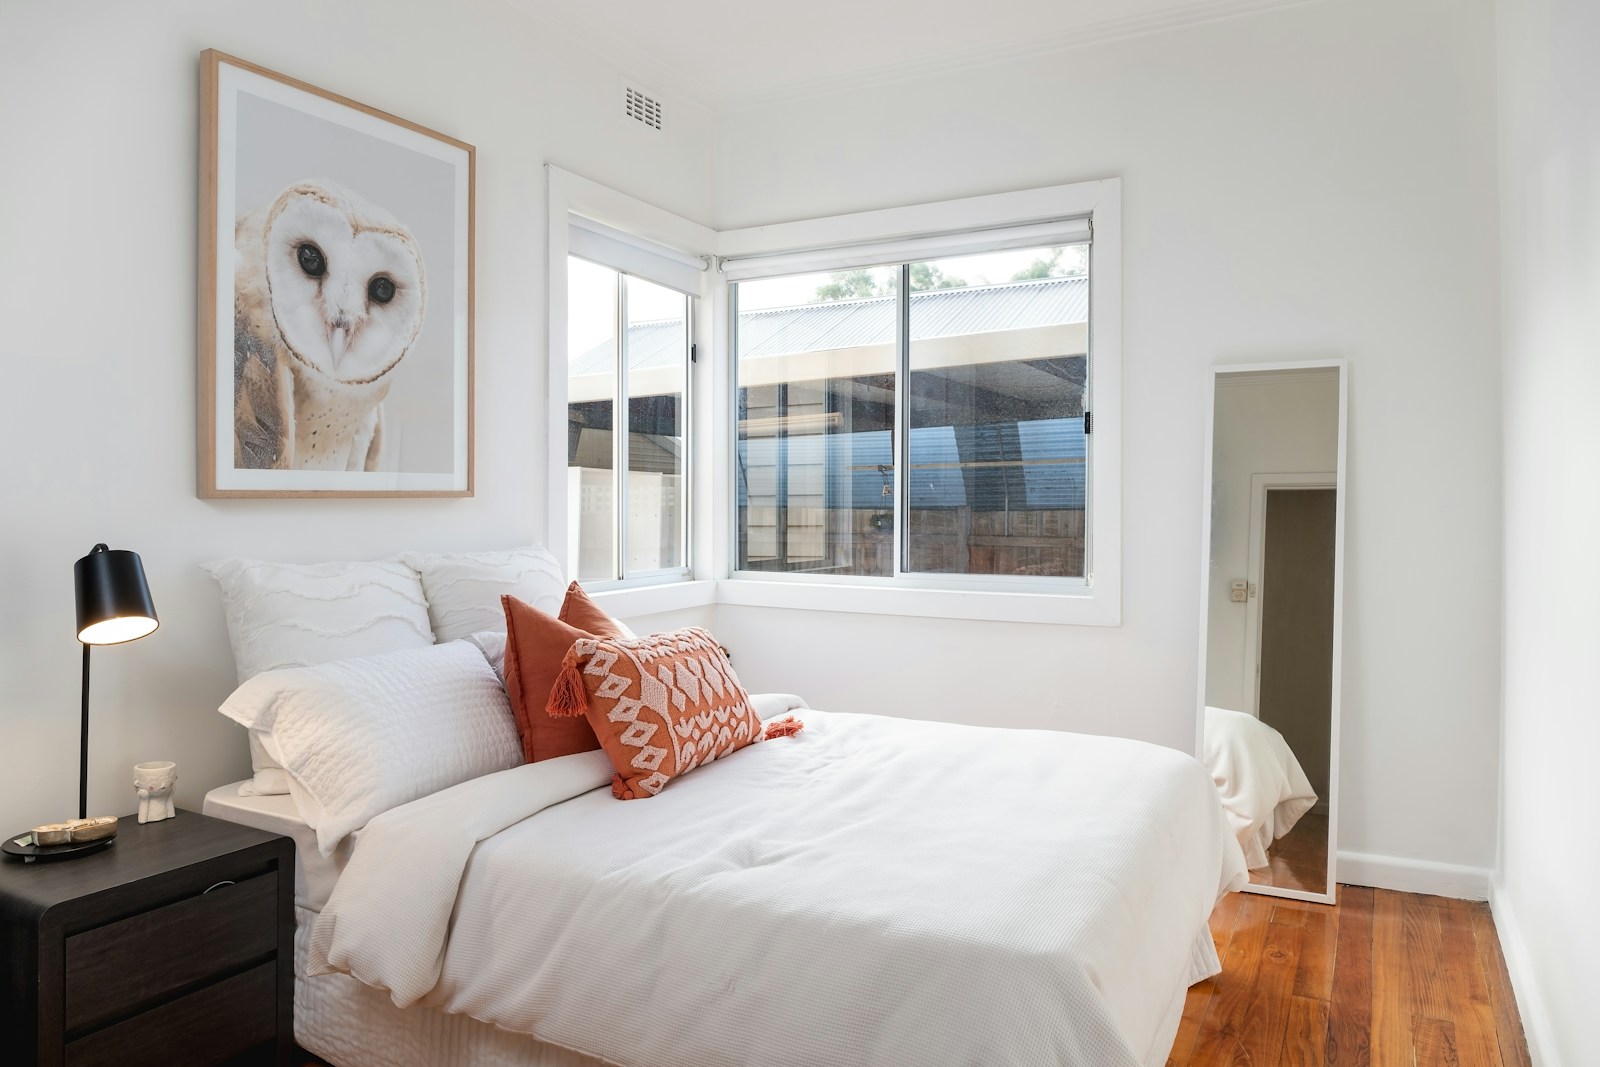
A 3-meter square bed is the most flexible format: each wall can accommodate the bed, and there's always an entire wall free for storage. With a 140 x 190 cm bed placed headboard against a wall, you have 1.10 m in front of the footboard and 1.60 m to distribute along the sides. This is comfortable, provided the bed isn't centered: offsetting it frees up a proper walkway instead of two narrow passages.
The rectangular format of 2.50 × 3.60 m works differently. Its 2.50 m width practically prevents the bed from being laid lengthwise without dividing the room in two. On the other hand, a 140 cm bed placed acrossWith the head against a long wall, it leaves 1.70 m of free length at the end: the exact space for a 60 cm deep cupboard, plus 1.10 m of passage in front. This format, often dreaded, is actually the easiest to fit out.
Remember this principle: the narrower the room, the more the bed should be placed across it, and the more storage space needs to be created. linear and full heightThe more square it is, the more luxury you have in choosing a wall to hang the headboard from.
What is the size of a "normal" bedroom?
There is no such thing as a standard bedroom, only uses. In French housing stock, secondary bedrooms are often around 9 to 11 square meters, while the master bedroom is over 12 square meters. Nine square meters is therefore not a wasted room: it's a perfectly viable spare room for one person, and a comfortable bedroom for a couple if you accept a limited wardrobe.
One useful point to clarify, however: the living area And the standards for decent housing are governed by regulations, not by decorating trends. If your project involves renting, shared accommodation, or subdividing a property, the conditions vary depending on the circumstances, and the official reference document is the relevant one: the fact sheet. obligations of the owner (landlord) Consult service-public.gouv.fr and your local town hall for all matters concerning construction work. A home decorating magazine is no substitute for either.
Where to place the bed: the decision that dictates everything
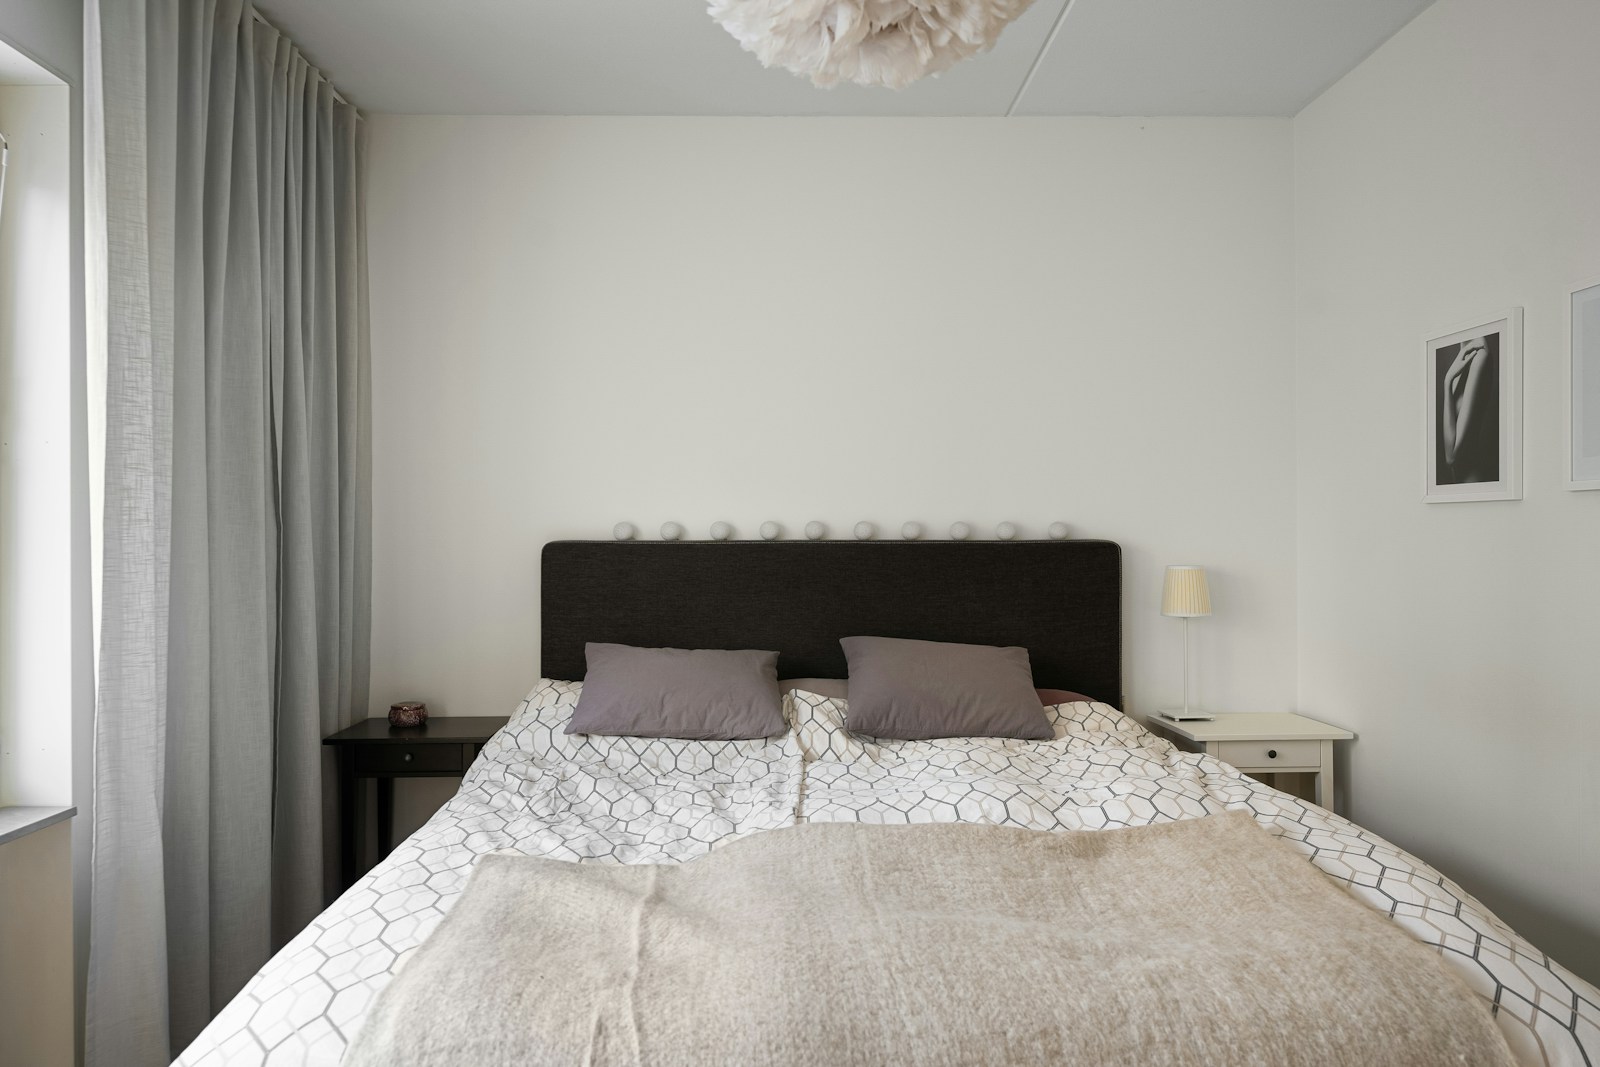
In a 9-square-meter room, the bed's placement isn't a matter of instinct; it's a matter of deduction. Find the largest solid wall—one without a door, window, or radiator—and place the headboard against it. This wall is your starting point; everything else—wardrobe, bedside tables, desk—is arranged in the remaining space around it.
Two locations are almost always unsuitable. The first: in front of the door, where the door hits the mattress or the foot of the bed. The second: under the window, where you have a hidden radiator, temperature fluctuations upon waking, and the window itself is out of reach. It's not a matter of taste, it's a matter of space and ease of use.
In a 9 m² room, you don't choose a bed and then a place: you choose a place, and the bed that fits in it.
Along the wall or across it?
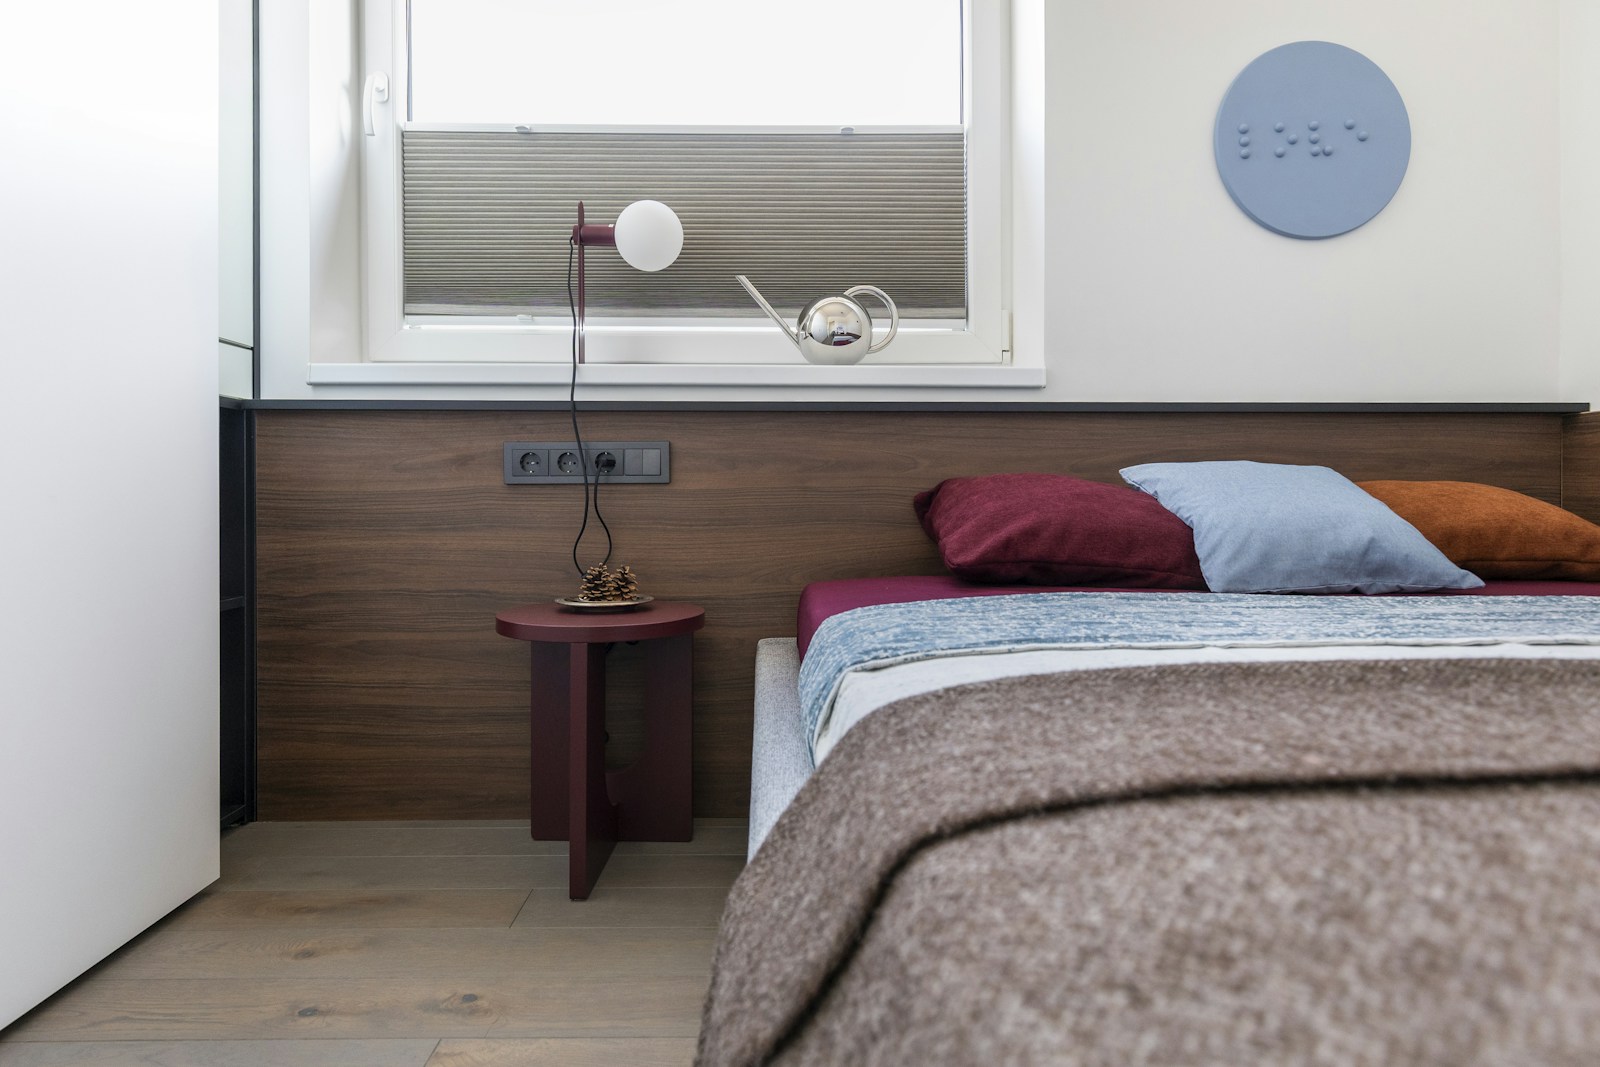
Place the bed acrossWith the headboard against a wall, this is the most economical configuration: the bed occupies a clean strip of space and frees up a horizontal area in front of it. It also allows you to keep an entire wall for a wardrobe, which is crucial in a room this size.
Place the bed lengthwiseA long side against the wall only makes sense in two cases: a single bed, or a room that's essentially a corridor where you only have one access point. You gain a nice, continuous passageway, but you lose a storage wall, and one of the two sleepers has to climb over the other. Reserve this option for a single room or a guest bed.
The corner configuration—with two sides of the bed against two walls—frees up the maximum amount of floor space and often works wonders in a child's room. However, it does require making the bed while kneeling on it and foregoing a bedside table on the closed side.
140cm or 160cm bed: what each width costs

Let's do the math; it's more telling than a long explanation. In a room 2.50 m wide, a 140 cm bed leaves 1.10 m of clearance: enough for a comfortable passage on one side and a bedside table on the other. The same wall with a 160 cm bed leaves only 90 cm—meaning a single generous access point on one side, or two barely usable 45 cm passages.
A 160 x 200 cm bed isn't forbidden in a 9 m² room, but it comes at a price: it takes up the back wall, almost always necessitates wall shelves instead of bedside tables, and makes a closet on the side wall impossible. If your priority is sleeping space for two, embrace it and compensate with vertical storage. If your priority is movement and storage, the 140 × 190 cm remains the best compromise for this area. One 120 × 190 cm It also deserves consideration for someone who likes space: it fits where a 140 is cramped.
A word about the bed base, often overlooked in the plan: a frame with an overhanging edge adds several centimeters to the actual footprint, whereas an upholstered bed base remains flush with the mattress. In a small room, this difference is noticeable. The choice of sleeping arrangements and bedding It is therefore fully part of the installation, not the decoration.
Is a passageway required on each side of the bed?
No, not always — and it's often the key that unlocks a 9 m² plan. Standard design guidelines place comfortable passage around 55 to 60 cmand the minimum usable width is around 45 cm. Below this value, you can no longer move around: you squeeze through, you bump your little toe, and the sheet becomes an ordeal.
The best approach is therefore to prioritize. A single side at 60 cm, clear and unobstructed, is better than two sides at 40 cm. And in front of each piece of furniture that opens—cupboard, chest of drawers, desk drawer—you must allow for the swing of the door or the drawer's extension. in addition of the passage. This is where most small bedroom plans collapse: on paper everything fits, in life the drawer hits the bed.
Video: How to furnish a 9 m² bedroom (BricolMaison).
Five door/window configurations and the corresponding plan

In a room of this size, it's not the square footage that makes the difference, but the relative positions of the door and window. Here are the five most common layouts, along with my recommended bed placement, what space you still need to fit in, and a common pitfall. These should be considered as guidelines: your on-site measurements should always be the primary consideration.
| Room configuration | Recommended bed placement | What we can still fit in | Mistake to avoid |
|---|---|---|---|
| Square ~3.00 × 3.00 m, door and window facing each other | Headboard against a side wall, bed offset to the opposite side from the door | A full-height wardrobe on the other side wall, two bedside shelves, a full-length mirror | Centering the bed against the window wall blocks the window opening and you lose both sides |
| Square approximately 3.00 × 3.00 m, with a door and window on two adjacent walls | Headboard against the solid wall opposite the door | L-shaped wardrobe in the free corner, small desk under the window, high shelf | Placing the cabinet behind the door: the door bangs against it and the storage becomes inaccessible |
| Rectangle approximately 2.50 × 3.60 m, door at one end, window at the back | Bed across, head against a long wall, in the window-side half | A full-height linear cupboard on the remaining long wall, by the door, plus a shelf | Laying the bed lengthwise: it cuts through the room and the closet no longer has a wall |
| Rectangle approximately 2.50 × 3.60 m, door and window on the same side | Headboard against the back wall, perpendicular to the window | Bridge-style dressing area above the bed, low and wide chest of drawers, hooks behind the door | Placing the bed against the window: this blocks out both the light and the radiator at once. |
| Under a sloping roof, with a cut-off corner, or in converted attics | Bed under the lower part, head turned towards the sloping ceiling | Custom-made base units under the sloping ceiling, wardrobe under the upper section, wall-mounted lighting | Placing the wardrobe under the sloping ceiling: the height is insufficient for a hanger. |
Door and window facing each other: the simplest case
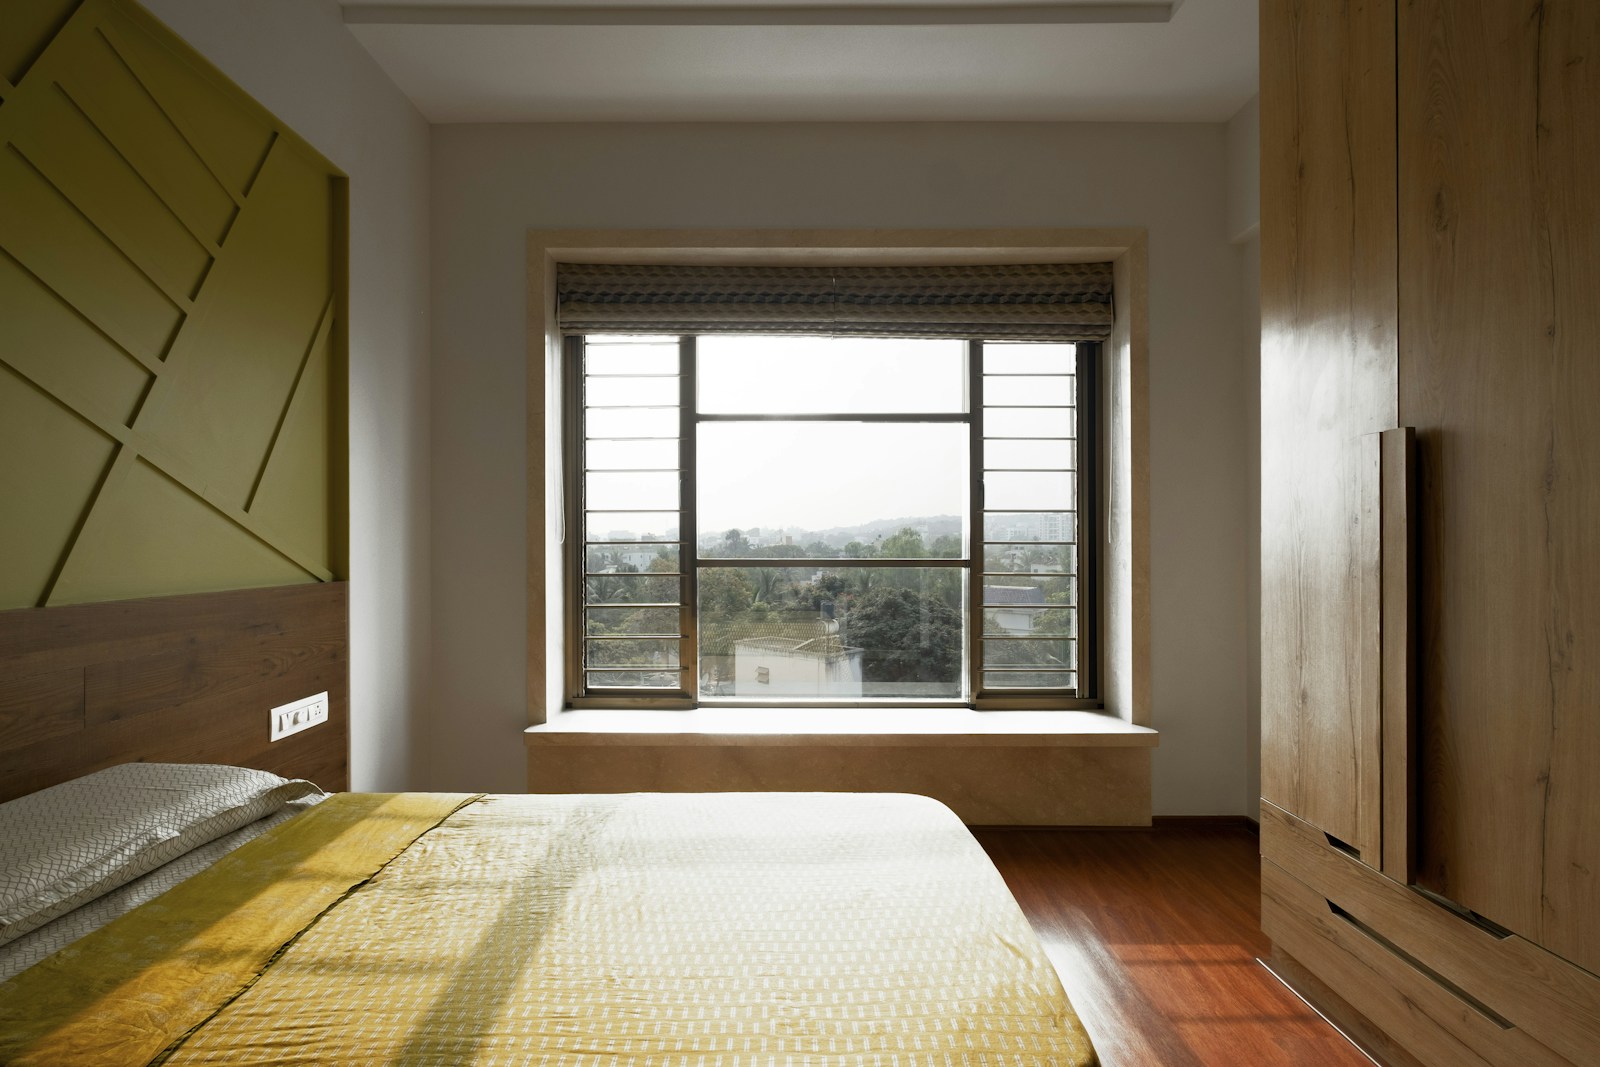
When the door and window face each other, the two side walls are free and the central axis remains unobstructed: this is the most comfortable configuration. The bed goes against a side wall, offset towards the window, and the opposite wall accommodates the full height of the storage. This maintains a clear passageway between the door and the window, which immediately creates the impression of a larger room—and this perception, the light colors, and a wallpaper that visually enlarges the room will come to reinforce it once the plan is finalized.
However, be mindful of the door's opening direction: a door that opens towards the closet wall wastes 60 to 80 cm of usable shelf space. Reversing the opening direction, or switching to a pocket door if you're renovating, is sometimes the most cost-effective solution of the entire project.
Room with a sloping ceiling or a sloping ceiling
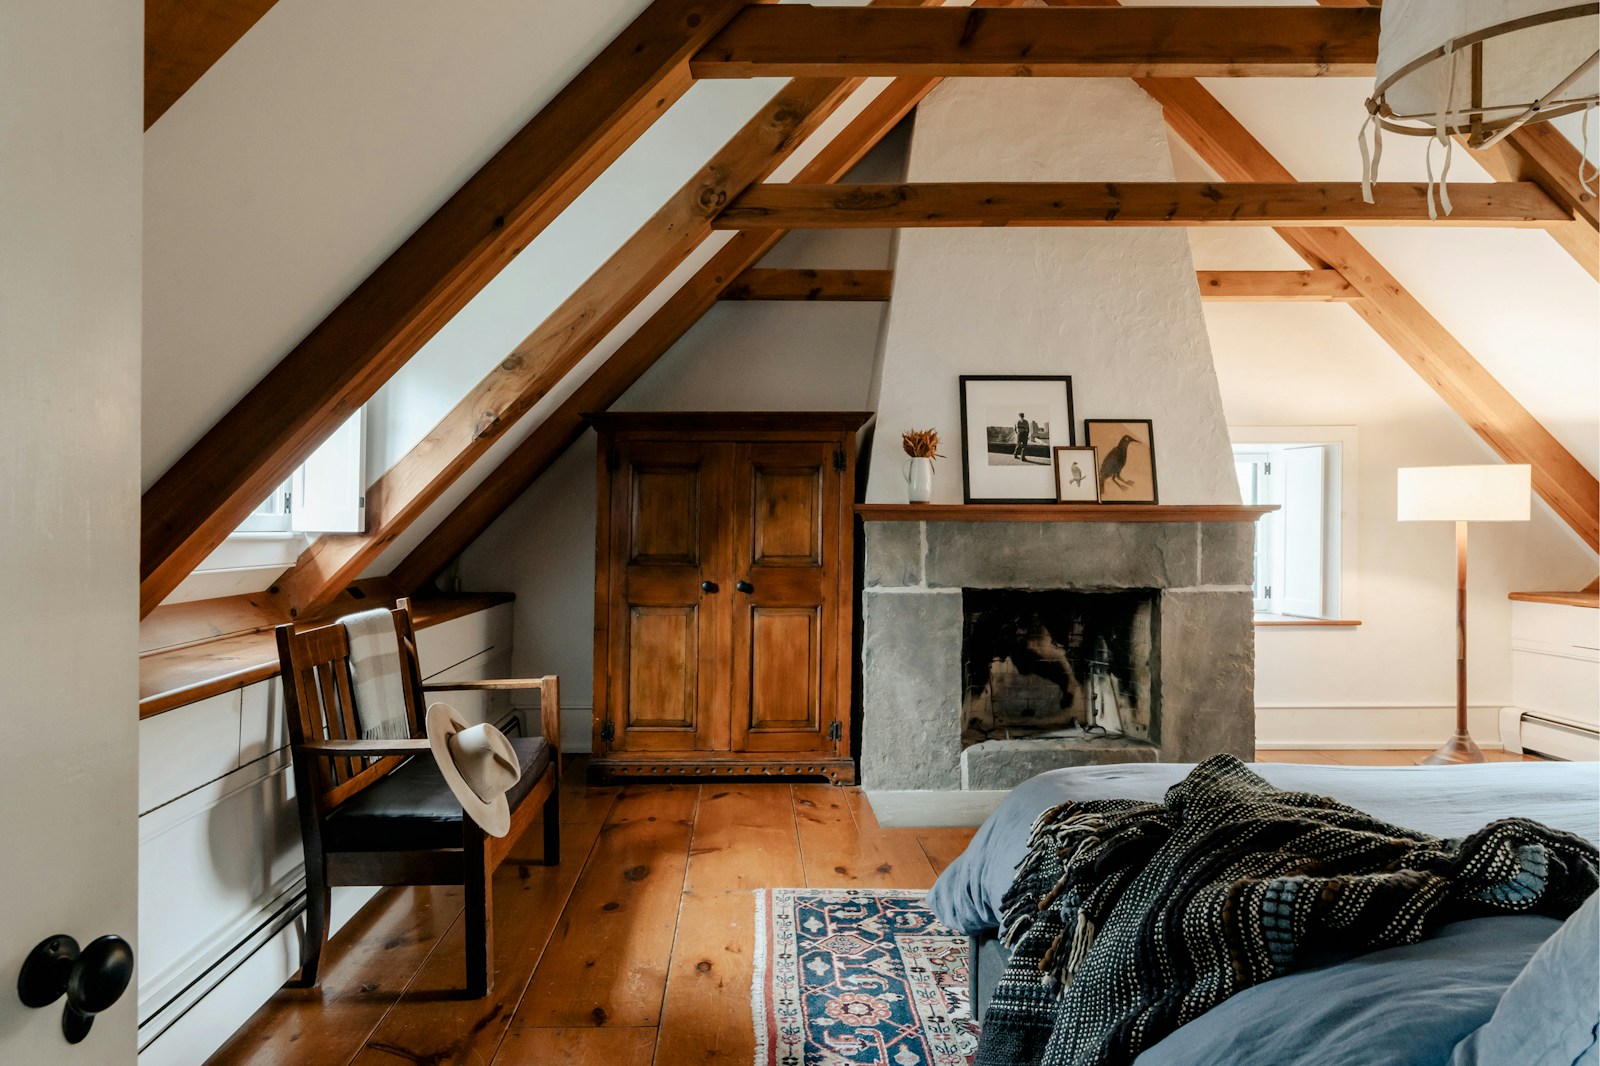
In the attic, the floor area no longer indicates the actual usable volume. The reasoning changes: instead of square meters, we look for height. The bed is the ideal piece of furniture to occupy the lower area, since that's where you lie; conversely, anything that requires standing—getting dressed, opening a wardrobe, looking in a mirror—must be placed under the upper part of the roof.
In practical terms, a wardrobe needs about 1.5 meters of interior height to accommodate a hanger without bending the shoulders of a jacket; below that, you have drawers, base units, and pull-out baskets. Custom-made furniture is essential here, because standard furniture never follows a sloping ceiling perfectly. And I'll say it again: measure the height at two points; a sloping ceiling is never as straight as you might think.
💡 Tip Before buying anything, draw the room at a 1/20 scale on graph paper, then cut out rectangles of paper to the exact dimensions of your furniture, including any play. Ten minutes of cutting is worth three hours of regret, and you'll immediately see which cabinets will never open.
Dressing room, closet, wardrobe: where do clothes go?
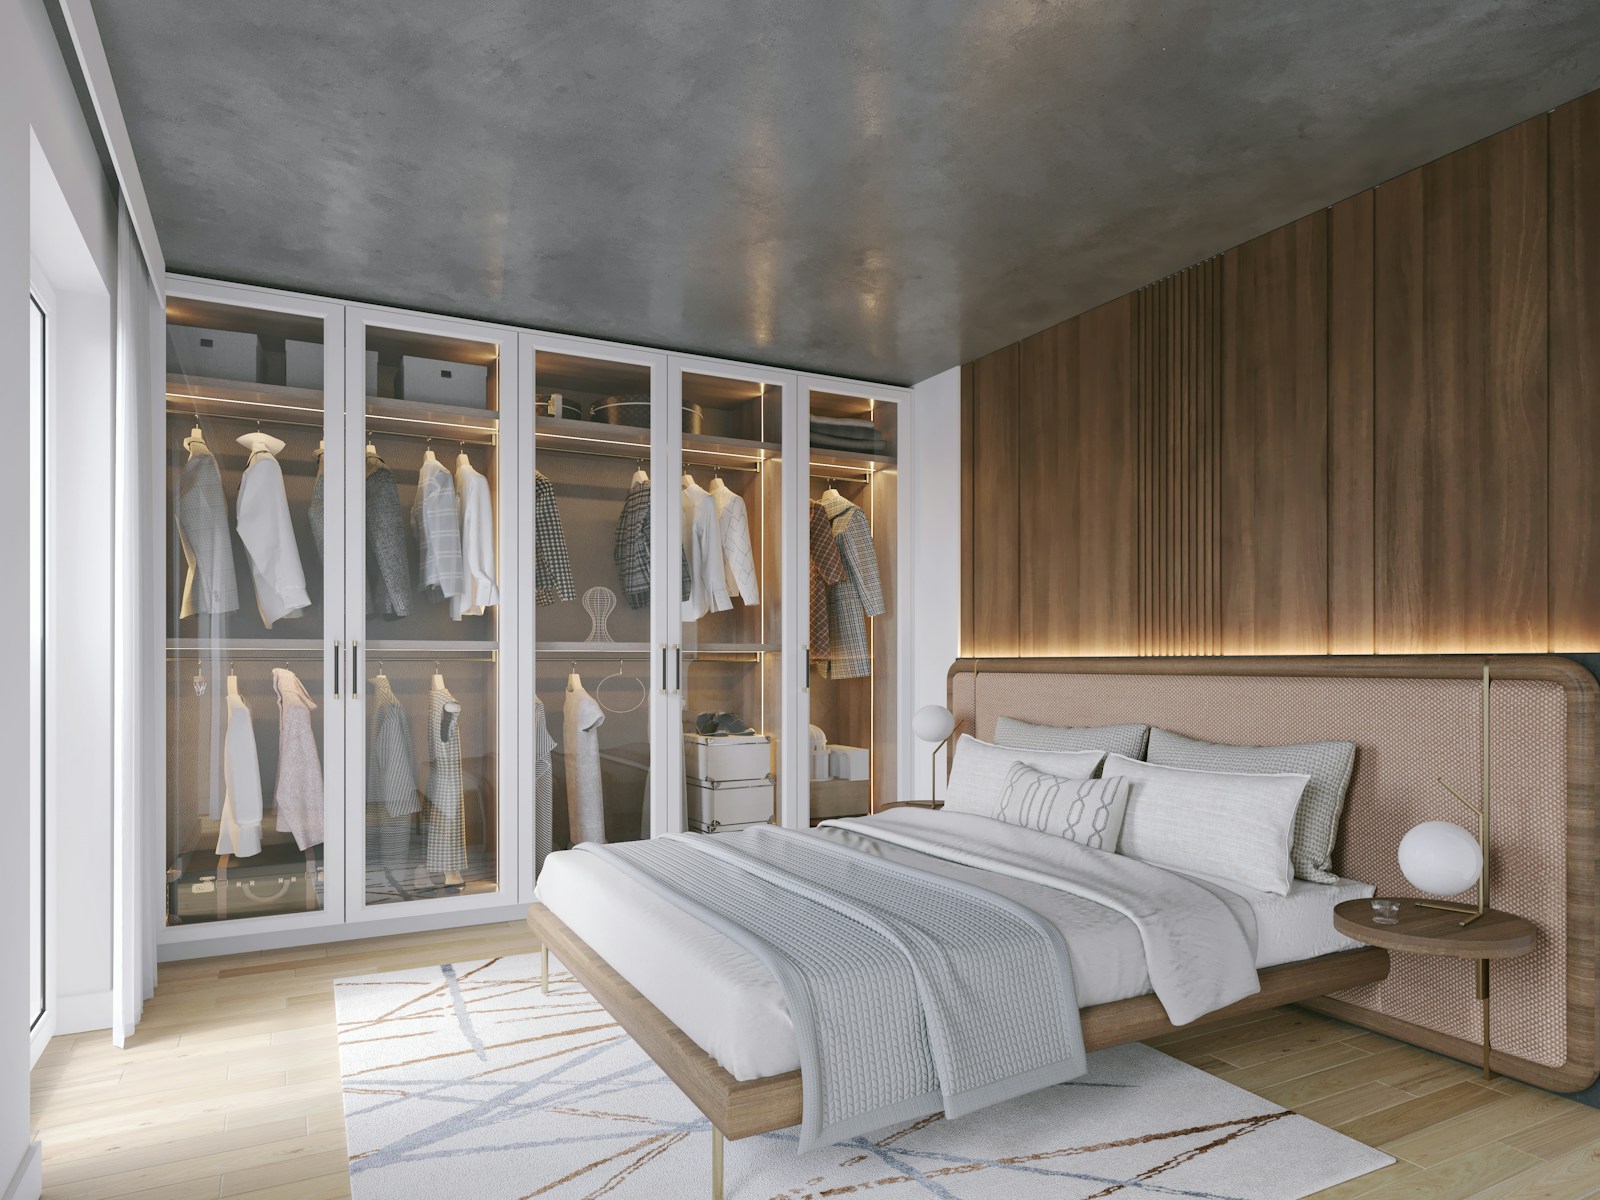
Yes, a 9-square-meter bedroom can accommodate proper clothing storage—provided it's planned at the same time as the bed, not afterward. My rule of thumb: one large, floor-to-ceiling storage unit, rather than three small, scattered pieces. Three pieces of furniture create three gaps in the floor, three wasted spaces above, and a room that looks cluttered.
The full-height closet, the most profitable square meter
A wardrobe that reaches the ceiling occupies exactly the same floor space as a low wardrobe, and often offers a third more storage space. This extra third is where suitcases, winter duvets, and boxes of souvenirs are stored—so many things that no longer clutter the room. On a 2.5-meter wall, a 55- to 60-centimeter-deep unit takes up most of a couple's wardrobe space.
THE custom-designed storage It has a decisive advantage here: it follows the contour of the recess, extends to the ceiling without any wasted cornice, and fits perfectly within the actual centimeters of the wall. If you stick with standard furniture, choose at least a model with a raised cabinet to fill that empty space above, which is never used. Our guide for choosing a bedroom wardrobe details the criteria to compare before making a decision.
How deep to hang, how deep to fold?
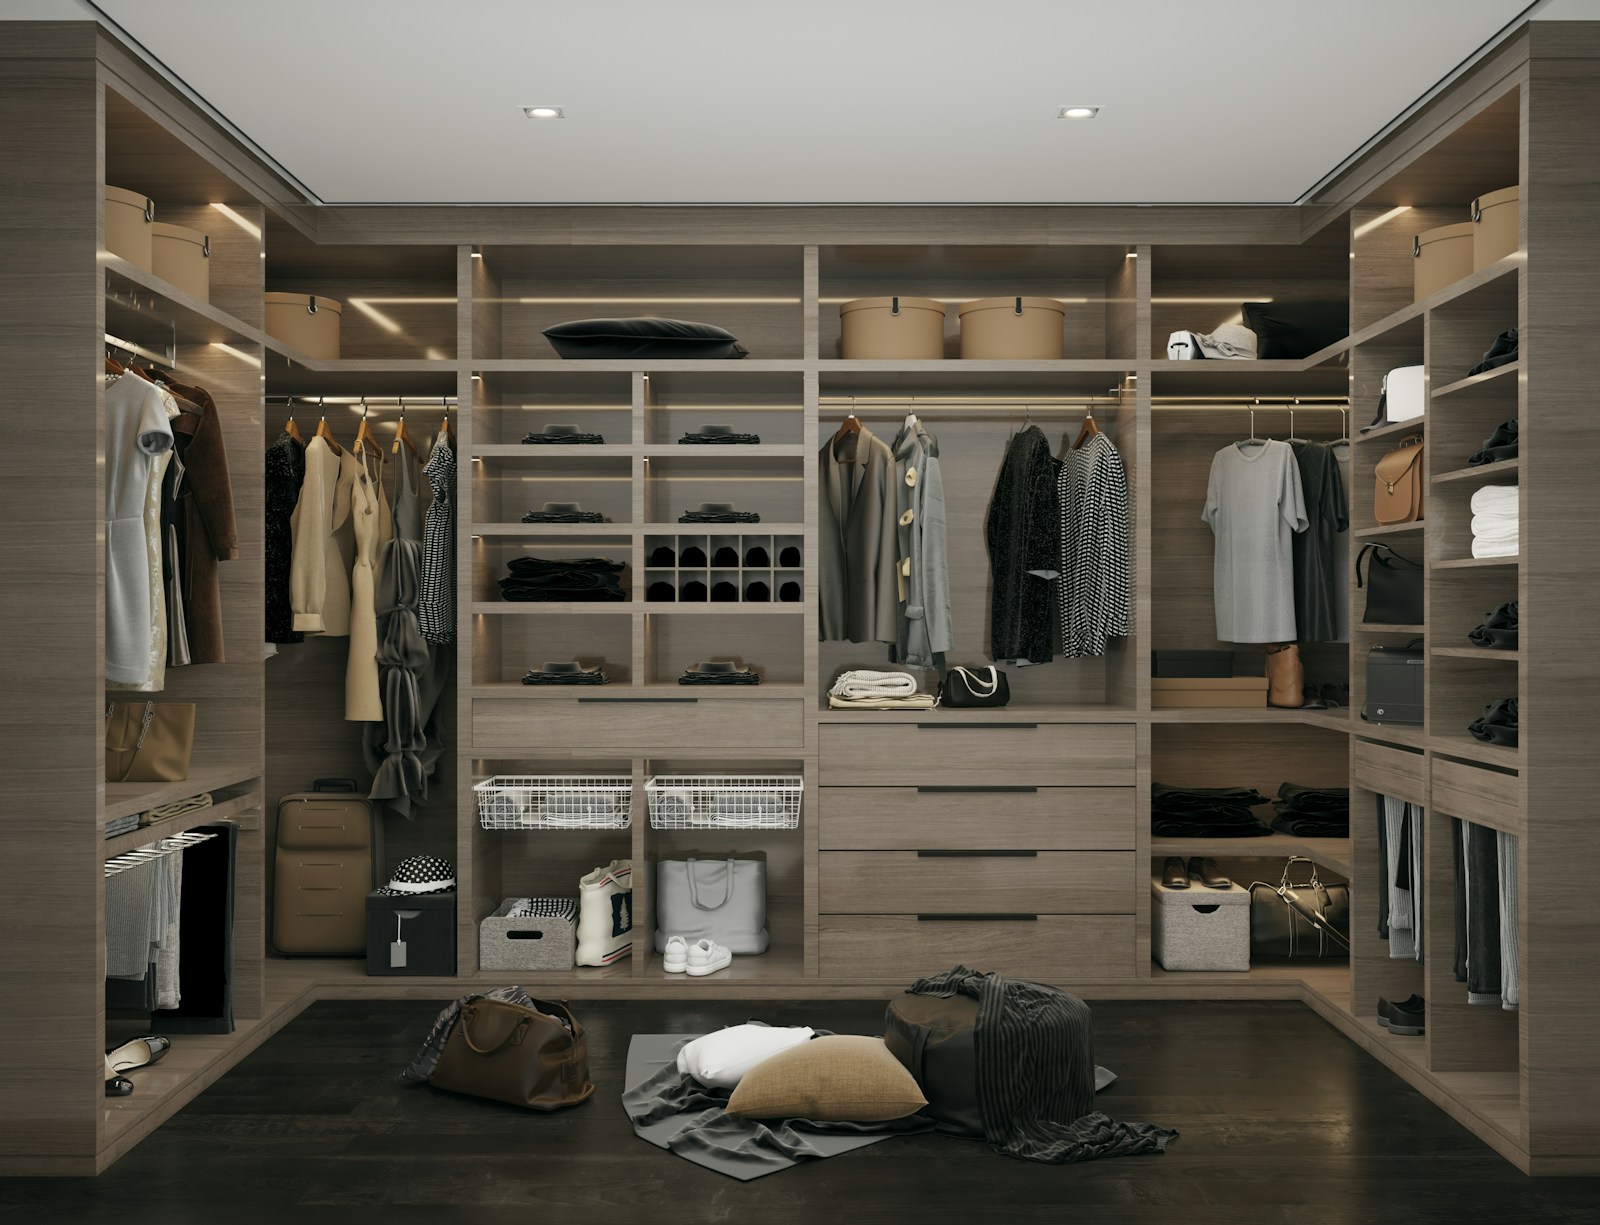
It's the rating that saves small rooms, and almost no one knows about it. To hang clothes on hangers in the traditional way, you need to allow approximately 55 to 60 cm of interior depth. For folded laundry on a shelf, however, 35 to 40 cm That's more than enough. Twenty centimeters difference: in a room 2.50 m wide, that changes the whole layout.
Hence two very effective solutions. The first: a shallow cupboard, around 40 cm deep, with a hanging rail installed in the direction of depth (The hangers are then positioned sideways) on one section, and shelves on the rest. The second option: dedicate the 60 cm wardrobe space to a single module, and use shallow shelves for everything else. You lose a little ease of access, but gain 20 cm of circulation space. In 9 m², this trade-off is almost always beneficial.
Sliding, hinged or curtain: the clearance is taken into account.
A hinged closet door requires a clearance in front of it roughly equal to its width: allow 40 to 60 cm per door panel. If the foot of the bed is 50 cm from the closet, the door will be difficult to open and you'll end up storing things haphazardly. A sliding door completely eliminates this clearance—that's its main advantage—at the cost of a door panel that remains hidden and approximately 10 cm of track thickness added to the depth.
Curtains, often overlooked, are an excellent solution for a small room: no swaying, no bulk, a light installation, and a drape of linen or washed cotton that softens the space. In return, they require a tidy interior, since they don't hide dust or clutter.
- THE deck dressing : two columns on either side of the bed connected by a box above the head. It does not take up any additional floor space.
- A continuous shelf above the door, 2 m from the ground, for boxes and off-season.
- A headboard with storage, or simple low cabinets serving as a headboard and bedside tables.
- Drawers under the bed base, or flat bins on wheels if the bed is not equipped with them.
- Hooks and a storage pouch behind the door, for the next day's clothes.
The rest of the furniture: low, high, or none at all
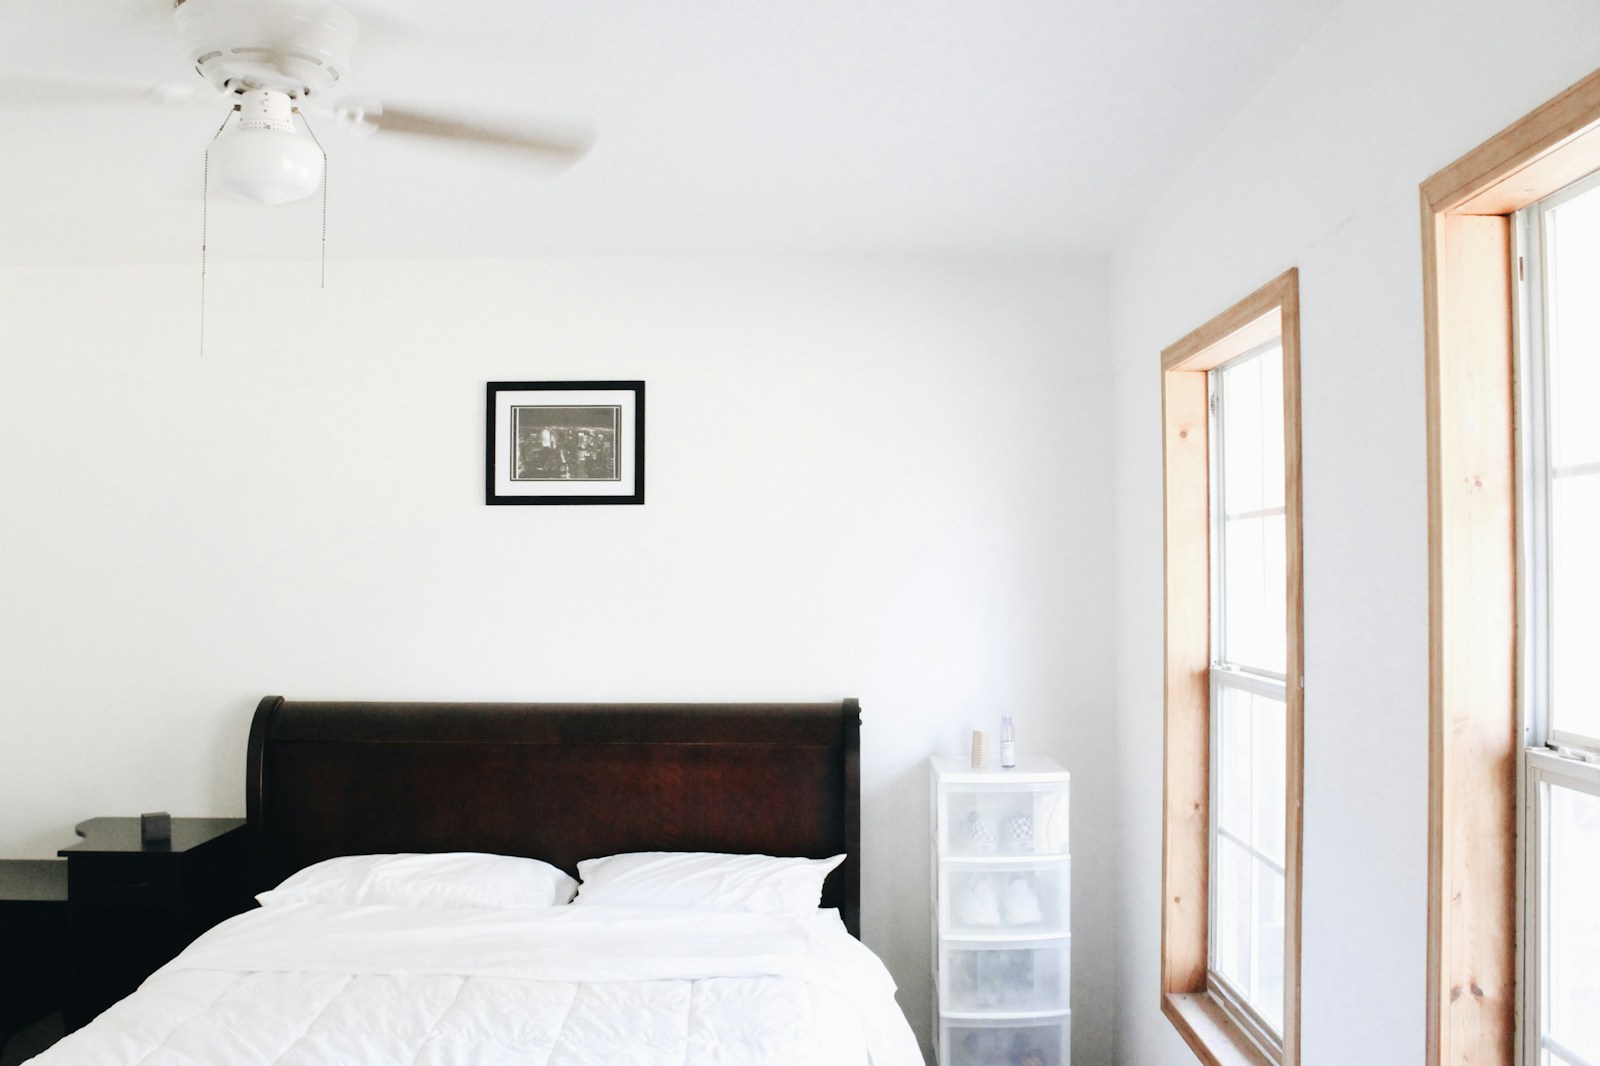
Once the bed and wardrobe are in place, there's rarely more than two square meters of floor space left. The good news is that most of what a bedroom lacks doesn't go on the floor: it goes on the wall. A bedside table becomes a shelf, a dressing table becomes a narrow console, a bedside lamp becomes a wall sconce—and the floor remains free, which is exactly what makes a small room feel more spacious.
- A wall shelf 20 to 25 cm deep, placed at mattress height, replaces a bedside table without taking up floor space.
- A low and wide chest of drawers rather than a tall and narrow one: it stabilizes the gaze and serves as a support surface.
- A compact desk: a 100 × 50 cm tabletop is comfortable, 80 × 45 cm is adequate, allowing 70 to 80 cm of space for the chair.
- A full-length mirror fixed to the inside face of a closet door, or directly to the bedroom door.
- A wall light or a side pendant light in place of the two bedside lamps: the shelf space remains clear.
Standard or custom-made furniture: how to decide
The major flat-pack furniture retailers — Ikea and others — have a specific advantage in this context: standardized and modular dimensionsThe units come in various widths, with options for extensions and interchangeable interior accessories. This allows you to create a roughly sized linear layout and then adjust it with an additional unit. No single system is "the best": what matters is that the dimensions in the catalog match your measurements.
Custom-made solutions regain the advantage as soon as a recess, a sloping ceiling, or an unusual ceiling height comes into play—which is very often the case in small, older rooms. My decision guideline is simple: if the wall is straight, sound, and of a length close to a multiple of commercially available units, go for the standard models. As soon as there's a beveled edge, a duct, or a sloping ceiling, custom-made solutions gain more volume than they add in complexity. well-designed adult bedroom It also blends the two very well: a standard linear piece and a piece crafted from a difficult angle.
Teenager's room of 9 m²: the loft bed changes everything
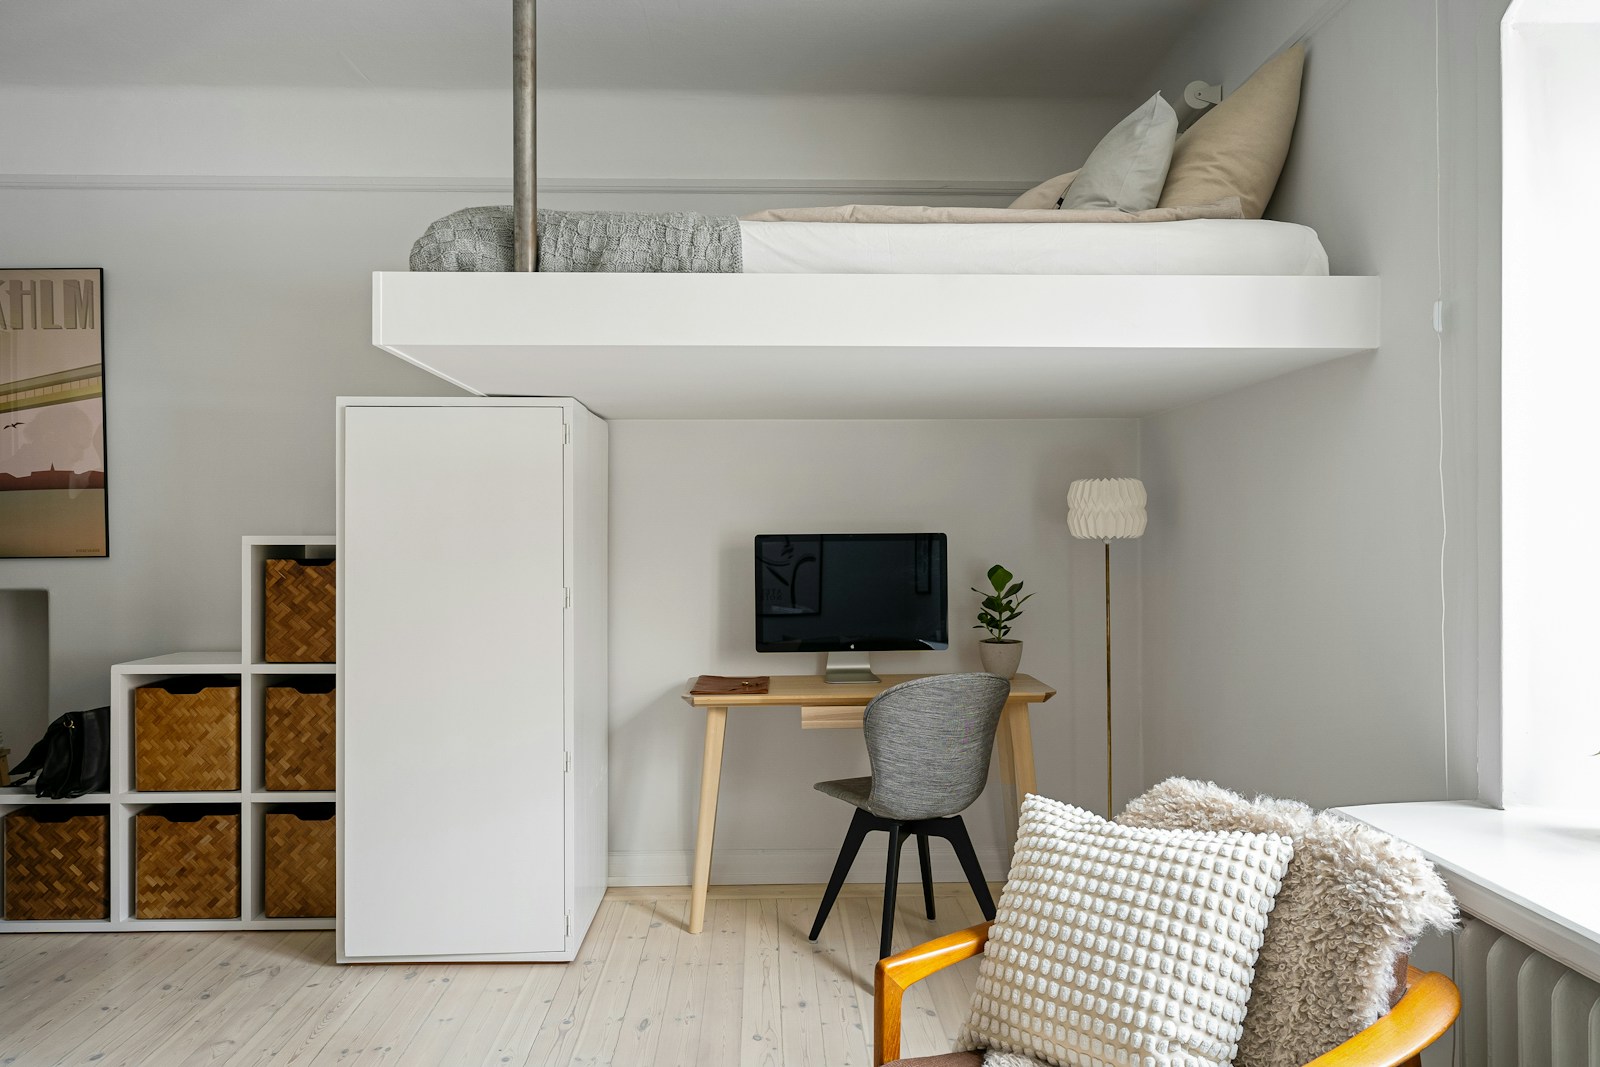
A teenager's bedroom needs to accommodate three functions within the same space: sleeping, studying, and having a friend over. This is the only instance where I strongly recommend layering these uses rather than simply placing them side-by-side. A loft bed or mezzanine frees up the entire sleeping area, allowing for a desk, an open wardrobe, or a seating area—a gain of nearly two square meters in one fell swoop.
Two things to check before you begin. First, the ceiling height: you need enough space to sit up in bed without bumping your head and to stand upright underneath, which requires a generous amount of headroom—measure it, and don't regret it if the space is too tight. Second, consider how you'll use it: a teenager who reads in bed will be better off in a low bed with large drawers than in a loft bed. For a younger child, a platform bed with drawers, which is lower and safer, often serves the same purpose.
One last piece of advice, valid for all ages: keep the wall opposite the bed as bare as possible. It's the wall you look at when you wake up, and the only real luxury a 9-square-meter bedroom can offer is this breathing room. When the layout is right, there's room for what matters—light, textures, and the genuine pleasure of entering it. If you're looking for advice on a challenging layout, the architectural, urban planning and environmental advice (CAUE) support individuals who want to build or renovate, department by department.
Is your plan in place? It's time to decorate the room.
Our decorating ideas for an adult bedroomYour questions about the 9 m² room
What size bed is suitable for a 9m2 bedroom?
A 140 x 190 cm bed fits comfortably in 9 m² and leaves plenty of room to move around and store things. A 160 x 200 cm bed also fits, but it takes up an entire wall and requires wall shelves instead of bedside tables. For one person, a 120 x 190 cm bed offers real comfort.
Where should I put the wardrobe in a small bedroom?
On the longest free wall, never behind the door or at the foot of the bed unless the door swings freely. Opt for a single, full-height unit rather than several smaller pieces of furniture, and ensure there is 55 to 60 cm of clearance in front of the doors.
How to create a dressing room in a small bedroom?
By playing with depth and height: 55 to 60 cm for hanging, 35 to 40 cm for folding, and a section extending to the ceiling. Winning solutions include a bridge wardrobe above the bed, an L-shaped wardrobe in a corner, or a linear unit closed off by a curtain.
How to furnish a 9m2 bedroom for two children?
Bunk beds are the only truly comfortable layout: they free up an entire wall for shared storage and a work surface. Place them against the longest wall, out of the way of the doorway, and give each child their own shelf and individual light.
How to furnish a 9m2 bedroom with a desk?
Place the desk under the window or in the corner left free by the bed, with 70 to 80 cm of clearance for the chair. A 100 × 50 cm suspended desktop, without a base on the floor, keeps the area unobstructed; a fold-down shelf is suitable for occasional use.
How to furnish a 9m² baby's room?
The crib goes against a solid wall, away from the window and radiator. A changing table serves as a changing surface and then as permanent storage, and a high shelf holds essentials. Keep a rug clear in the center for early floor play.