Our article in brief
- A laundry room doesn't need a separate room: a cellar, A deep cupboard, a bathroom wall, a corner of the garage or the space under a staircase will suffice, provided you choose the right location.
- Two configurations structure everything else: stack column machines, or juxtapose under a continuous work surface.
- The trio that makes a laundry room truly livable: a sorting area Dirty laundry, a place to fold it, and a proper place for the laundry to dry.
- The real technical issue is the’humidity : evacuation, electricity and ventilation should be handled by a professional, never by guesswork.
- Even though it's utilitarian, this room deserves something beautiful: washable but warm materials, wicker, wood, soft colors — rather than all plastic.
In every house, there's a room no one talks about but everyone uses. The one where the laundry piles up, where the dryer hums, where the sheets are folded on Sunday nights. The laundry room is the hidden side of things—and strangely enough, it's often the most poorly designed room in the house, if it even exists.
I see it all the time: the living room is meticulously cared for, the bedroom is carefully prepared, and the laundry is abandoned in a dark corner, between two plastic basins. Yet, a good laundry room layout It changes your daily life more surely than a pretty cushion. And the good news is: it doesn't necessarily require a dedicated room. I've built this guide around your real situation—whether you have a proper room, a pantry, a closet, a bathroom wall, or a corner of the garage. We'll see where to set it up, how to position the machines, how to organize sorting and drying, what requires a professional, and how to make this utilitarian space truly functional. beautiful to look at.
Where to install a laundry room when no room is available

Let's start by clearing up a misconception: a laundry room isn't a space, it's a function. Washing, drying, folding, putting away. As soon as a space can accommodate these four actions, it can become a laundry room—even if it's only a meter wide. What really matters is the proximity of existing water supply and drainage, the possibility of ventilation, and the ease of movement around the washing machine when the door is open.
My advice: before drawing anything, walk around the house with a tape measure and note all the spaces at least seventy centimeters deep. You'll find more than you think.
The cellar, the most natural ally
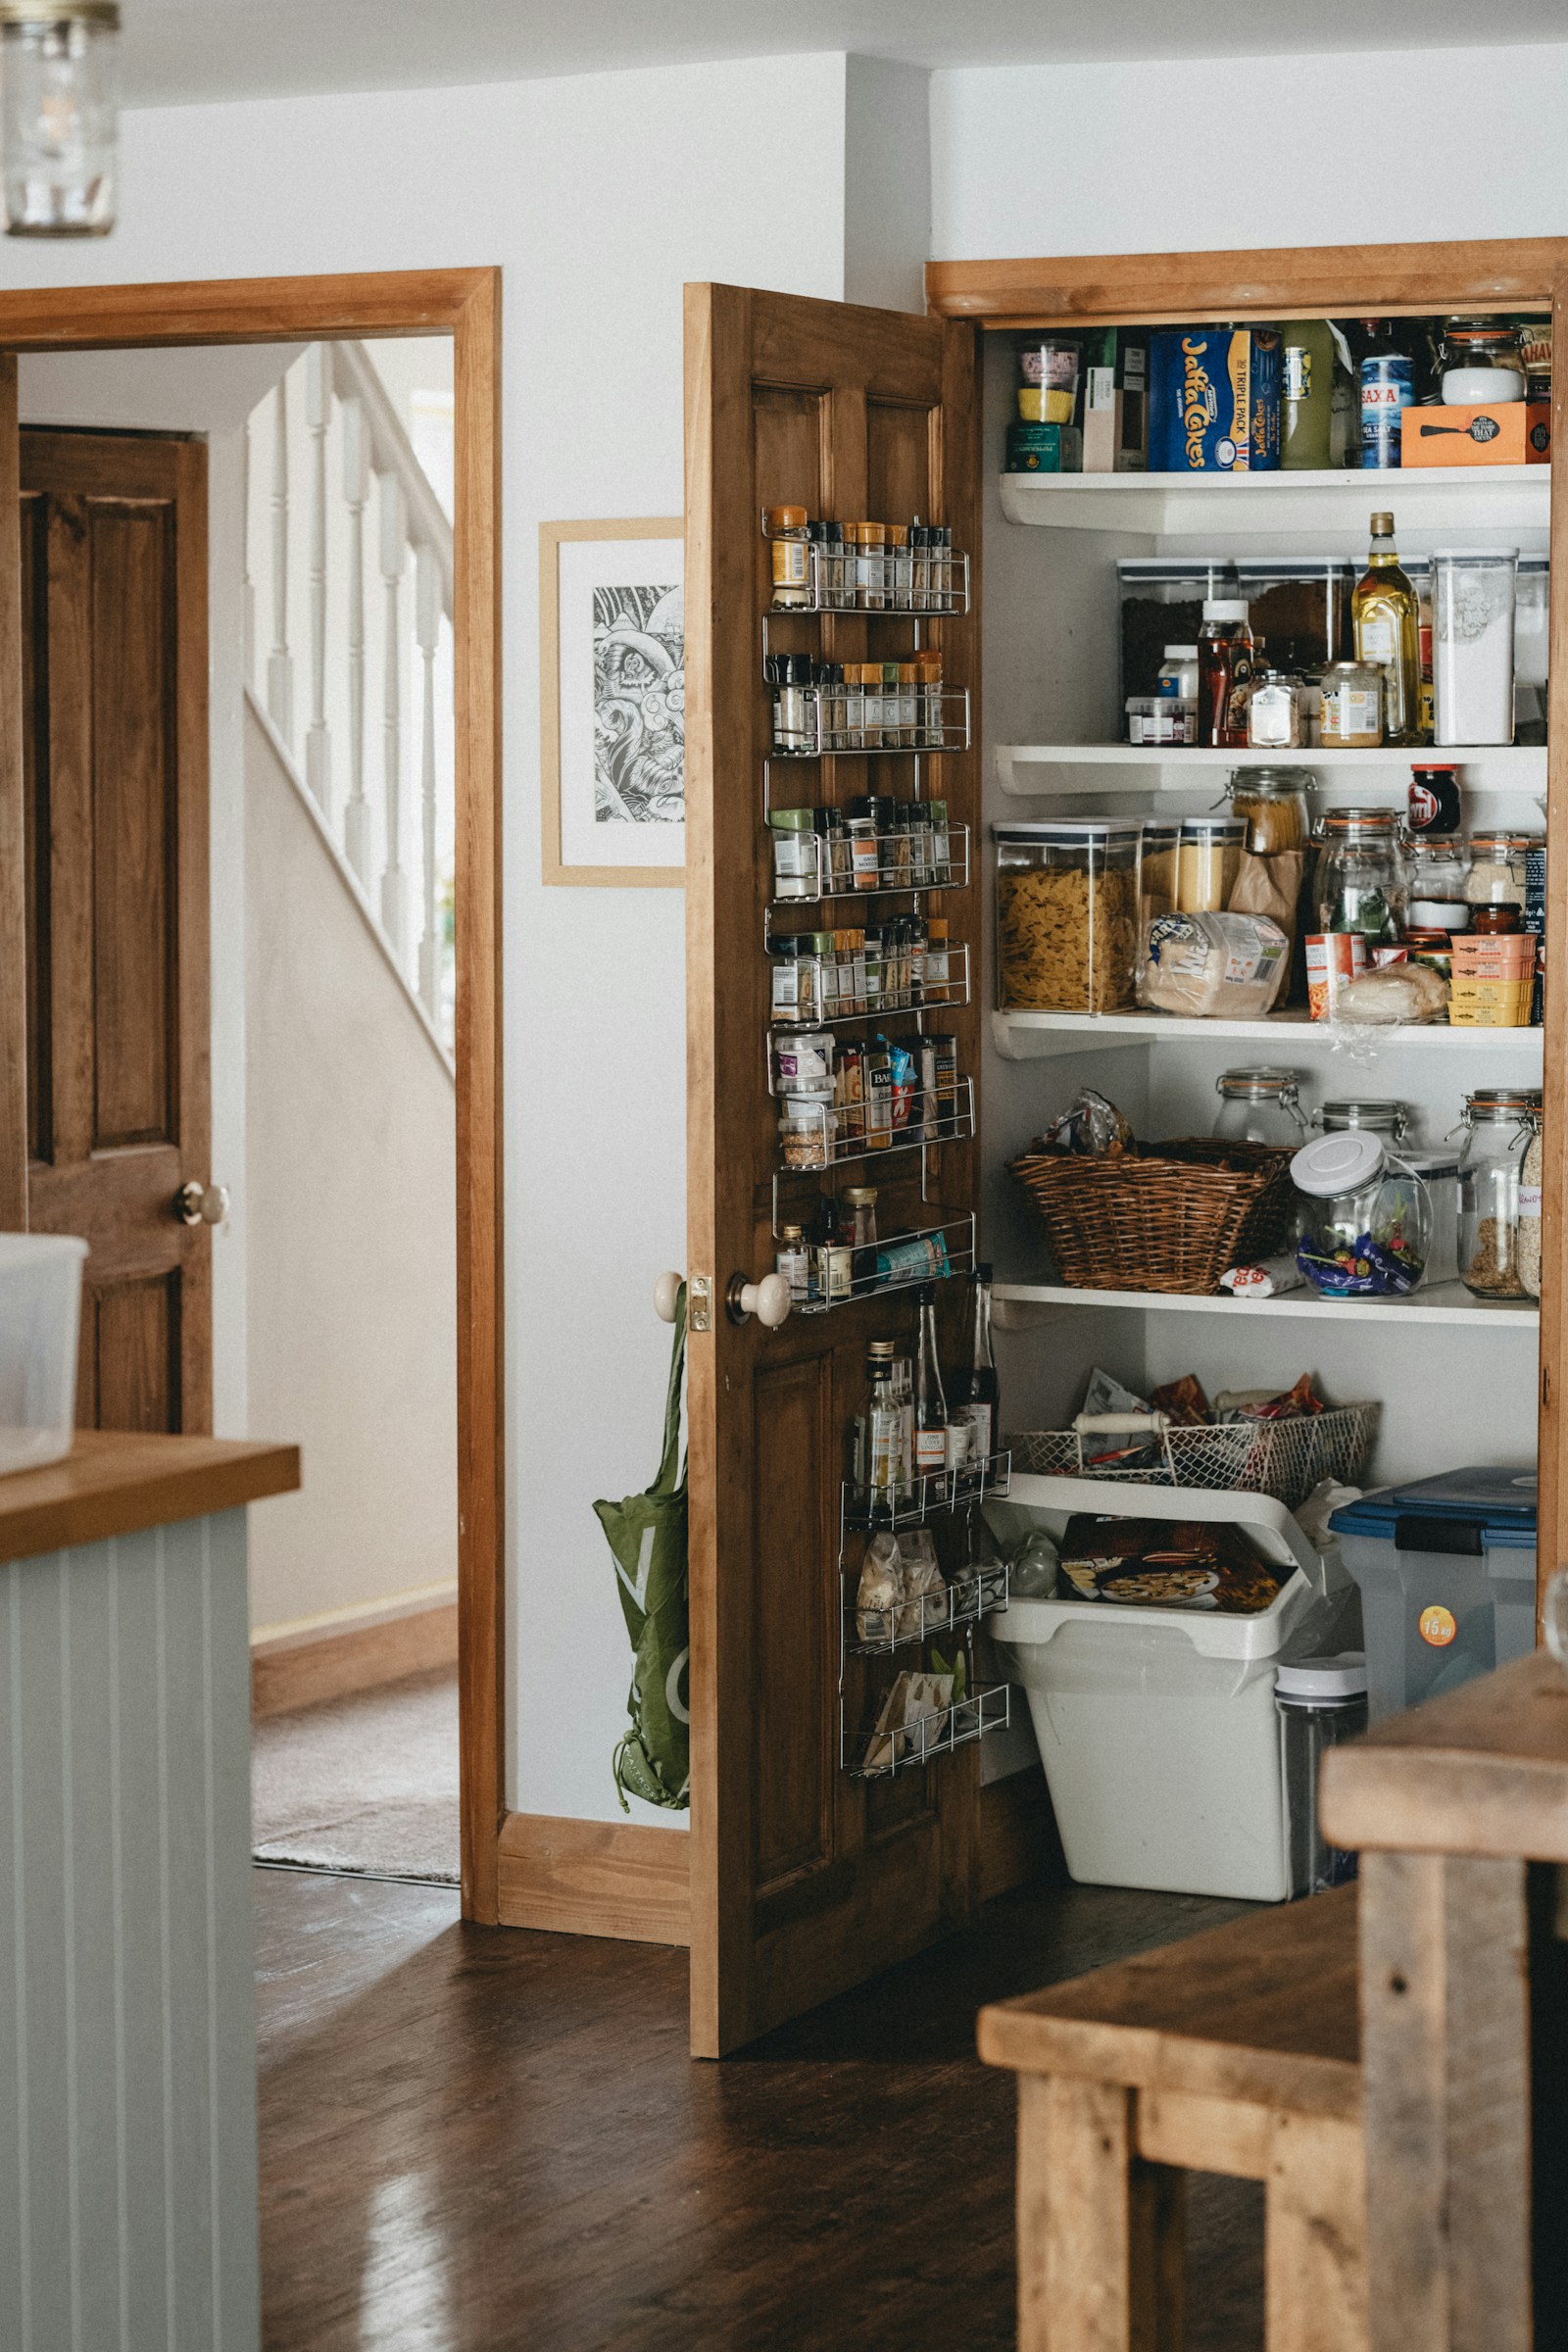
This is by far the most common solution, and a search for "pantry/laundry room layout" confirms it. The pantry has everything going for it: it's enclosed, often adjacent to the kitchen—and therefore close to the water supply—and already designed as a utility space. The classic mistake is to pile up packs of water, the vacuum cleaner, and dirty laundry haphazardly until nothing is accessible anymore.
The correct method is to frankly zone The food storage area is on one side, the humid zone on the other, with a visible separation—a change in material on the shelves, a different color, or simply a vertical board. This keeps the provisions away from splashes and steam, and makes it easy to find everything without having to think about it.
Closet, bathroom, garage: three different approaches
THE laundry closet This is the answer for apartments. A deep niche, two hinged or sliding doors, a column inside: everything disappears when closed. It's discreet, but it's also the most demanding configuration in terms of ventilation, since air only circulates when the door is open.
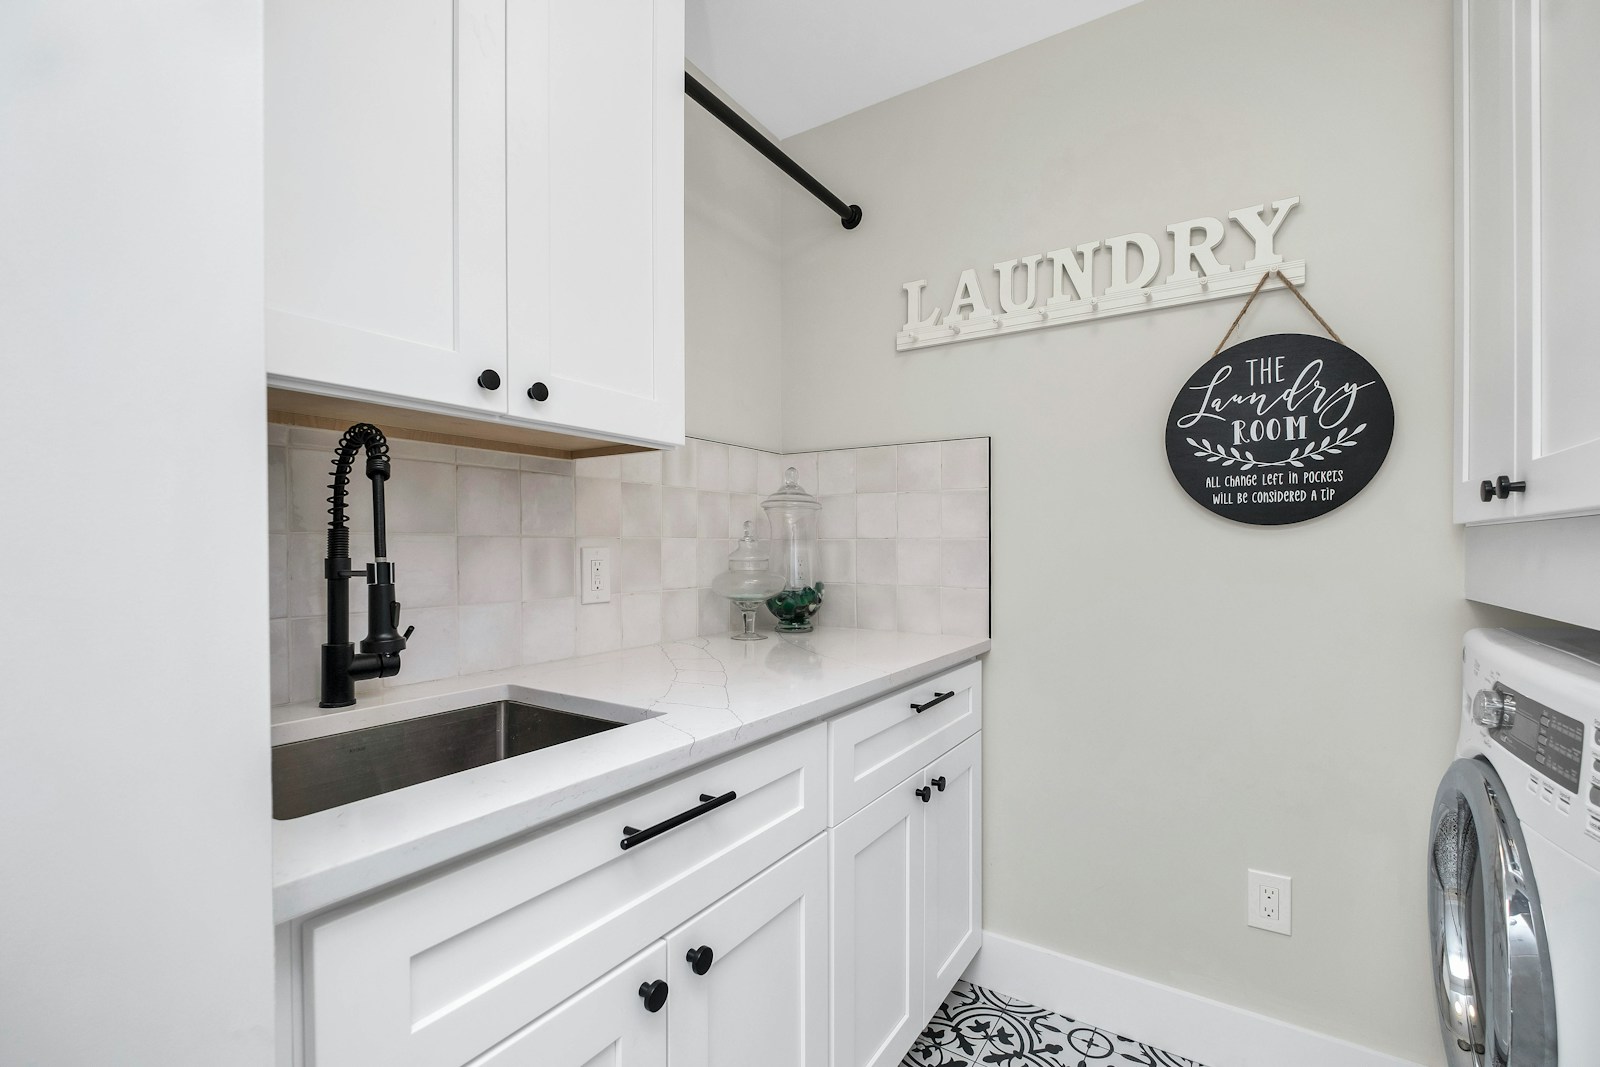
There bathroom, This type of unit has the advantage of already having everything: water, drainage, and ventilation. The washing machine can be slipped under the sink countertop, behind a linen curtain or a panel that matches the cabinet. If you're planning renovations, now's the time to think about it — our tips for how to renovate your bathroom They are also useful for planning a laundry area. The garage and basement, finally, offer space that the others don't, but raise the issue of cold, dust, and laundry that has to be carried up two levels.
Is it really possible to install a laundry room under a staircase?
Yes, and it's often the most elegant idea—with one condition: height. A staircase creates a triangular space, with a high point and a low point. The washing machine is placed on the most open side, the shelves where the slope narrows, and you gain an entire space without encroaching on the living areas. Pull-out baskets work wonders in low corners, those places where you can't reach anything.
The key point to remember is the same in all cases: an enclosed space without ventilation will sooner or later develop a humidity problem. Again, this needs to be addressed proactively with a professional rather than after the fact.
| Location | What he has going for him | The constraint to be resolved | Configuration that works |
|---|---|---|---|
| Cellar | Closed, close to the kitchen and networks | Cohabitation with the food reserve | Net dry/humid zoning, high shelves |
| Cupboard or niche | Everything disappears once the doors are closed. | Very limited ventilation | Stacked column, openwork or louvered doors |
| Bathroom | Water, drainage and ventilation already in place | Area disputed with bathroom storage | Machine under sink, front panel or curtain |
| Garage or basement | Plenty of space, no aesthetic constraints | Cold, dust, laundry to carry | Long work surface, rolling trolley |
| Under the stairs | Volume gained without sacrificing any room | Variable height, difficult-to-access bottom | Machine with clear side, sliding baskets |
| Corridor or passageway | Traffic already planned, often central | Noise and constant foot traffic | Full-height closet, solid doors |
Washing machine and tumble dryer: stack or place side by side?
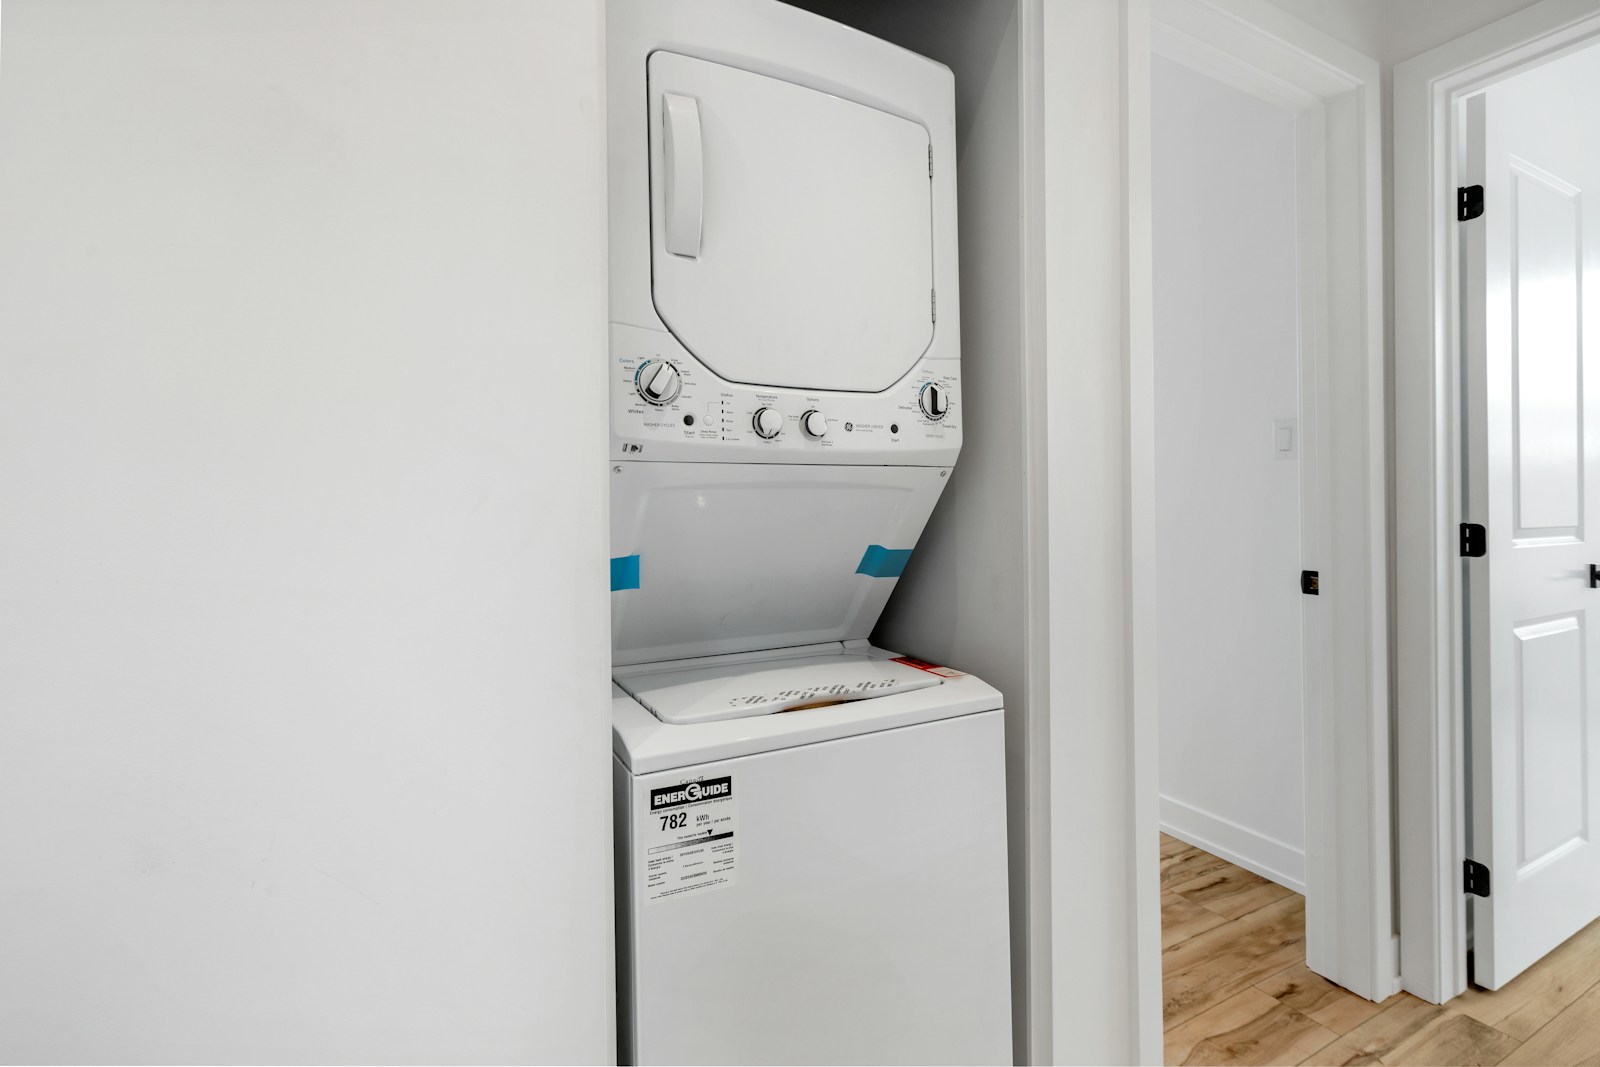
This is the truly fundamental decision for any laundry room renovation. It depends neither on taste nor budget, but on a single factor: the available width. Below 1.2 meters of linear space, the question doesn't even arise – you stack them. Beyond that, juxtaposition becomes possible, and it changes a lot of things.
Stacking: the answer for tight spaces
Stacking the dryer on top of the washing machine halves the floor space required. This makes it possible to have a laundry room in a closet, hallway, or under a staircase. Two precautions, however. First: this stacking must be done with a layering kit Secure the dryer to the appliance, not just place one on top of the other—the machine will vibrate during the spin cycle, and a poorly secured dryer will eventually move. Secondly, consider the height of the upper drum. Above a certain height, removing a wet duvet cover becomes a real struggle.
In a column configuration, however, you gain the entire lateral surface. This is where you can install a narrow, full-height storage unit, or a wardrobe for clothes that cannot withstand the tumble dryer.
Juxtapose to create a continuous work surface
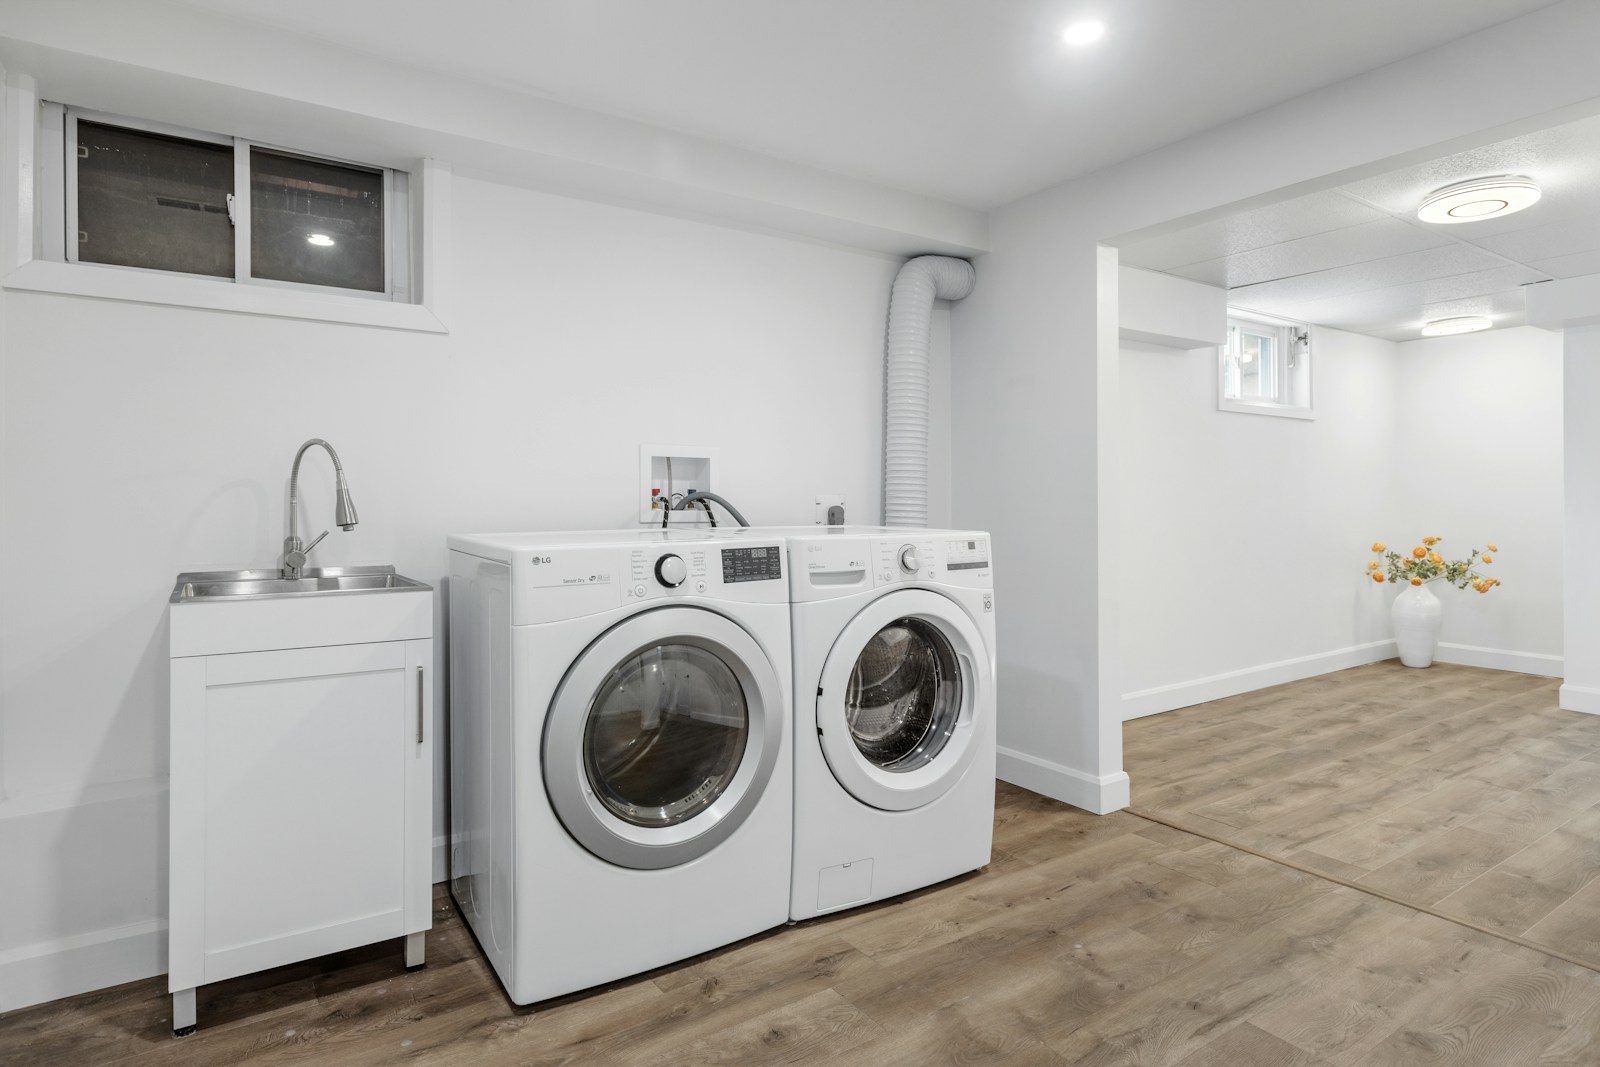
Placing the two machines side by side requires width, but in return offers the ultimate luxury of a laundry room: a continuous work plan which runs from one wall to the other. It transforms the room. You can fold, sort, put the basket, and leave the laundry there without cluttering the floor. It's also the most comfortable setup for your back, since you work standing up at a good height.
Two details make all the difference. Choose front-loading washing machines and check their opening direction so they don't get in each other's way. And make sure your countertop extends slightly beyond the drum, with a small lip or a strip of wood at the back: this prevents socks from getting permanently stuck behind the drum.
Video: 5 tips for organizing your laundry room (buldi).
Sorting, folding, putting away: organization that stands the test of time

A well-functioning laundry room isn't one overflowing with storage. It's a laundry room where every task has its place, in the order it's performed. Dirty laundry arrives, it's sorted, washed, dried, folded, and sent out. If the layout follows this sequence, everything flows smoothly. If it disrupts it, no amount of shelving will ever fix the mess.
A sorting area synchronized with the rhythm of the house
Sorting is the link we almost always forget, yet it's what determines whether the floor stays clear. The principle is simple: use as many containers as you have washing routines. No more. Three used bins are better than six decorative ones.
- A large container for household linen — sheets, towels, dish towels — which takes up the most space.
- Two medium-sized bins to separate white from dark, the most useful distinction in everyday life.
- A small basket for delicates, wool and anything that can't go in a hot washing machine or tumble dryer.
- An exit bin, Often forgotten: clean laundry waiting to be folded or ironed.
For containers, I wholeheartedly advocate for wicker, seagrass, or thick cotton canvas rather than translucent plastic. They breathe better, they age well, and they immediately provide that woven texture that gives the place its softness. ethnic chic decor. A row of wicker baskets on a rough wooden plank already makes a room feel lived in.
The worktop, the true centerpiece

Folding clothes standing up on a work surface at a comfortable height, rather than sitting on the sofa with the basket on your lap: it's the kind of detail that makes a laundry room appealing. It doesn't require much length, but it does require a clear, unobstructed surface where you can lay out a duvet cover.
Oiled solid wood remains my favorite material here: warm, repairable, and it holds up very well in a properly ventilated laundry room. If the space is really humid, a wood-effect laminate or a compact countertop will better withstand splashes. In the narrowest configurations, a foldable tablet fixed to the wall, it replaces the fixed surface and disappears between washes.
Open shelves or closed cupboards?
Both, but at different heights. The closed one goes at the bottom and is for everything that isn't pretty: laundry detergent bottles, cleaning products, the vacuum cleaner, extension cords. The open one goes at the top, for things that are on display—stacks of towels, glass jars full of clothespins, Marseille soap, a trailing plant.
This distribution is exactly the same as the one that works in the other technical rooms of the house; our storage ideas for a workspace They are based on the same principle, and the same trade-off between wardrobes and shelves arises again as soon as linear space is limited. Finally, consider vertical space: in a laundry room, the last thirty centimeters under the ceiling are almost always wasted, even though they are perfect for suitcases and seasonal laundry.
💡 Tip — Install a short clothes rail just above the worktop. Shirts and dresses come straight from the drum onto a hanger, saving you half the ironing board you need. It's the cheapest and most useful accessory for a laundry room.
Drying, ventilation, humidity: the key factor that decides everything
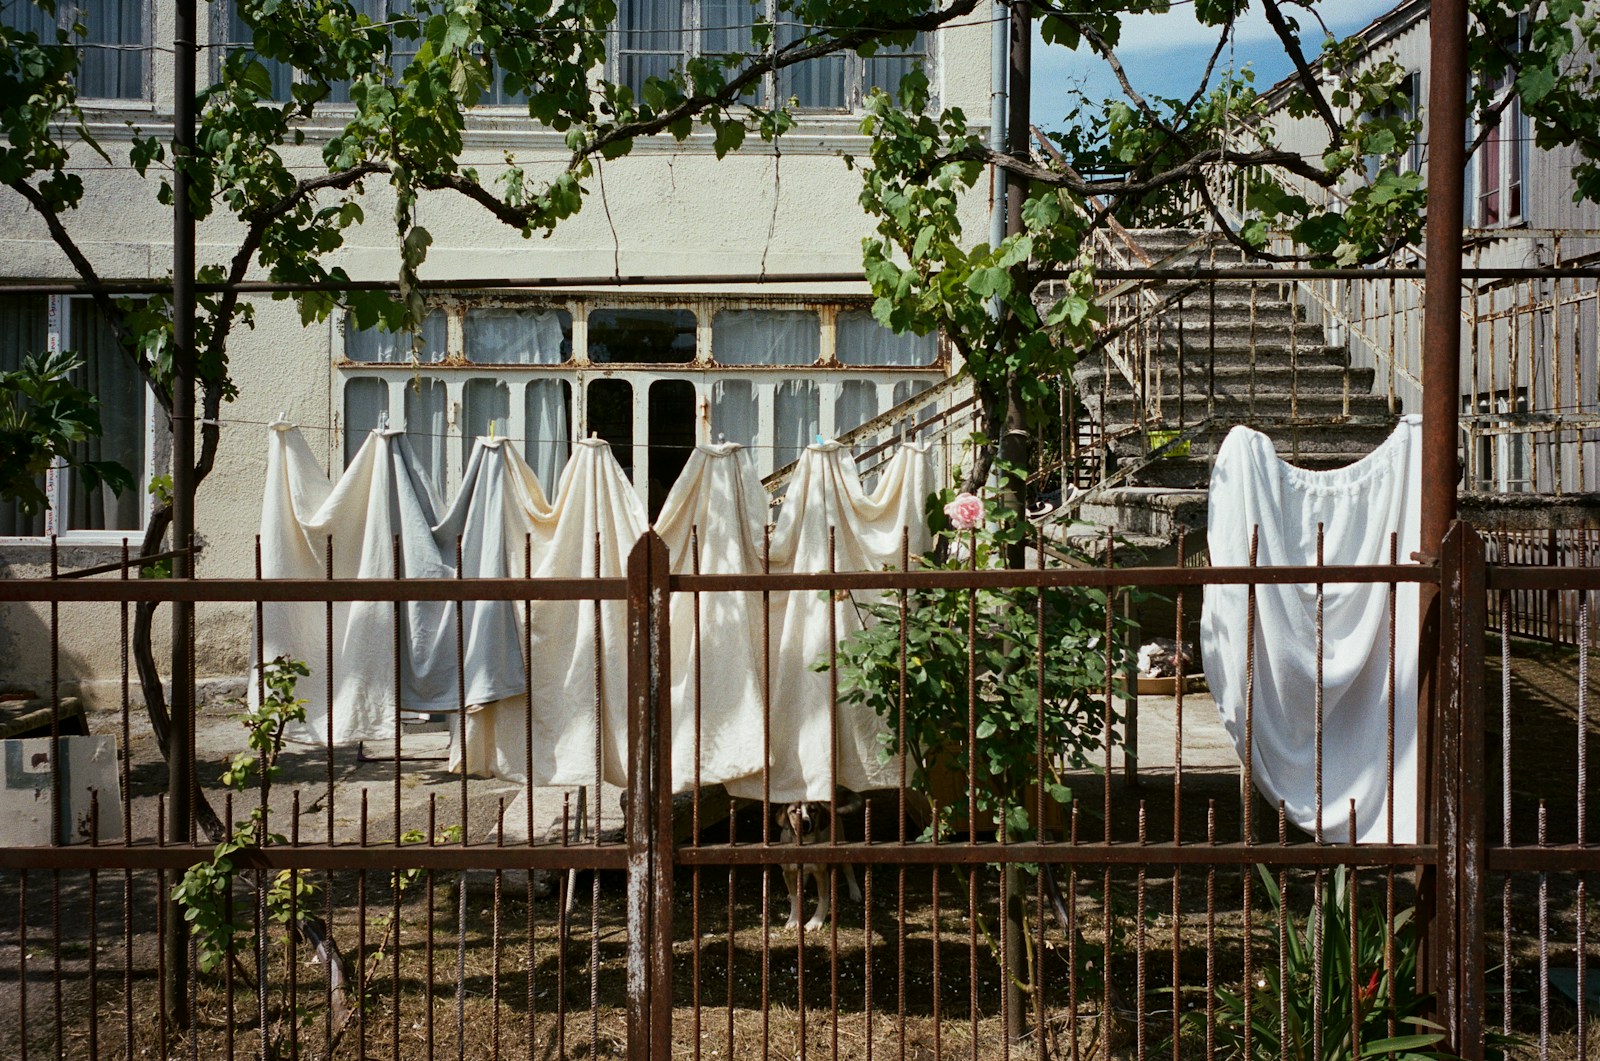
If you only take one thing away from this article, let it be this: in a laundry room, the enemy isn't a lack of space or storage. It's...’humidity. A washing machine full of wet clothes releases a considerable amount of water into the air of a small, enclosed room. Without venting this steam, it settles on the cold walls, and within a few months you get persistent odors, blackened grout, and a swollen worktop.
Reserve a proper space for drying laundry
Drying is the most under-equipped function of all. We plan for the washing machine, forgetting that the laundry needs to hang for several hours. The result: the clothesline migrates to the living room. Here are a few space-saving solutions:
- A foldable wall-mounted clothes drying rack, placed against the wall when not in use — the most discreet solution.
- A dryer suspended from the ceiling, lowered by pulley: it exploits the rising hot air and completely frees the floor.
- Fixed bars like those in old-fashioned laundry rooms, which you can pass under without bending down.
- A classic folding clothesline, but with a storage space actually designed for it.
A key point, applicable to all these devices: drying laundry indoors requires air circulation. Public authorities also remind us of this in the section dedicated to... indoor air quality, The importance of ventilation by opening windows wide and ensuring good airflow throughout the home, whether natural or mechanical, is paramount. In a laundry room, this principle is not a mere comfort detail: it is essential for the room's survival.
Evacuation, electricity, ventilation: this is the responsibility of the professional
Here, I'll stop abruptly and invite you to do the same. Bringing water supply and drainage into a closet, adding outlets near a water source, creating or modifying ventilation: these three topics fall under a... qualified professional, A plumber or electrician, depending on the situation. This isn't about being overly cautious. A poorly designed drain can back up, an improperly installed electrical system near water is dangerous, and an inadequately sized ventilation system only perpetuates the problem you thought you were solving.
Have a professional assessment done before buying any furniture: this visit will tell you if your dream location is feasible, and under what conditions. To find a craftsman near you, visit the portal of Chambers of Trades and Crafts This allows you to identify the chamber in your region. And keep one simple rule in mind: we adapt the project to what the building allows, never the other way around.
A successful laundry room isn't noticed. It's felt: the laundry dries quickly, the floor stays dry, and the air doesn't smell at all.
Even a utilitarian laundry room deserves to be beautiful.
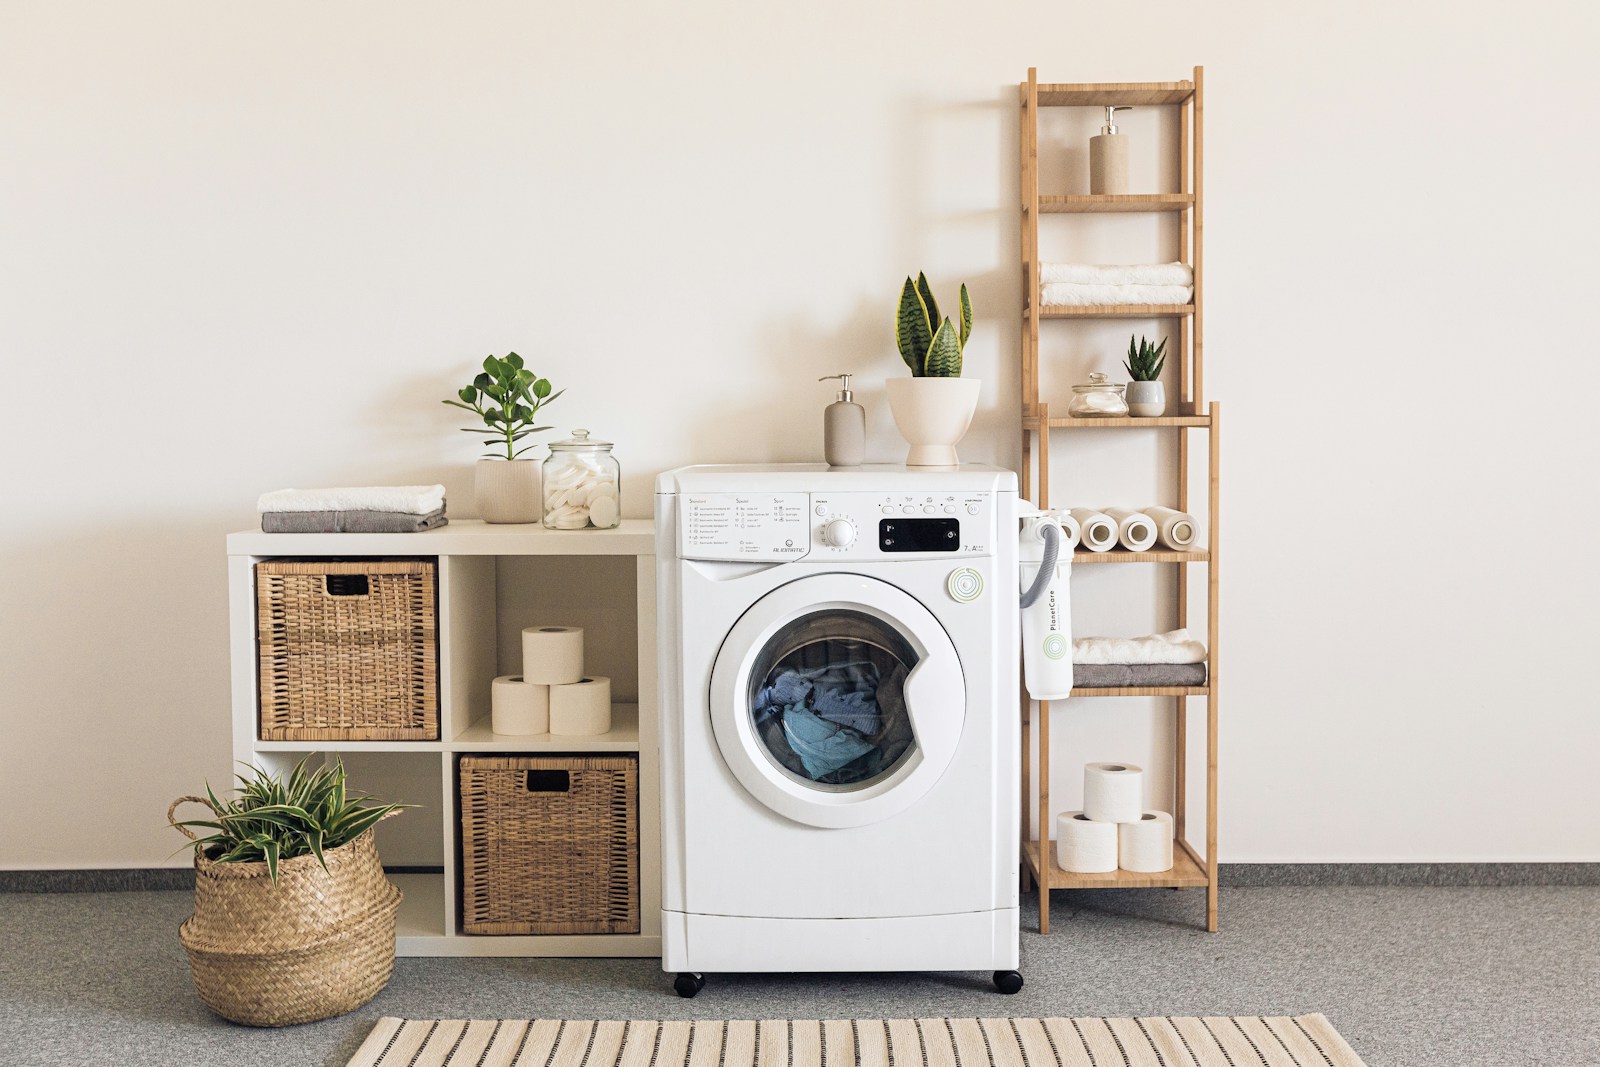
This is the approach I most readily defend. A utilitarian room isn't condemned to functional ugliness. We spend time there, often alone, often in the evening—and a pleasant room transforms a chore into a peaceful moment. All white plastic, stacked basins, a bare lightbulb on the ceiling: none of this is necessary, and none of it costs less than a beautiful piece of wood.
Washable yet warm materials
The key is this: you need materials that can withstand water and splashes, without ending up with a laboratory aesthetic. The palette exists, and it's beautiful.
- Oiled wood for the worktop and shelves — warm, repairable, it develops a patina instead of deteriorating.
- Wicker and rattan Woven for baskets: breathable, lightweight, and infinitely more beautiful than plastic.
- Terracotta and sandstone on the floor, or in small containers for tongs and soaps.
- Thick linen for a facade curtain, which hides the machines while allowing air to pass through.
Floors and walls that can withstand the elements without looking clinical
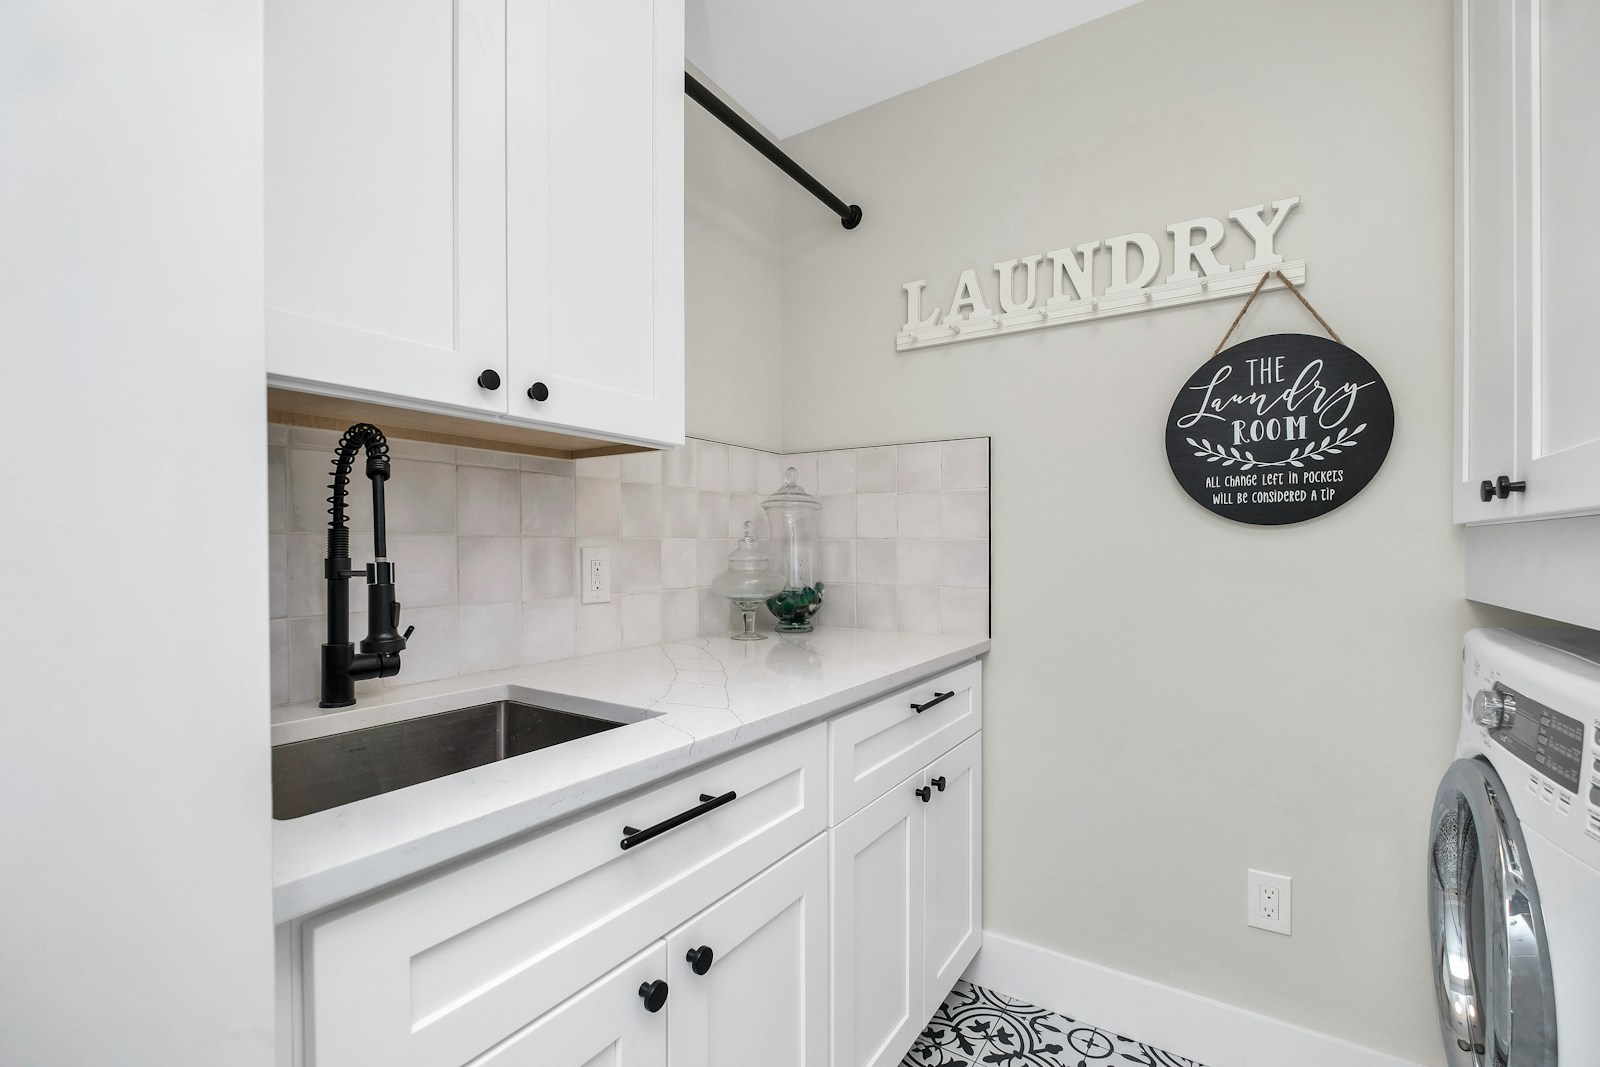
For the floor, you're looking for a surface that can be cleaned in one go and is forgiving of spills: tiles, porcelain stoneware, vitrified terracotta, or a flexible floor covering laid in rolls. Patterned tiles, especially small geometric formats, are an excellent idea in a laundry room: the surface area is small, so you can use a pattern you wouldn't dare use in a living room.
On the walls, a washable satin paint does the job behind the washing machines, while the rest of the room can accommodate a deeper matte plaster or half-height painted wainscoting. The wainscoting has a dual benefit: it protects the area that takes the brunt of the basket-making, and it gives the room that charming, old-fashioned, lingerie-shop feel that suits it so well.
Soft hues and warm light
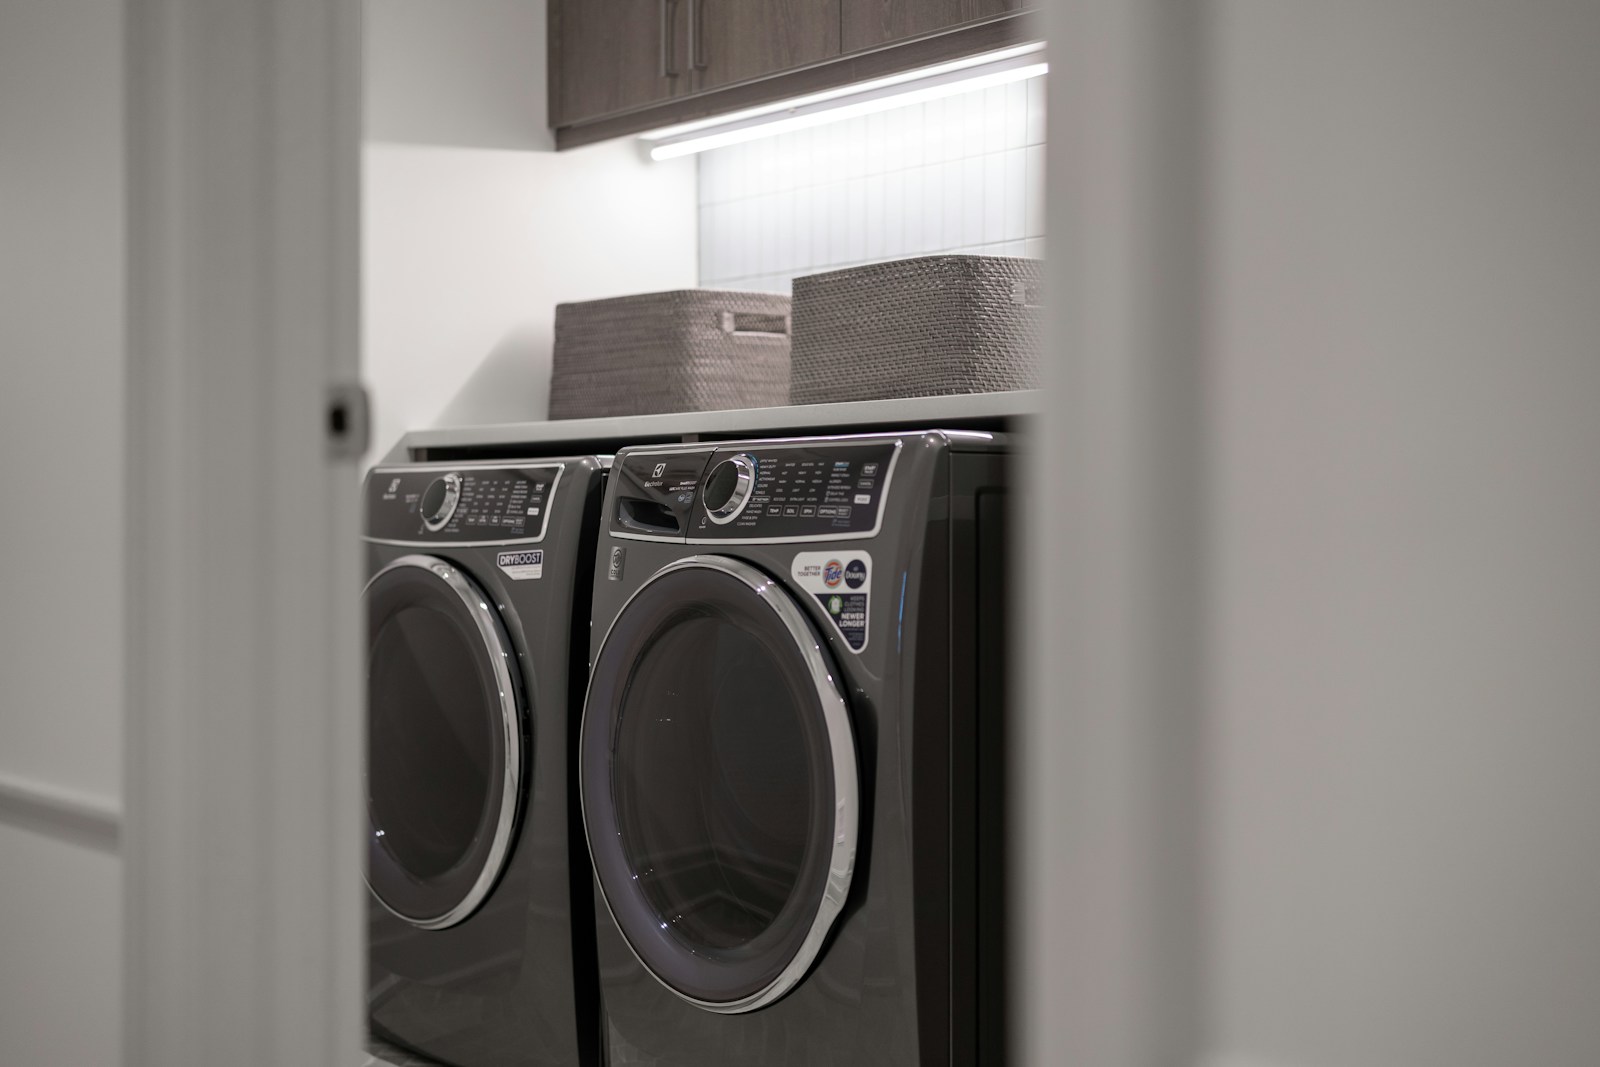
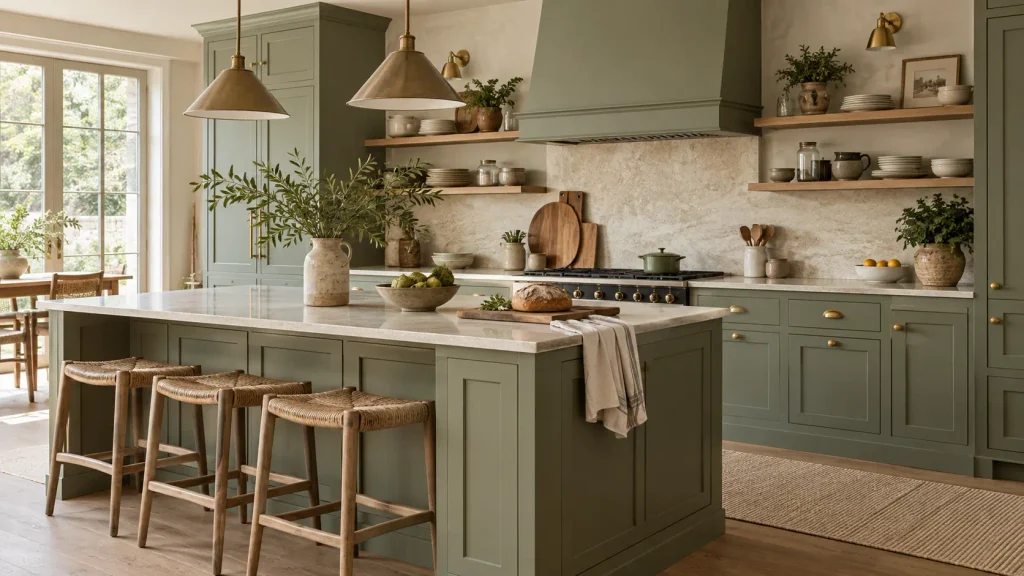
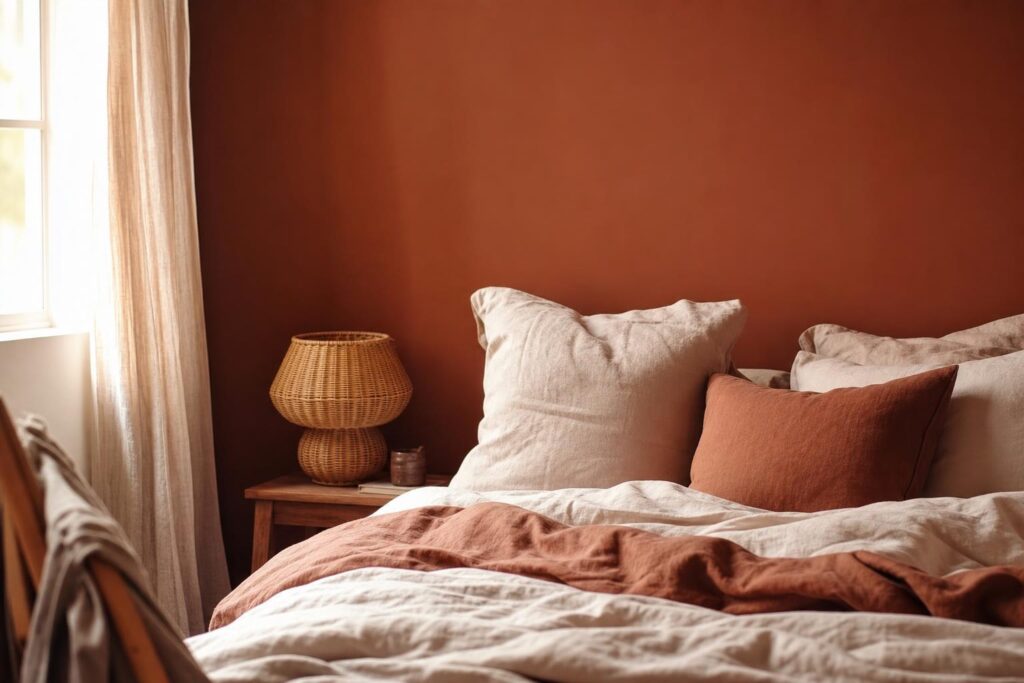
Pure white, on its own, accentuates the hospital laundry room effect. I much prefer soft, slightly earthy tones: off-white, linen, clay, pale terracotta, and of course... sage green, which works remarkably well in bathrooms. In a windowless space, a deep color on the cupboard fronts only, placed on light walls, gives character without overwhelming the volume.
What remains are the lighting and the details, which carry far more weight than one might imagine. Banish the harsh neon: a warm light, A small spotlight above the worktop is all it takes to make the room inviting. Then add a few simple touches—a glass jar for clothespins, a plant that loves humidity, a framed print. Clean laundry, piled on an open shelf, does the rest: it's the most beautiful decoration in a laundry room, and it's free.
One last thing, almost a conviction: to take care of this piece is also to take care of what is conveyed through it. quality bed linen It can last for years when washed, dried and stored properly — and a well-thought-out laundry room is exactly what makes this care possible without thinking about it.
Want to extend this woven basket and natural materials vibe throughout the house?
Discover chic ethnic decorFAQ: Your questions about the laundry room
How to decorate the walls of a laundry room?
Opt for a wall covering that can be cleaned with a sponge and withstands splashes: washable satin paint, painted paneling, or tiles behind appliances and the sink. On dry walls, a warm matte plaster or half-height wood paneling adds character without sacrificing maintenance.
What type of flooring is suitable for a laundry room?
A floor that's easy to clean and resistant to splashes: tiles, porcelain stoneware, vitrified terracotta, or flexible rolled flooring with no visible seams. Avoid solid wood flooring and natural fibers, which swell at the slightest spill. A washable rug, placed away from washing machines, is enough to add warmth to the room.
What color should a laundry room be?
Soft shades keep the room bright without making it feel clinical: off-white, linen, clay, sage green, pale terracotta. Pure white alone accentuates the hospital laundry room effect. A deep color on the cabinets, set against light walls, adds character to a windowless space.
What is the difference between a laundry room and a pantry?
The pantry is primarily a storage area: it's where you keep provisions, groceries, and small appliances. The laundry room is dedicated to laundry—washing, drying, folding, and ironing. Many homes combine both functions in the same room, clearly separating the food storage area from the laundry area.
How many square meters are needed to set up a laundry room?
There's no universal minimum space requirement: it all depends on the available depth and the number of appliances. A washer and dryer stack fits in a cupboard about one meter wide; a proper folding and drying area requires more. Measure your appliances first.
Why does my laundry room smell bad?
Almost always because of stagnant moisture: clothes left in the drum, the door closed, drying without air circulation, or insufficient ventilation. Leave the washing machine door open between cycles, regularly clean the seal and the drum, and have the ventilation checked by a professional.