Our article in brief
- In 20 m²The real question is not "how to make everything fit" but where one passes : traffic patterns are planned before the furniture.
- Four configurations, four logics: complete studio, living room + dining room, square room, long room.
- Zoning is achieved with four soft tools — rugs, low furniture, zoned lighting, verticality — almost never with a solid partition.
- Optical illusions (mirrors, light colors, high curtains) do not replace a good plan: they extend it.
- A summary table at the end: configuration → main constraint → zoning solution → error to avoid.
Twenty square meters, on paper, is a square roughly 4.50 meters on each side. That's practically a handkerchief when it has to hold a sofa, a table, sometimes a bed, and a kitchen—and a surprisingly generous space when it's just a living room. That's the whole ambiguity of this space: it can feel stifling or surprisingly peaceful, depending on how you divide it.
I've seen studios this size where you could breathe better than in rooms twice as big, and 20-square-meter living rooms transformed into furnished hallways. The difference is never about budget or storage space: it's about the zoningSo, rather than giving you a list of interchangeable tips, I've built this guide around your actual room—entire studio, shared living space, square or long and narrow. studio apartment layout 20m2 does not follow the same rules as the layout of a living room of the same size, and a square living room even less than a long living room.
What 20 m² really allows
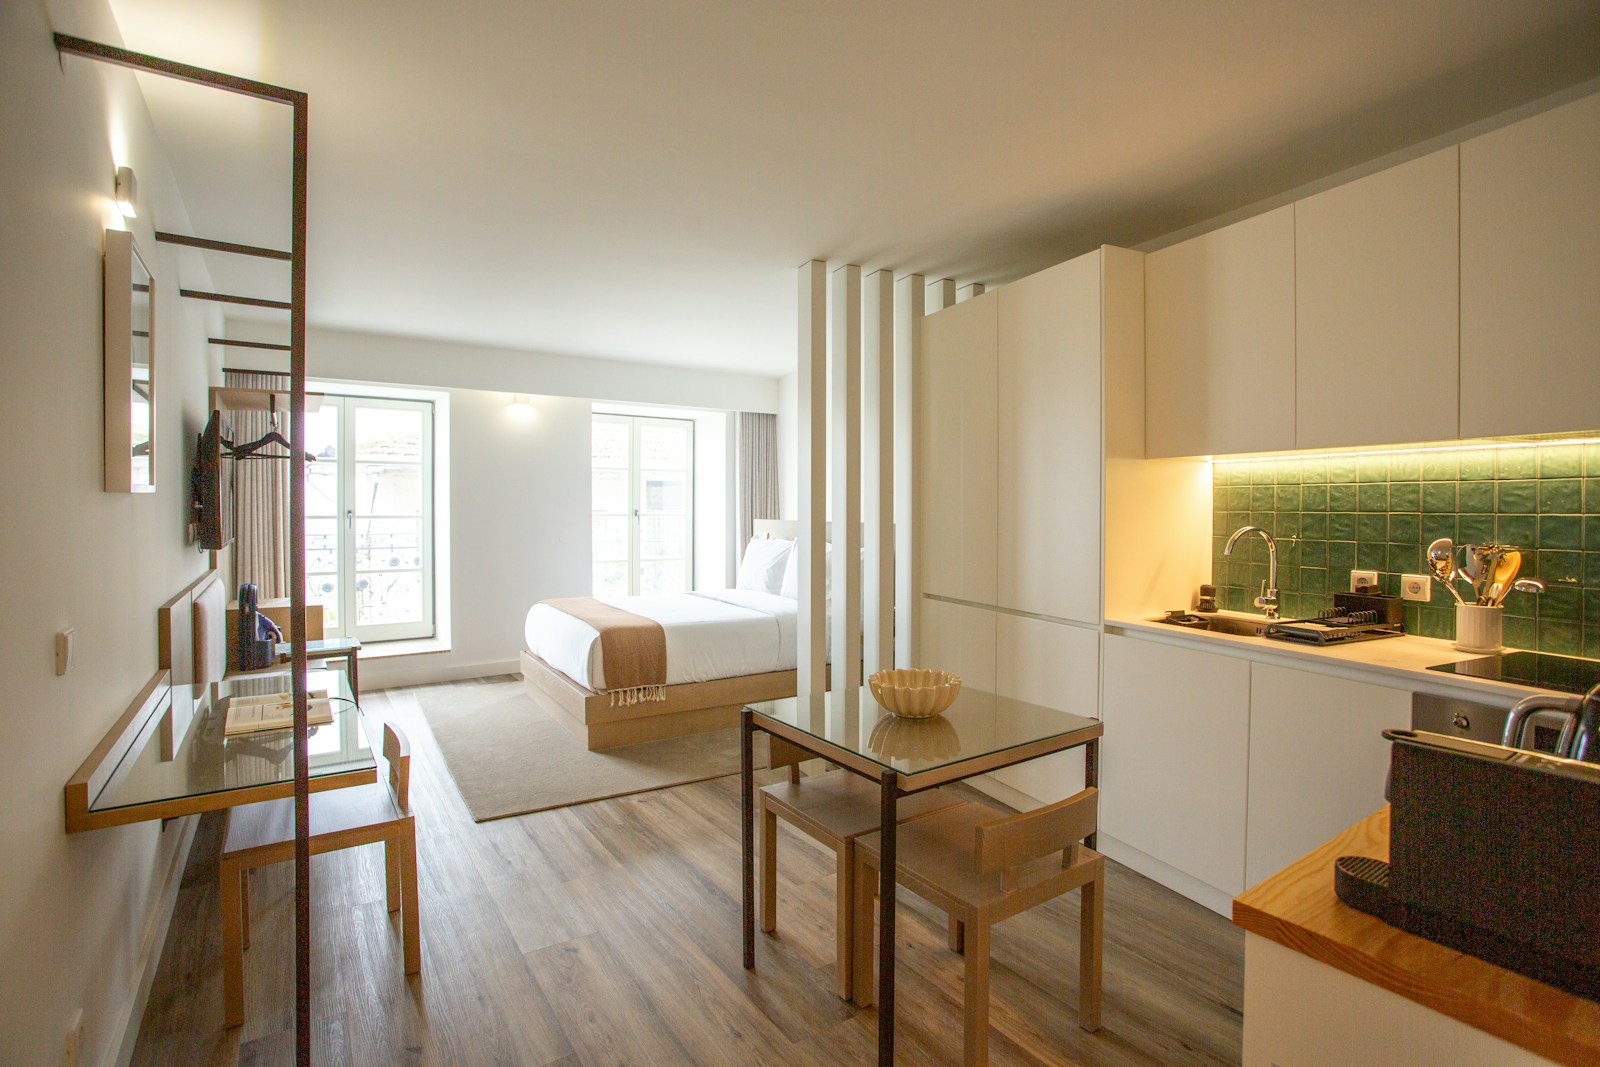
Twenty square meters of floor space is never twenty square meters of usable space. You have to subtract the swing of doors, the thickness of furniture against the walls, the area in front of the window that can't be obstructed, and any necessary passageways. In practice, we usually work with a The actual usable floor space is approximately 13 to 15 m² — and that's precisely why the plan matters more than the catalogue.
How many functions can you really fit into 20 m²?
My rule of thumb: three generous functions, or four tight functionsA fully equipped studio apartment requires four functions—sleeping, cooking, eating, and relaxing—and two of these will therefore have to share the same piece of furniture or the same square meter. A living room/dining room only requires two: the game is much easier to play, provided the table doesn't dominate the main axis. This functional reasoning applies to the entire house, as our example shows. guide to furnishing your home.
Traffic landmarks that cannot be sacrificed
Before choosing a sofa, map out the pathways. They will determine everything else. Here are the typical orders of magnitude in interior design — professional guidelines, to be adapted to your piece and your size, not rules set in stone:
- Secondary passage (walking alongside a sofa, reaching a window): we generally allow 70 to 80 cm.
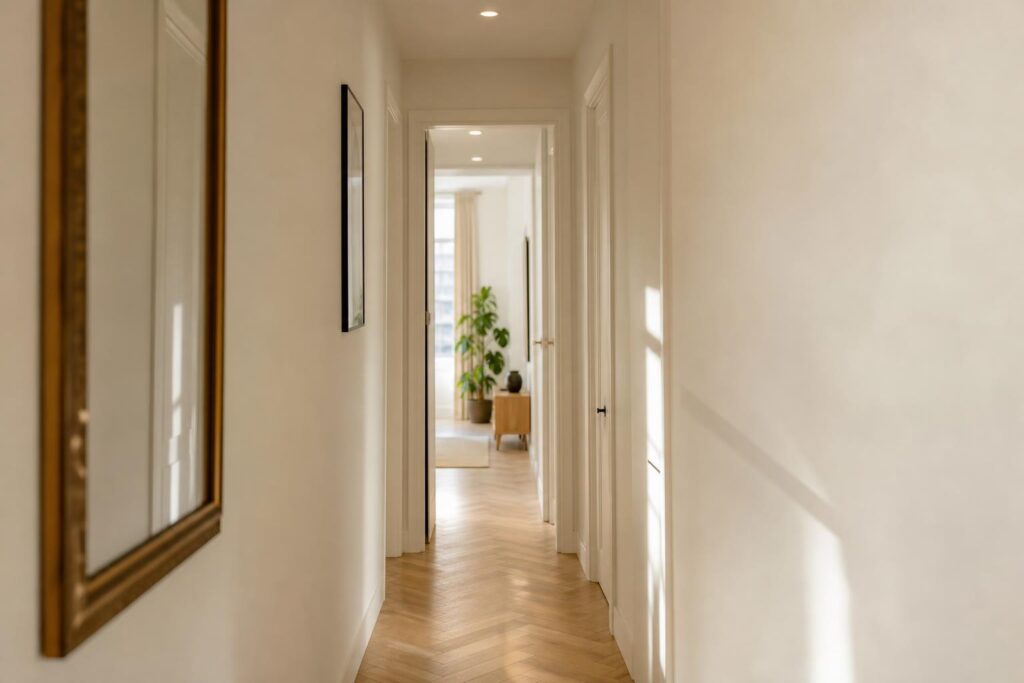
- Main axis (entrance → window, entrance → kitchen): rather 90 cm, and we keep it clear along its entire length.
- In front of a sofa, to place a coffee table and put your legs through: around 40 cm between the seat and the table.
- Around a dining table, to move a chair back and stand up: approximately 80 cm behind each seat actually used.
- In front of a cupboard or an oven : the swing of the door, plus the space to squat.
If you can't maintain these distances everywhere, don't cut into all the walkways: sacrifice one—one less chair on one side of the table—and keep the others comfortable. A space where people rub against each other is more tiring than one where there's a clear choice.
A word about the heightOften overlooked, it's just as important as the surface area. From a regulatory standpoint, a rental property must include at least one main room with a living area of at least 9 m² and a ceiling height of at least 2.20 m, or a living volume of at least 20 m³ — detailed criteria are available on [website/link]. service-public.gouv.frDepartmental health regulations may be more stringent. Check with your local council if your project affects the structure.
The four-tool zoning method
Zoning isn't about partitioning. In a 20-square-meter space, a solid wall sacrifices light, perspective, and much of the pleasure of living there. Four tools suggest boundaries instead of imposing them: the floor, low furniture, light, and verticality.
The carpet, the softest border
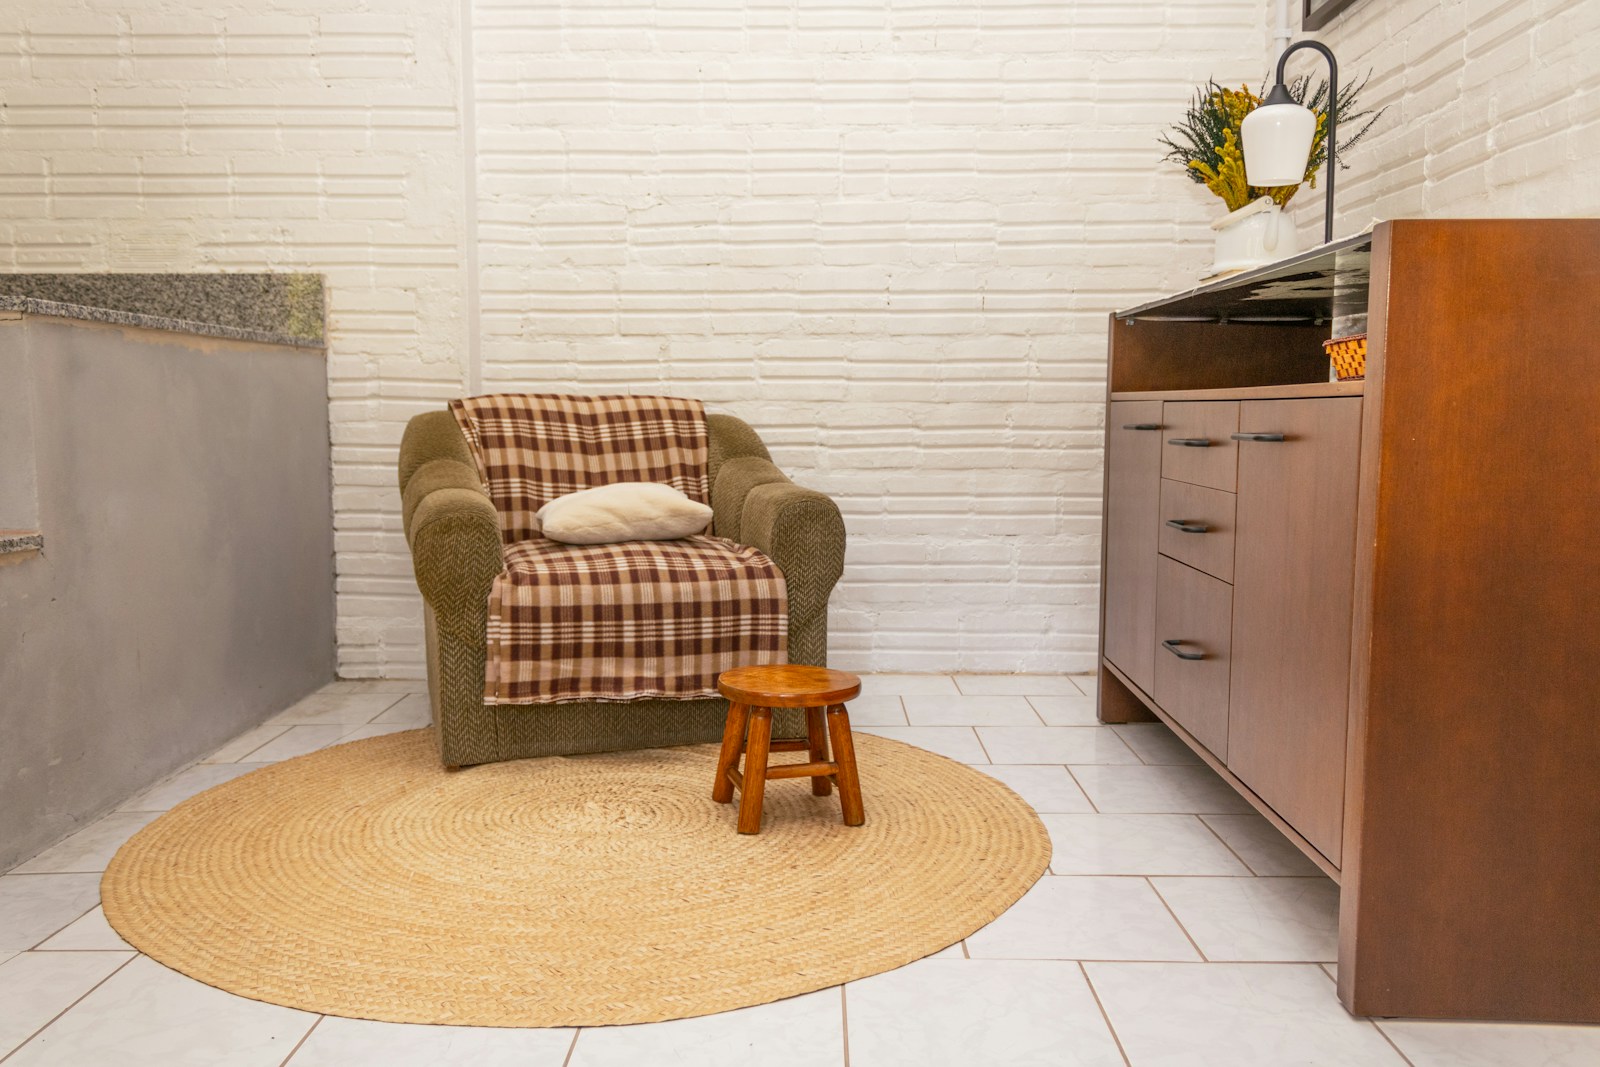
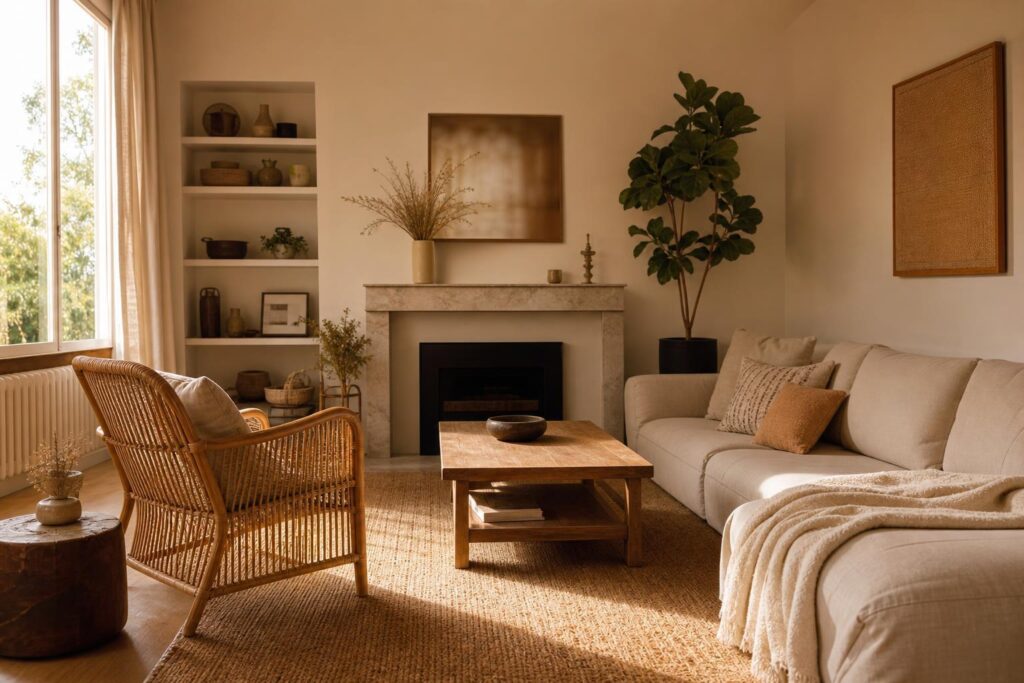
A large rug It does more for the clarity of a room than three pieces of furniture. It creates an island effect, and the brain immediately accepts the idea that "this is the living room." The classic pitfall is a rug that's too small, placed like a postage stamp in the middle of the floor: it shrinks everything. The right approach is to choose a size large enough to fit under the front legs of the sofa and under the coffee table, so that the furniture appears to be placed on top. inside and not around.
Natural fibers—braided jute, sisal, looped wool—have another advantage here: they provide warmth without adding pattern, thus avoiding disrupting the room's atmosphere. In a dining area, a flat mat is easier to clean than a high-pile rug.
Low furniture acts as a partition, letting light through.
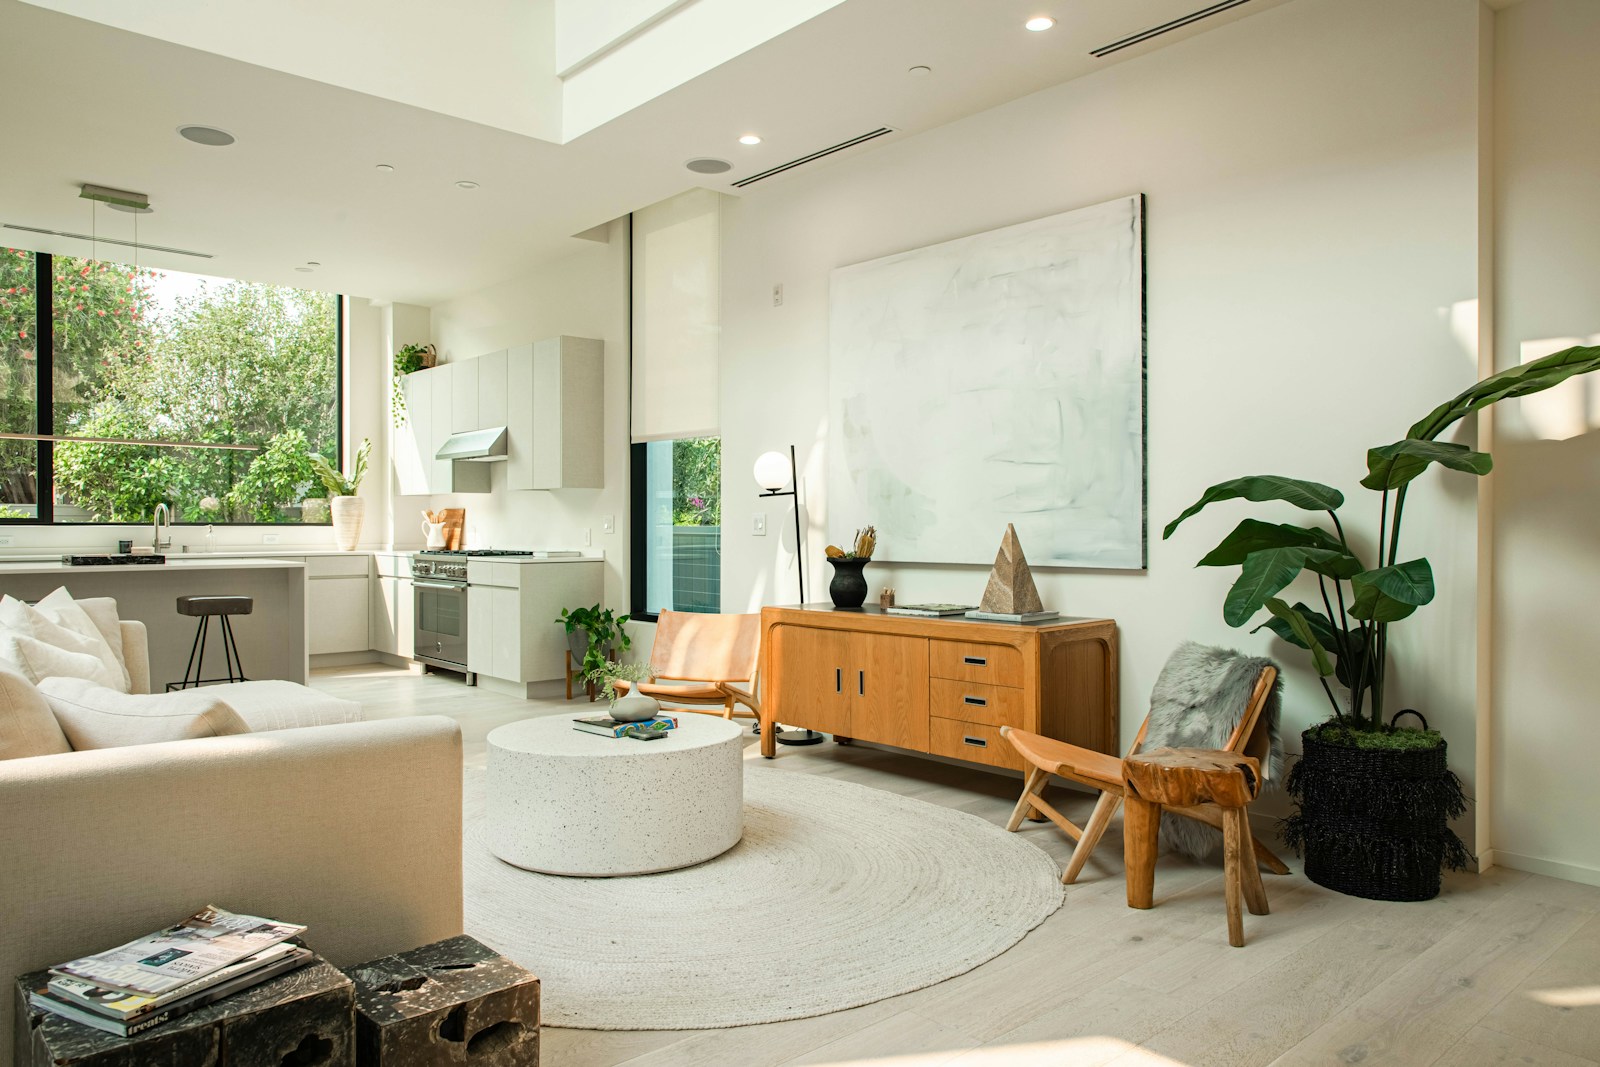
A piece of furniture placed perpendicular to the wall, with its back to the adjacent area, separates without closing it off. A console table, a sideboard, a low bookcase open on both sides, the back of a sofa: anything that stops at hip or shoulder height creates a legible boundary while the eye continues to wander to the back of the room. This is precisely the role that a solid wood sideboard It can fit between a dining area and a living area, with storage as a bonus.
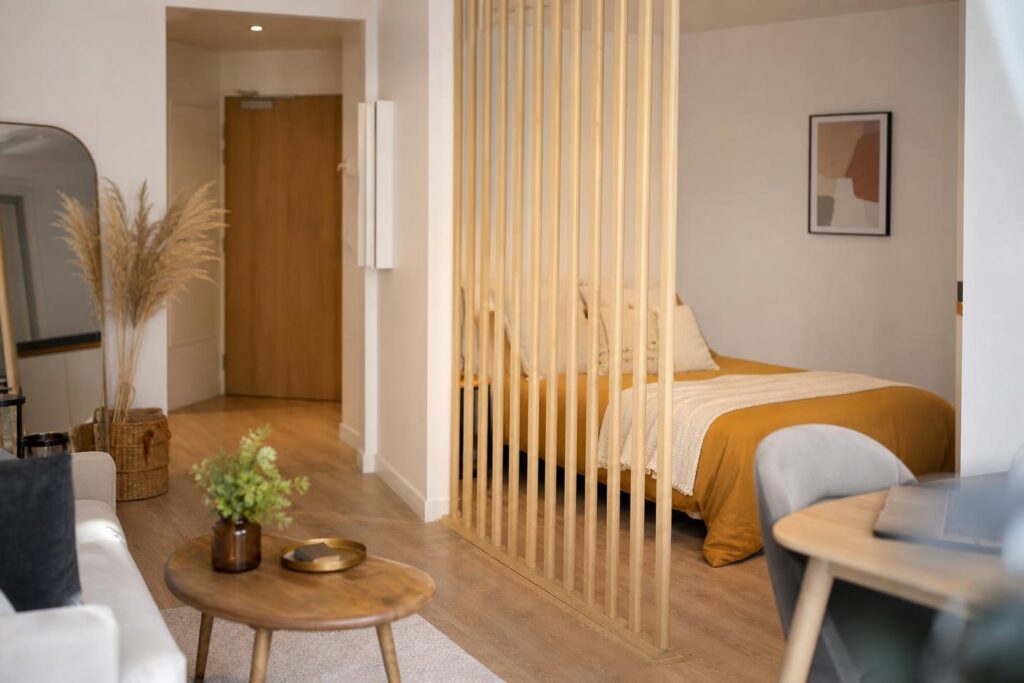
To go further without using masonry, a openwork wooden or cane screen It filters the view while letting in the light. It's the most elegant solution I know for concealing a bed in a studio apartment: you can sense the sleeping area, but you don't see it, and the weaving adds a handcrafted texture that a plasterboard panel will never provide.
Light by zone rather than by room
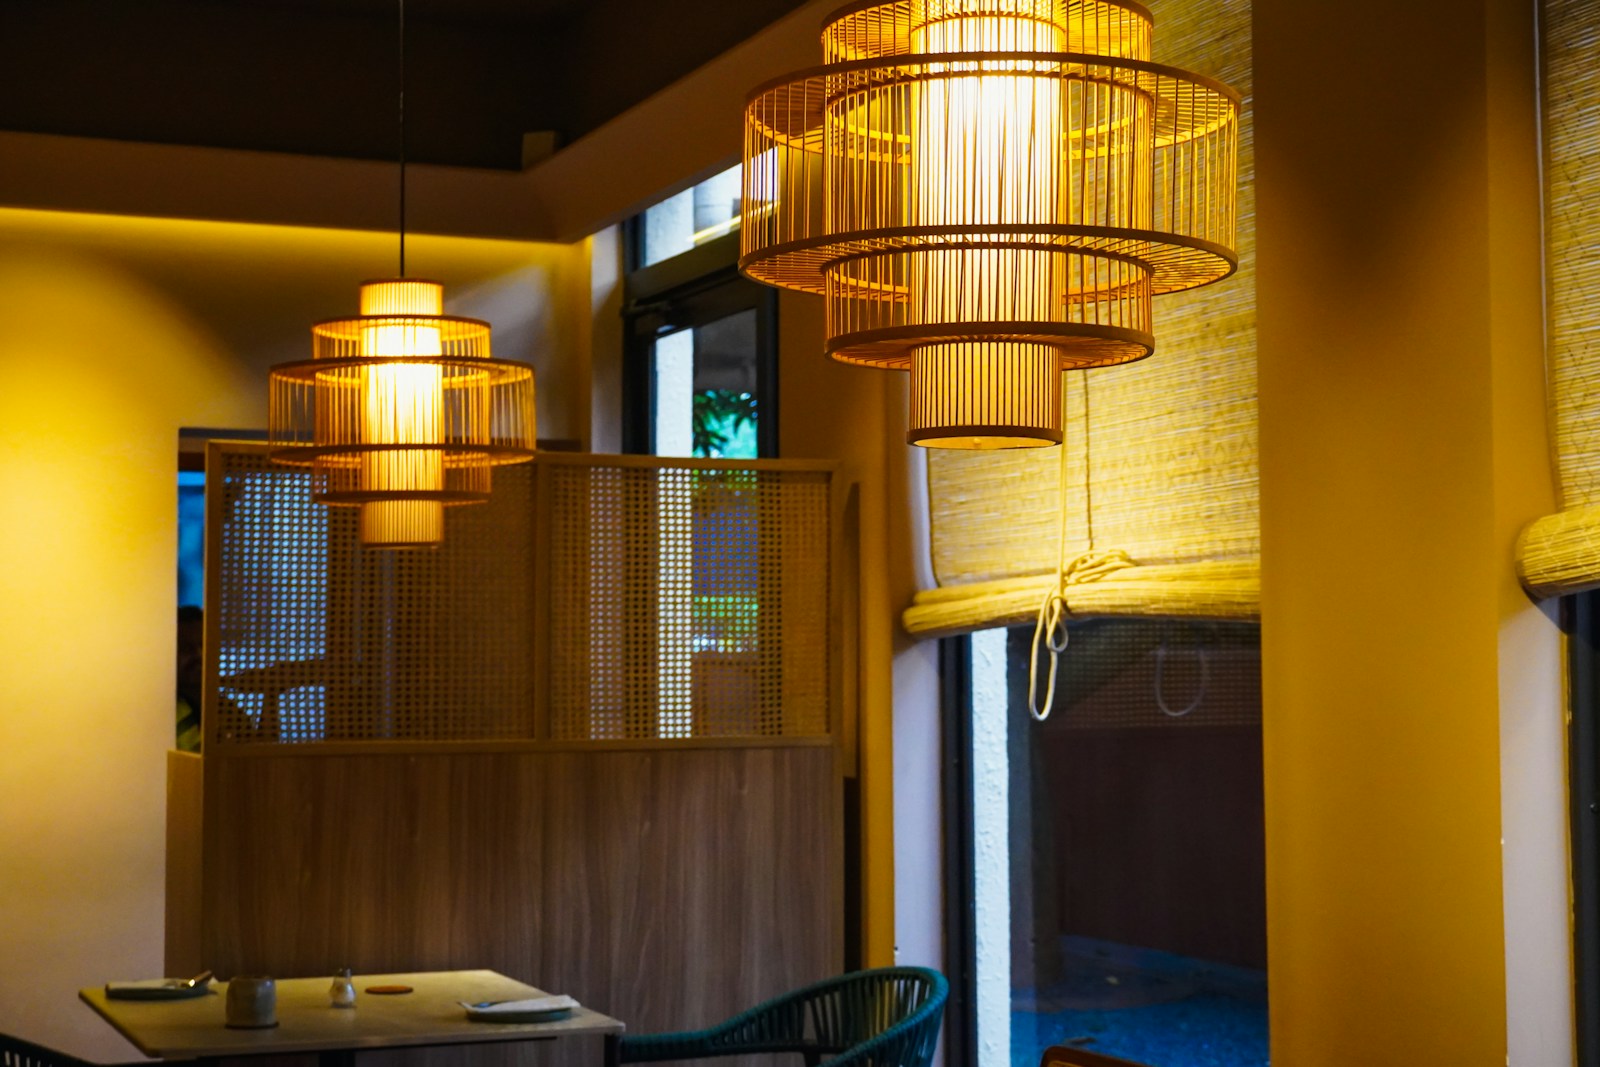
The single ceiling light in the center negates all the zoning work: it flattens the room into a single, uniform surface. Instead, multiply the low and independent sources A pendant light hung above the table, a table lamp near the sofa, an adjustable wall light by the bed, and a discreet strip light under the kitchen wall cabinets. Each area gains its own light, and therefore its own distinct character. And above all, this fragmented lighting allows you to turn off the lights in the evening when you're not using the area: plunging the kitchen into darkness while you read on the sofa radically changes the feeling of space.
In a small space, you don't gain square meters: you gain viewpoints. Each area must be able to be viewed on its own.
In video: "How to furnish a 20m2 studio" (BricolMaison) — useful for visualizing the layout before moving any furniture.
Four configurations, four 20 m² floor plans
This is where everything is decided. The same 20 square meters can be worked in four very different ways depending on what the room needs to contain and its shape. Go with your own approach—but read what others have written; there's often an idea you can borrow.
Fully equipped 20m² studio: sleep, cook, live
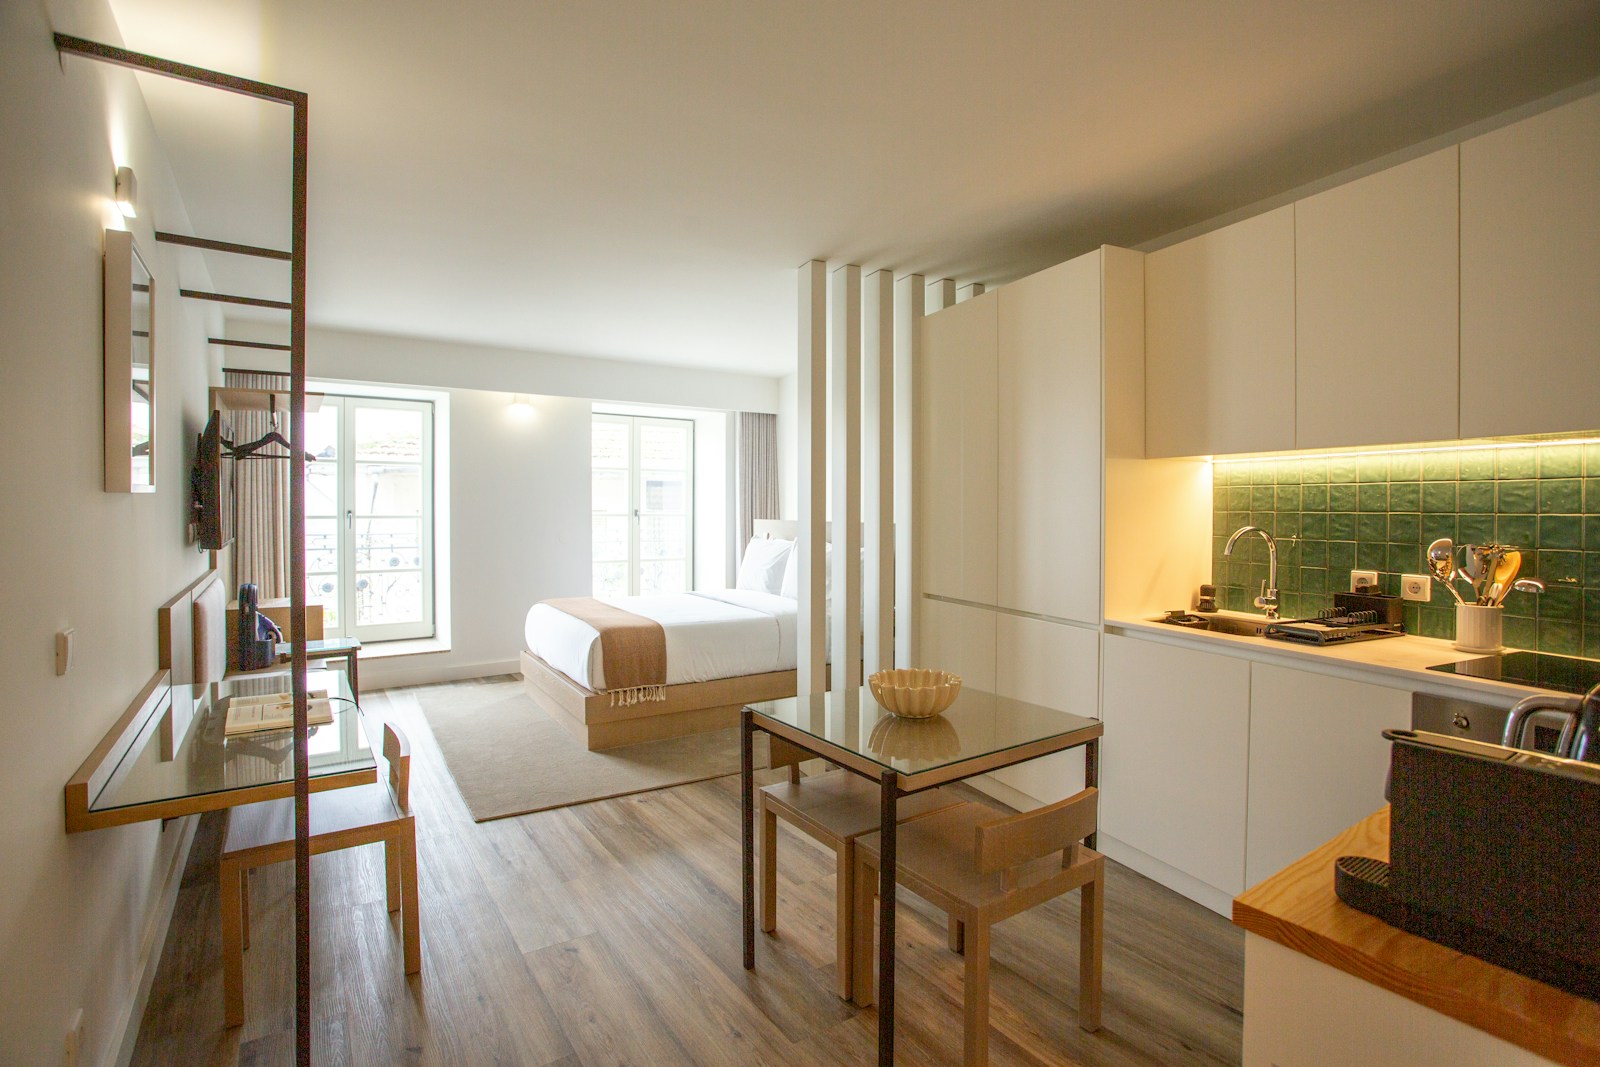
The guiding principle: move the bed away from the entrance and move it closer to the quietest spot, usually the back of the room. You enter through the active functions (kitchen, table, seating) and end with rest. The opposite—a bed that greets you as soon as you step inside—gives the impression of a cluttered room that you can't seem to get rid of.
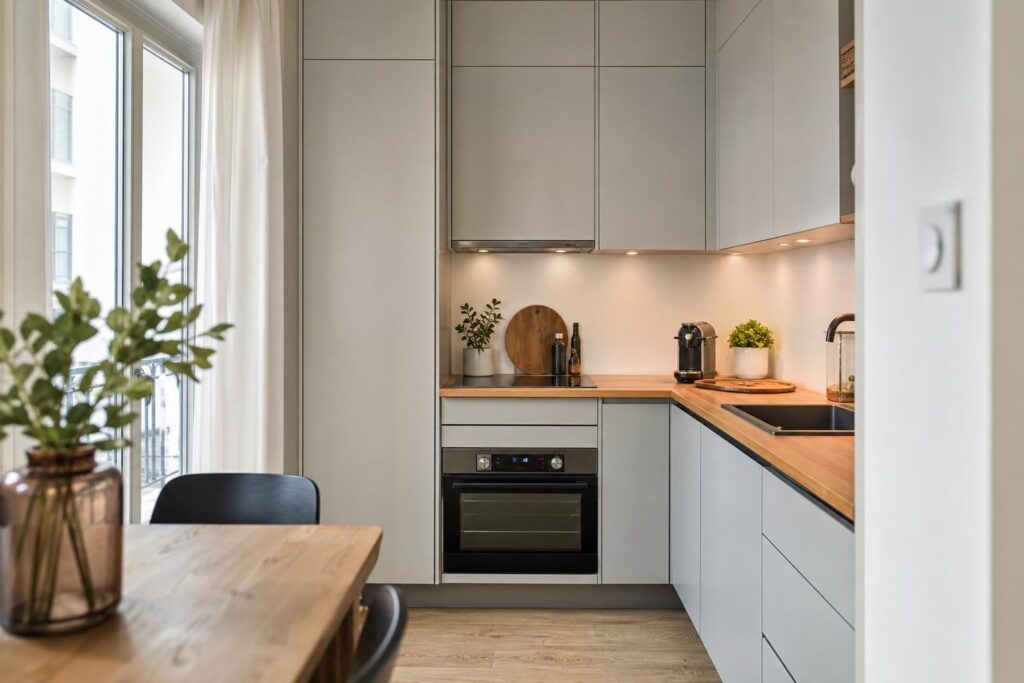
The kitchen, however, benefits from staying linear on a single wallIdeally, choose the one that already has the water connections. With everything aligned, a clear work surface, and storage reaching the ceiling, the center of the room—the true asset of a studio apartment—is freed up. A work surface extending 20 to 30 cm back, with a stool tucked underneath, often replaces a full table.
If the ceiling height is generous, the mezzanine This remains the only way to truly duplicate the surface area. Do the math before you start dreaming: allow approximately 2 meters of clearance underneath for standing, plus 1.10 to 1.20 meters above the mattress for sitting comfortably. This results in a minimum ceiling height of around 3.20 meters, not including the floor thickness. Below that, a platform with drawers, or a good sofa bed, would be preferable.
Living room and dining room in the same 20 m² space
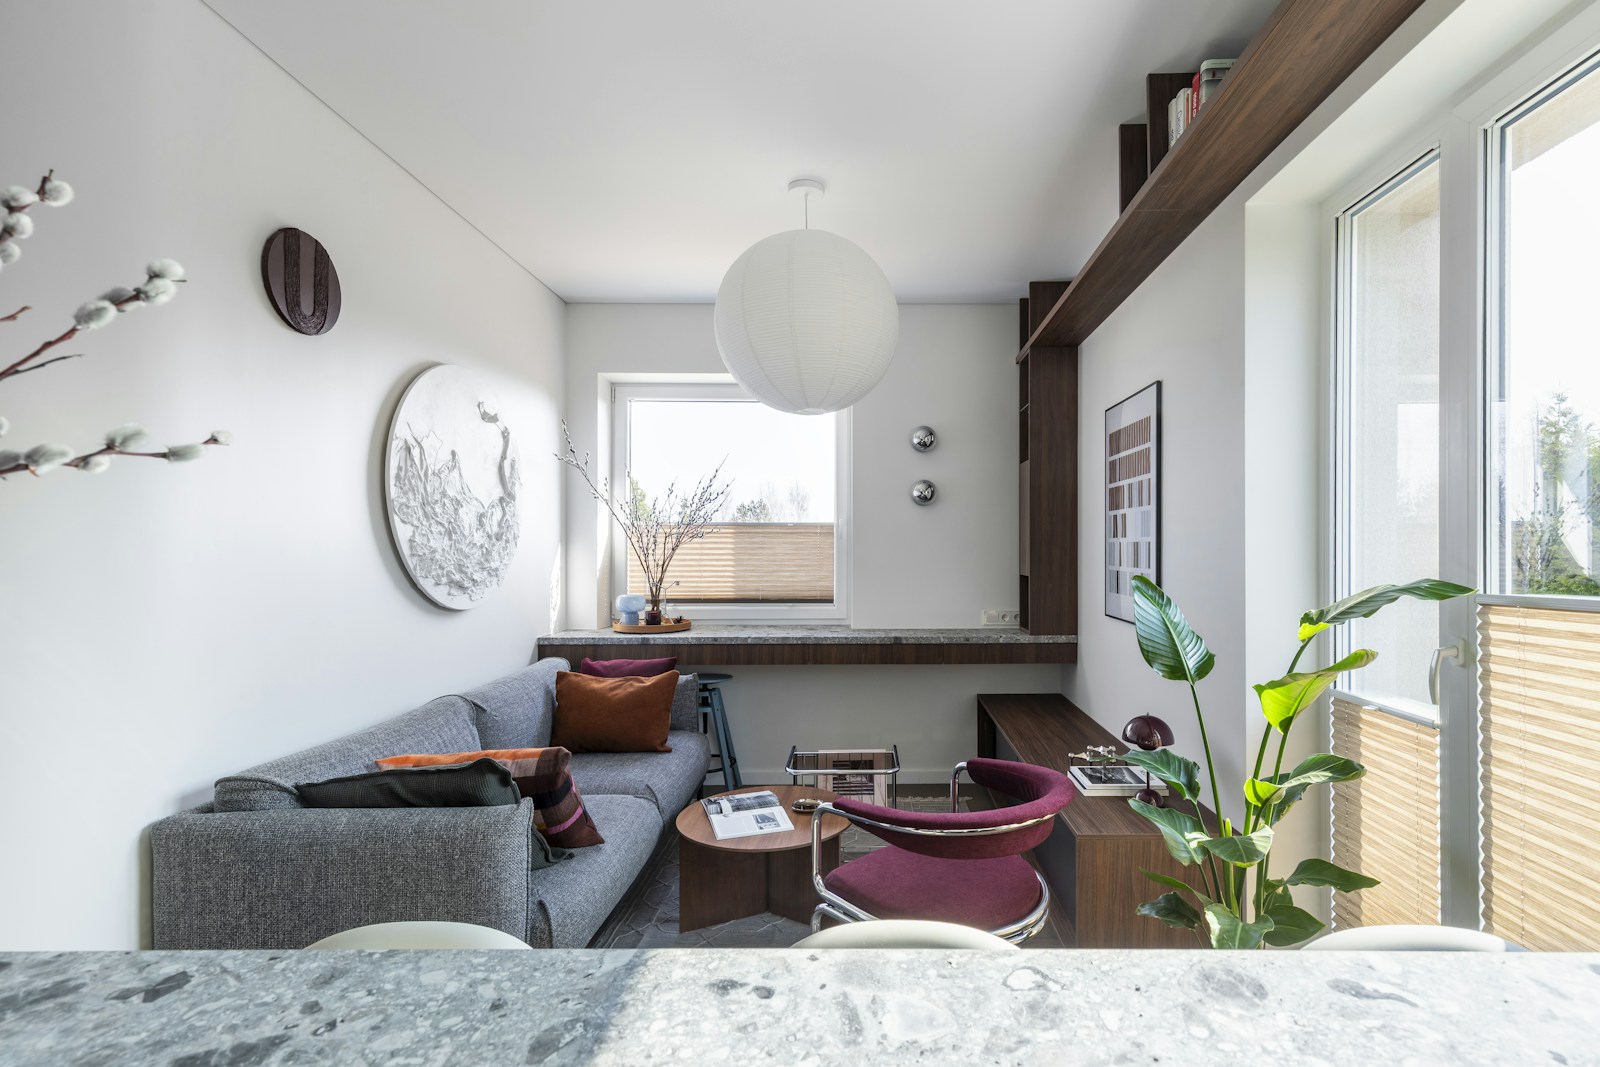
Two uses, two needs for distance, one surface: this is the most common and most poorly managed configuration. The classic mistake is to place the table in the center, where it blocks the main axis and forces you to slalom. The correct approach is to push towards one end — window side to eat in the light, or kitchen side to shorten service — and leave the other end of the room to the living room.
Between the two, a soft boundary is established: a rug for the living room, a low piece of furniture or sofa back for the border, a low pendant light for the table. The thread that holds everything together is the...harmony The same wood species, the same family of colors, one or two materials circulating from one area to another. Two overly distinct atmospheres in 20 m² give the impression of two poorly stitched pieces — the same palette, presented in a lighter shade in the dining area, is enough to stitch the room together.
Square living room of 20 m²: how to avoid an empty center?
A square room approximately 4.5 meters on each side is comfortable, but it presents a trap: the temptation to cram all the furniture against the four walls. The result is a large central void and a waiting room atmosphere, where people talk across the room. On the contrary, a square room calls for a centripetal compositionfacing inwards.
First, choose a focal point—a window, fireplace, bookcase, or large picture frame—then arrange the seating in an L or U shape around it, with a central rug to anchor the composition. A detached armchair, placed at an angle, is often enough to close off the third side and break up the overly rigid geometry. And don't hesitate to detaching a piece of furniture from the wall by a few centimeters: this slight, counterintuitive withdrawal paradoxically gives the impression that the room has more air.
Long living room: breaking the corridor effect
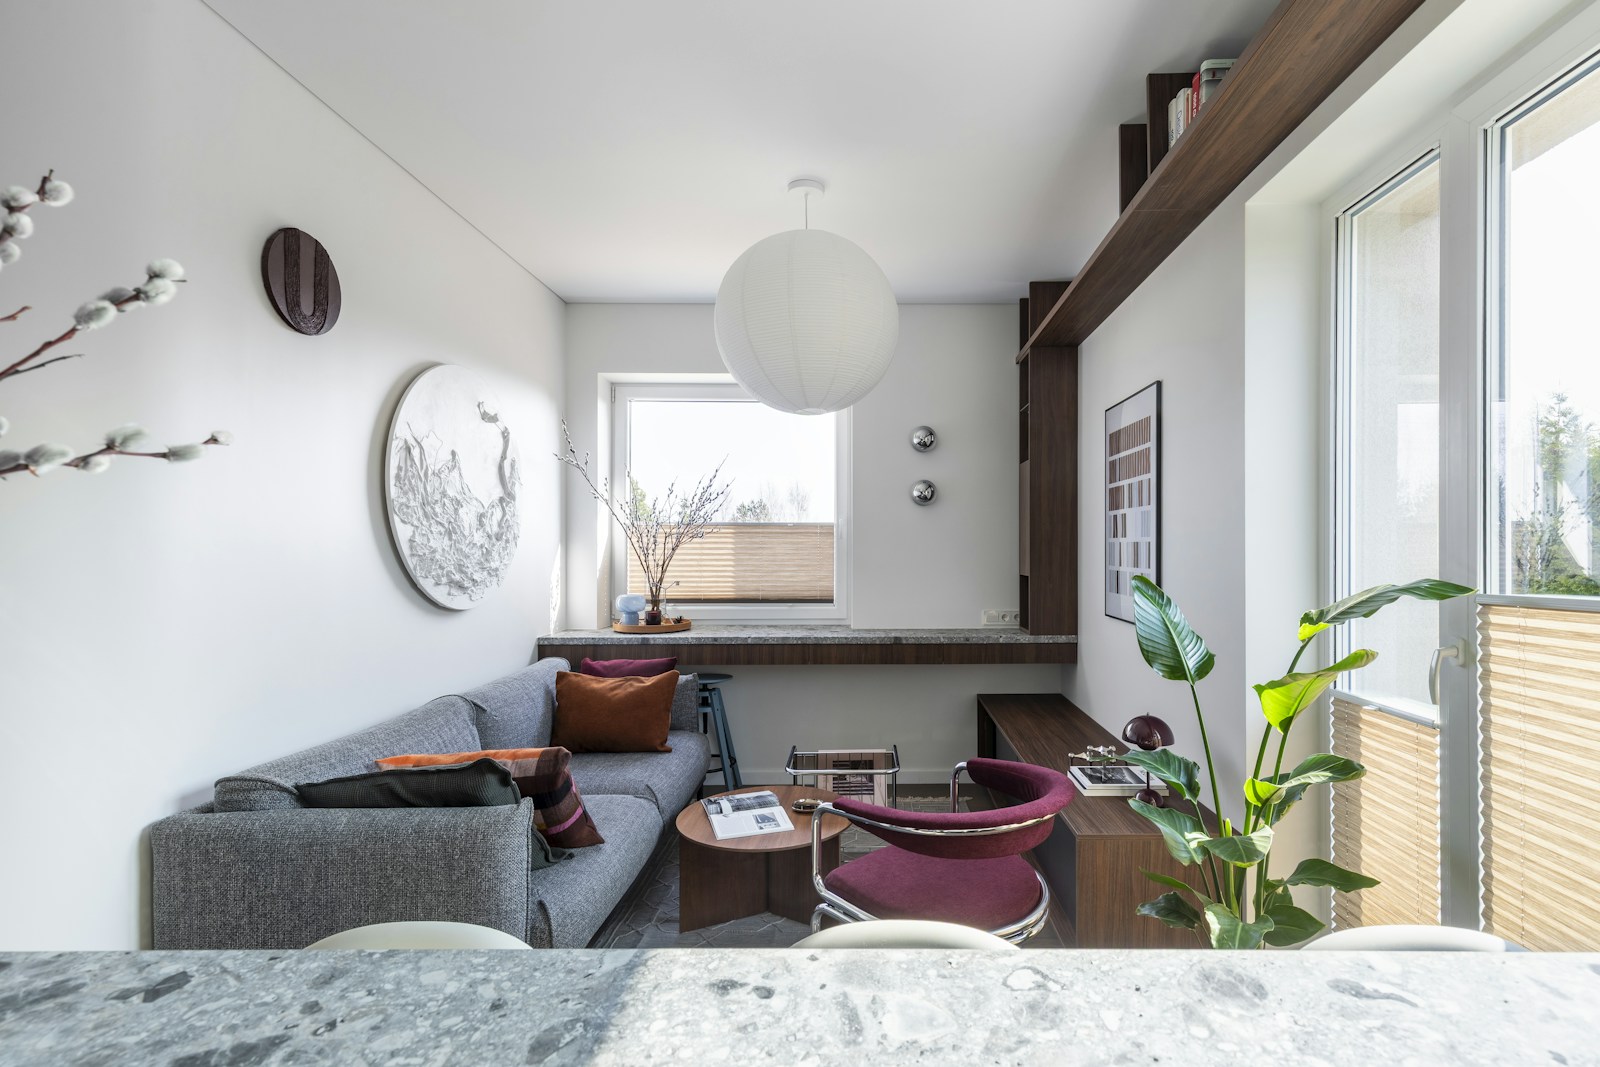
The narrow, deep room is the most demanding of the four, because it offers only one axis of passage, and any alignment reinforces this. In design, a living room is considered truly comfortable from about 2.50 to 3 meters wide: below that, you have to forgo a corner sofa and think in terms of... shallow depths.
The strategy that almost always works: working across and create two successive zones rather than a long ribbon. Turn the sofa perpendicular to the long wall, place the rugs widthwise, and position a console table or bookcase across it to mark the break. The back wall deserves special attention—a deeper color, a floor-to-ceiling bookcase, a large picture frame—because it draws the eye and visually shortens the room.
Two details that matter enormously here: the direction of the parquetPlace them lengthwise for continuity (or diagonally if you want to broaden the perception), and avoid perfectly aligned pieces. Sofa, TV unit, and sideboard placed side-by-side on the long wall: that's the guaranteed recipe for a furnished hallway.
💡 Tip Before buying anything, mark the footprint of your furniture on the floor with masking tape, using the exact dimensions from the catalog. Live with these rectangles for two days: you'll know right away if there's enough room to move around, and you'll avoid ending up with a sofa that's impossible to get around.
Here, summarized in a grid, is what distinguishes the four configurations:
| Configuration | Main constraint | Zoning solution | Mistake to avoid |
|---|---|---|---|
| Fully equipped studio apartment of 20 m² | To house four functions including sleeping | Bed at the far end, behind a screen or low cabinet; linear kitchen along a single wall | Leaving the sofa bed open all the time: the room can no longer be tidied. |
| Living room + dining room | Two needs for perspective on a single surface | Table pushed back towards the window or the kitchen, living room anchored on a large rug | Place the table in the center, across the main axis |
| Square living room of 20 m² | A center that is emptying out and walls that attract furniture | L-shaped or U-shaped composition around a focal point, centered rug | Line up all the furniture against the four walls (waiting room effect) |
| Long living room | A single passageway, corridor effect | Two successive zones, perpendicular furniture, rugs across the width | Align the sofa, TV unit, and sideboard along the long wall |
Choose furniture that frees up floor space
Once the plan is in place, the furniture serves only one purpose: to not betray it. In a 20 m² space, a piece of furniture is judged first and foremost by its... visual clutter — how much ground it hides, how much volume it occupies in the field of vision — before its style.
Sofa and table: what size for 20 m²?
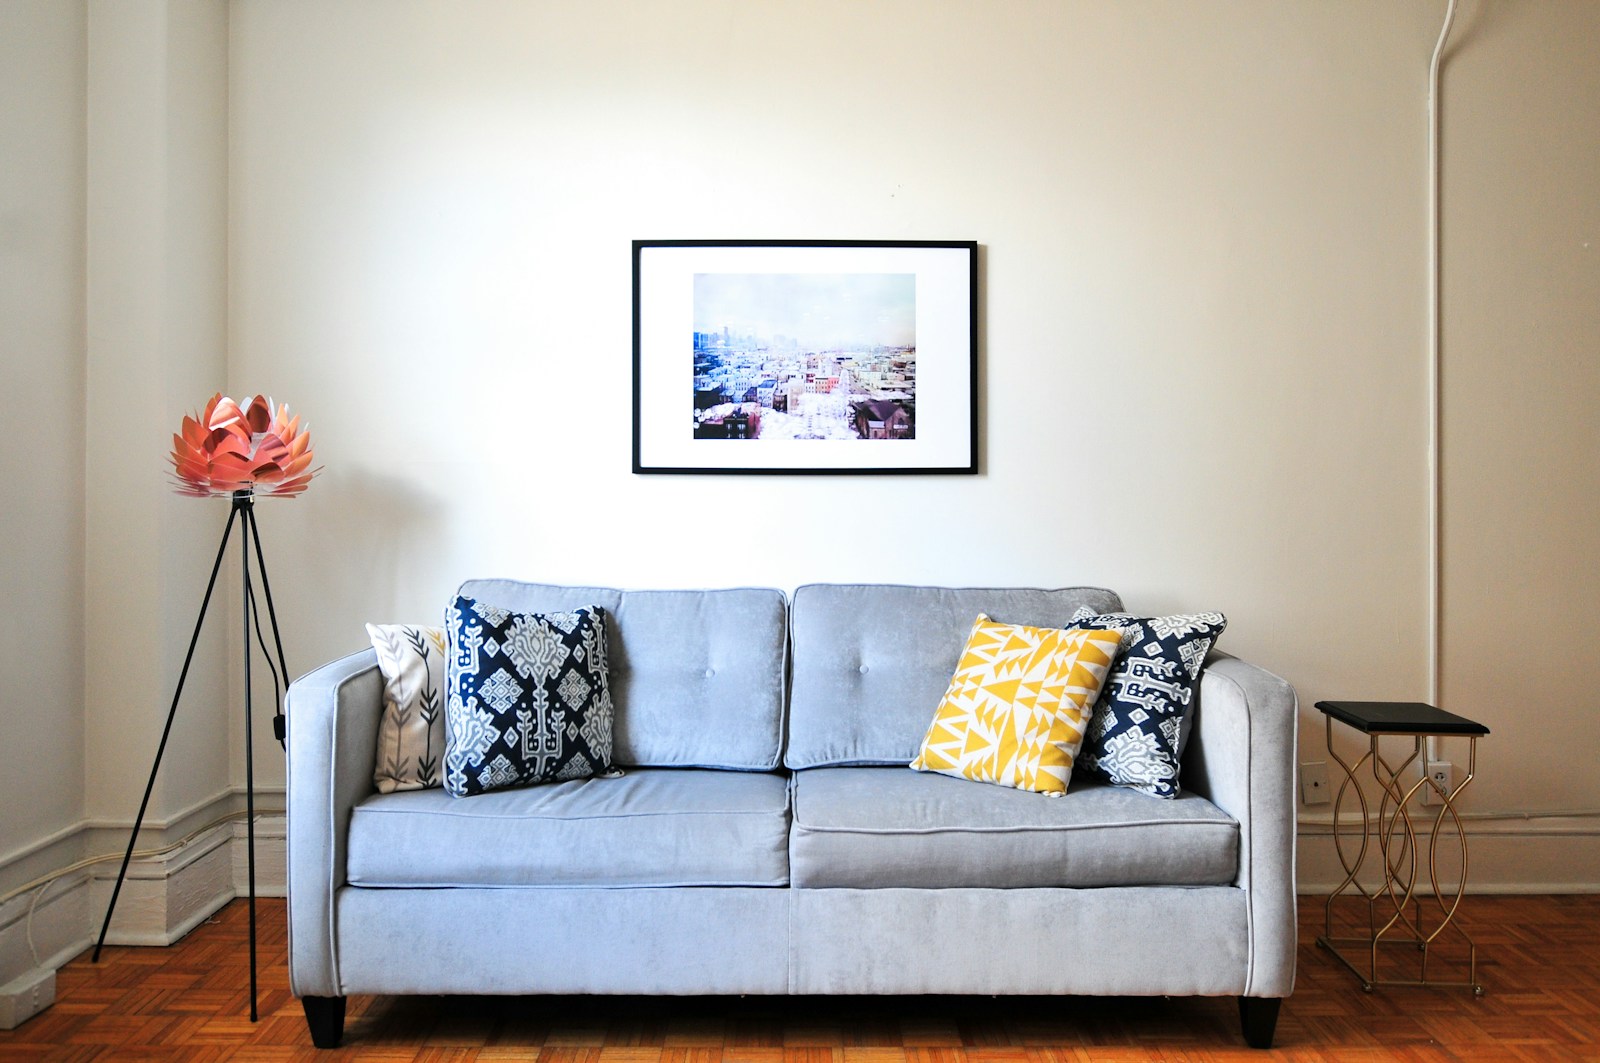
When it comes to the sofa, three criteria weigh more heavily than anything else: a straight model rather than an angle, some exposed feet which allow the eye to wander beneath the seat, and a measured depth. A well-proportioned two- or three-seater, set on slender wooden legs, lightens the room where a low, bulky corner would overwhelm it. If you are at this stage of your choice, our criteria to check before buying a straight sofa detail the specific points to be measured.
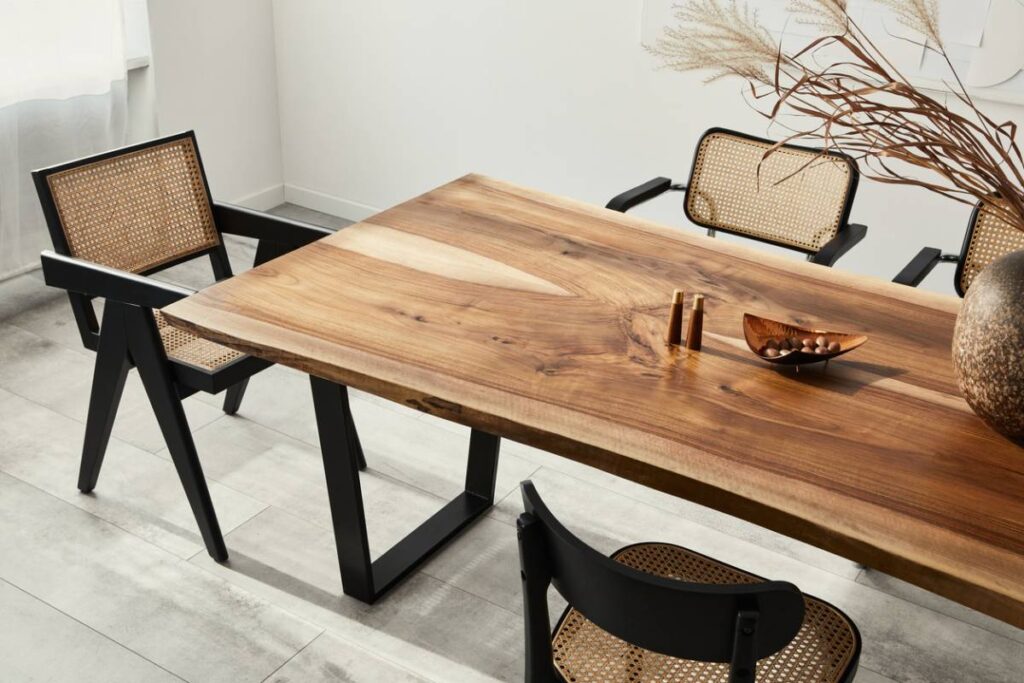
For the table, two families operate. The roundWith a diameter of approximately 100 to 110 cm for four guests, it has no sharp corners: one naturally walks around it, which is invaluable in a passageway. rectangular expandableAt around 120 cm for everyday use and extended for entertaining, it allows for a more intimate living space eleven months a year. In a long, narrow room, the oval shape fits the space better than the square one.
Bed and storage: gain everything vertically
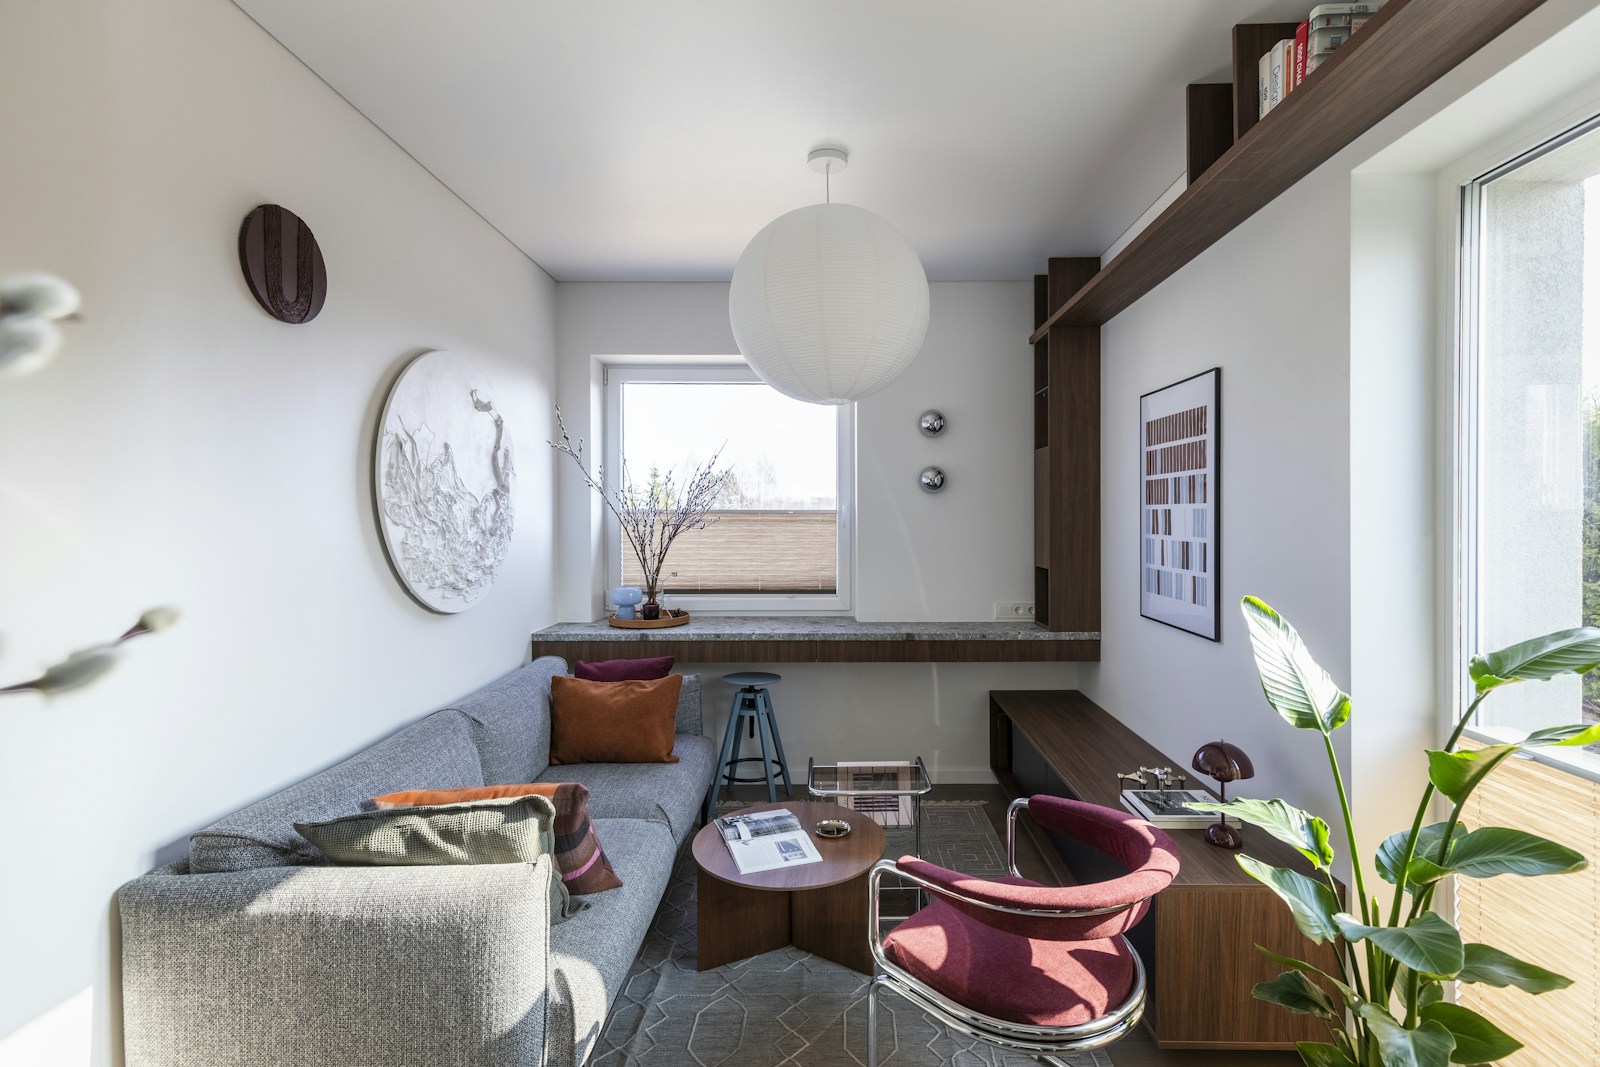
The floor is your rarest resource; the walls, the most underutilized. A few simple actions that make a big difference in 20 square meters:
- Install the storage units up to the ceiling : the top meter, reserved for what is used twice a year, extends the vertical line and makes the room look bigger.
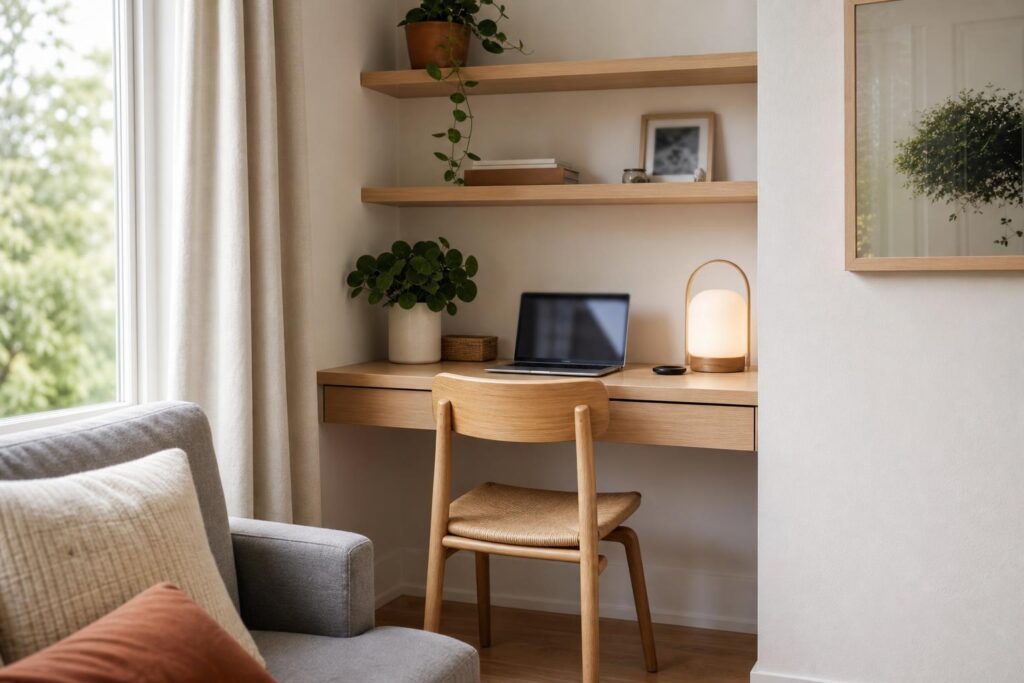
- Suspend rather than place : a console, a fold-down desk, a TV unit fixed to the wall frees up a strip of visible floor — and visible floor is perceived space.
- Choose shallow depths A shelf 25 to 30 cm deep holds almost as many books as a 40 cm one, while taking up half the space. Flat-pack furniture ranges (IKEA and similar brands) often offer these shallow modules.
- Work the bed : bed with drawers, hollow platform, storage bench, headboard with niches — the volume under the mattress is the largest free storage space in the room.
- Prefer mobile furniture : pedestal table, nesting table, occasional stool, stackable chairs can be put away when the room needs to breathe.
A word of caution about convertible furniture: a sofa bed with a cumbersome mechanism or an overly heavy folding table always ends up remaining in its least practical position. Test the gesture before you buy — if he bores you in the store, he'll bore you every night.
The optical effects that make the room breathe
No mirror has ever added a square meter. On the other hand, light, colors, and vertical lines really do change the perception of volume — and in 20 square meters, perception is almost everything.
Colors and materials: light above all
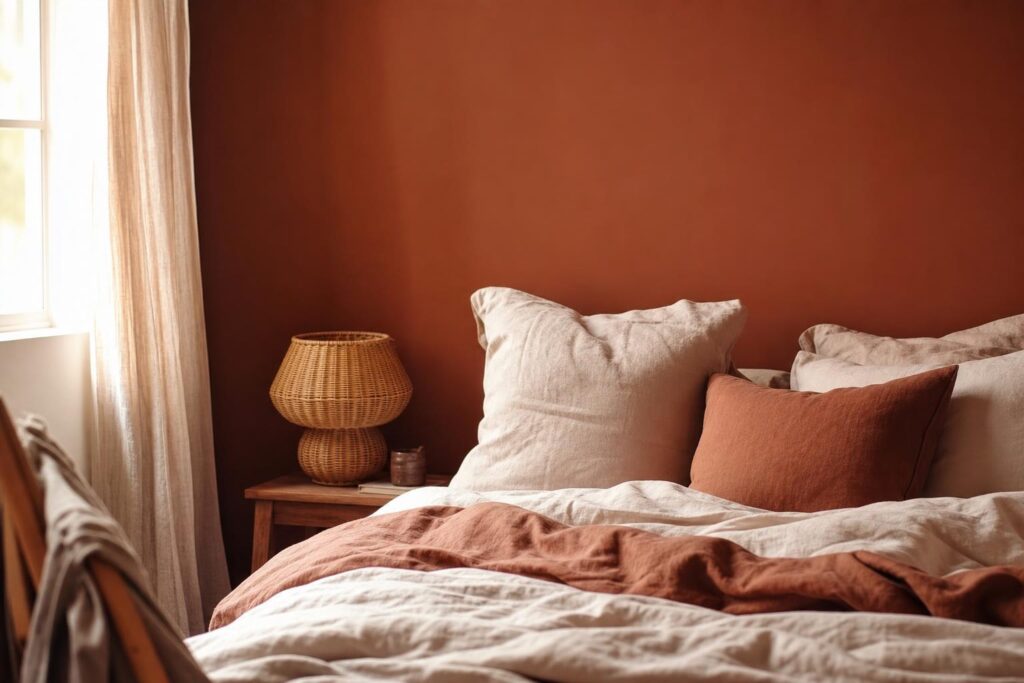
A base clear and warm Off-white, ecru, sand, natural linen, soft earth—these colors reflect light without cooling it. This is what distinguishes a small, calming space from a small, clinical one. Reserve deep hues like burnt terracotta, forest green, and cocoa brown for a single accent wall, a bookcase, or small decorative objects: they create depth instead of closing things off.
The principle that has served me the most: paint the walls and baseboards in the same shadeor even extend it to the ceiling. Removing the break line at the top of the wall dramatically increases the perceived height. The same logic applies to vertical patterns: see our article on wallpaper that visually enlarges a room details the stripes, gradients, and perspectives that really work.
Mirrors, curtains, transparencies: where to place them
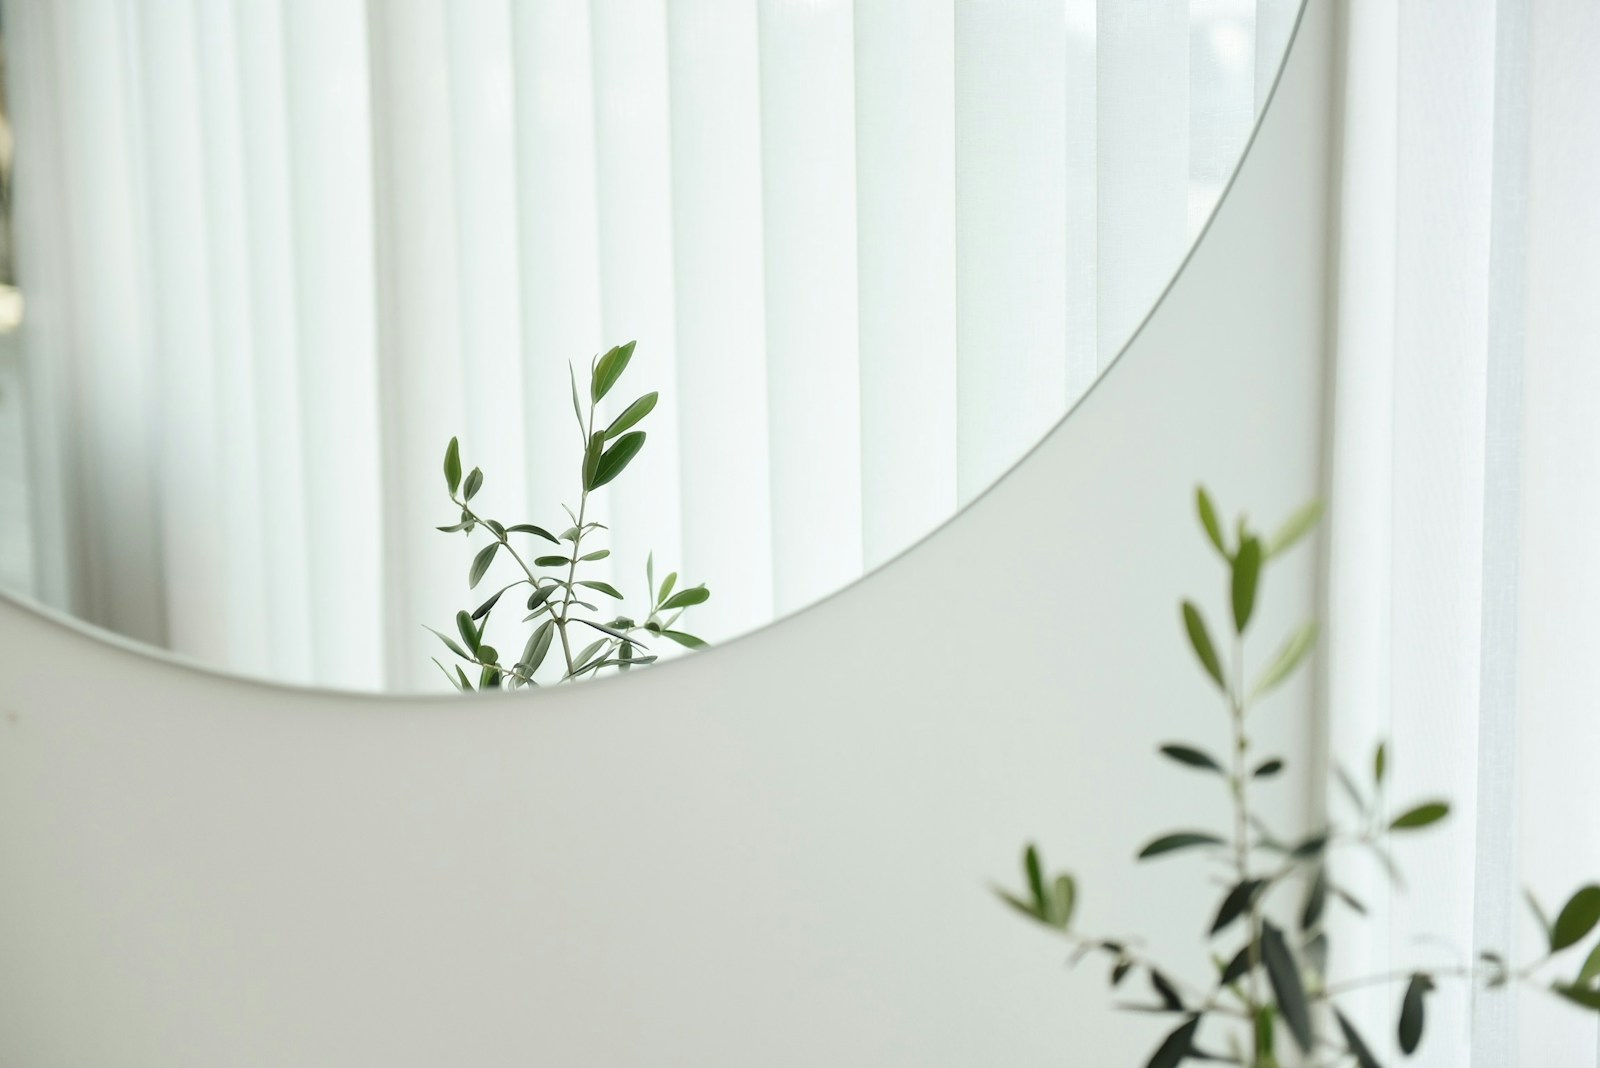
A mirror is only useful if it reflects something worth seeing. Placed facing or at an angle to the windowIt acts as a second window and doubles the light; placed opposite a bare wall or a cupboard, it only creates visual clutter. In a long room, align it with the long wall, never with the far wall, which you are precisely trying to visually bring closer.
Three other discreet and very effective actions: mount the curtain rods near the ceiling rather than just above the frame, letting the fabric spill over on each side; prefer linen or thin cotton curtains to thick drapes; let the verticals breathe — a curtain that falls to the floor, a tall plant, a full-height shelf draws the eye upwards.
Finally, if your project involves the building itself—moving a partition wall, creating a mezzanine, making an opening—the CAUE network, organized by department, offers assistance to individuals: the map is available on [website address]. the website of the National Federation of CAUEsAn outside perspective before work begins is cheaper than a poorly placed wall.
Your plan is set: move on to the piece of furniture that structures the entire living room
Choosing the right sofaTwenty square meters are not something to be endured: they are something to be designed. Take a tape measure, a pencil, the actual shape of your room, and start with the pathways rather than the furniture. The rest—turned wood, woven rattan, low evening lighting—will then fill in a space that already functions.
FAQ: Your questions about 20 m²
How to furnish a small studio apartment?
Start with the most bulky items: the sleeping area, then the kitchen, and finally the seating. Choose shallow furniture with legs, and at least two pieces with dual functions: a storage bench, a folding table, or a bed with drawers. Reserve vertical space for storage and keep the floor as clear as possible.
How to enlarge a small studio apartment?
No piece of furniture makes a room look bigger, but several gestures make it appear larger: light colors from floor to ceiling, furniture on legs that lets the floor show, curtains mounted near the ceiling, a large mirror facing the window and storage that goes up high.
Which sofa should I choose for a studio apartment?
A straight, two- or three-seater sofa bed with exposed legs and a shallow seat takes up less visual space than a corner unit. If the studio also serves as a bedroom, opt for a sofa bed with a quick-release mechanism and a decent mattress; otherwise, it will end up permanently open.
What color would suit a small studio apartment?
A light, warm base—off-white, ecru, sand, soft earth—on the walls and larger pieces of furniture will allow light to flow freely. Reserve deeper shades for a single accent wall or small objects: they create depth without darkening the space.
How to break up the length of a room?
Work across the room: place rugs widthwise, position the sofa perpendicular to the long wall, and create two distinct zones rather than a single line. A splash of color or a bookcase on the far wall will draw the eye and visually shorten the room.
What is the right width for a living room?
In design, a living room is considered comfortable from a width of approximately 2.5 to 3 meters: this is the necessary width to accommodate seating, a coffee table, and a passageway. Below this width, it's best to avoid corners and opt for shallower furniture.