Our article in brief
- A room in the attic is not measured in square meters but in heights : part of the ground exists but is not usable for standing.
- THE bed is the only large piece of furniture that is used lying down: it is the one that has the right to go under the slope, provided that it is possible to sit on it and get up from it.
- Low-lying areas do not fill in, they low furniture Drawers, cabinets, benches, desks. Custom-made furniture achieves what no mass-produced furniture can.
- A roof window It provides beautiful lighting and heat just as well: the blackout effect is in the frame, not the curtain.
- Insulation, framing, and creating an opening in the roof fall under the category of professional, and from the town hall for permits.
There's something irresistible about an attic bedroom. The light that falls from the sky instead of coming in from the side, the sloping roof that creates a sheltered feel, the impression of being slightly removed from the rest of the house—it's the most romantic room you can furnish. And it's also the one where you're most likely to go wrong. Because here, the floor space is deceiving. You visit a room advertised as fifteen square meters, you leave with the idea of a beautiful bedroom, and the day the wardrobe arrives, you discover that half the room is unusable. The slope doesn't reduce the space: it sorts it. Some areas can accommodate everything, others only what you use sitting or lying down. The entire layout of a attic room It lies in that reading, and that's where I suggest you start.
Read the slope before choosing any piece of furniture
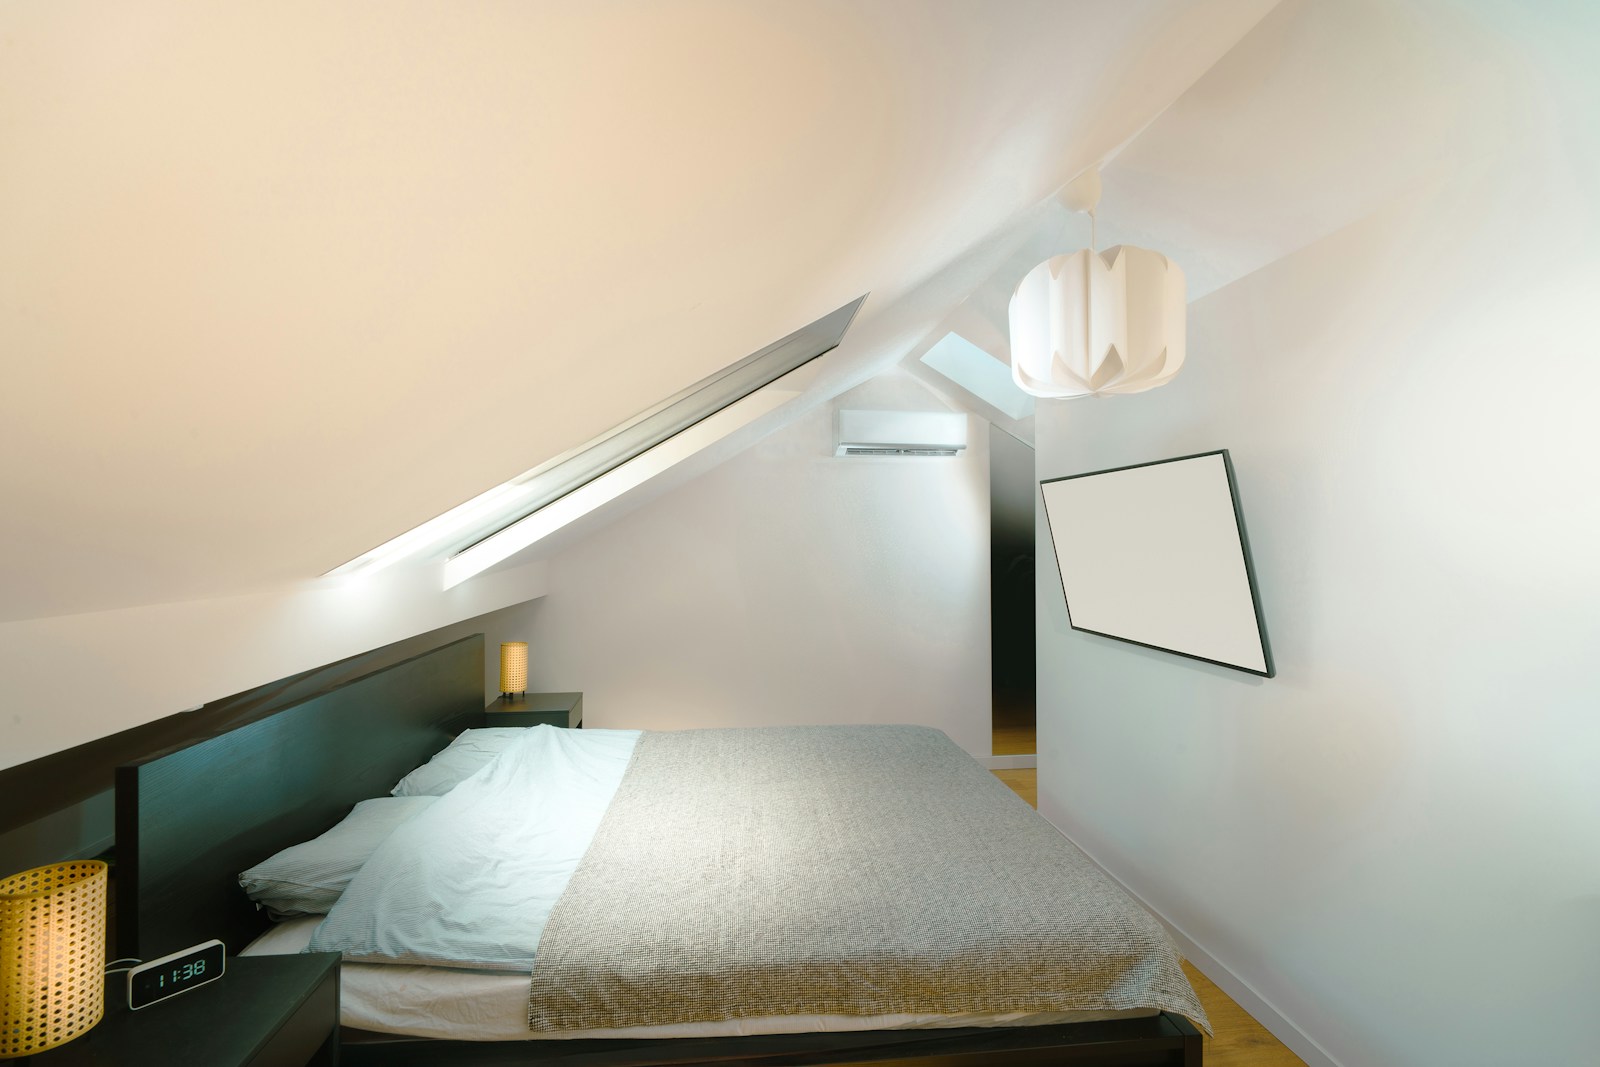
In an ordinary room, we measure walls. Under a roof, this habit becomes a trap: the walls are no longer vertical, they slope downwards and meet the floor. A tape measure running along a sloping roof gives you a length that doesn't really exist, since that length can't support anything. So what I look at first in an attic room isn't the floor plan: it's the cut. The piece seen in profile, like a slice.
Identify the line where you can no longer stand
Do the exercise barefoot, without any tools. Start at the highest point of the room, under the ridge beam, and walk slowly towards the lower wall, keeping your back straight. At a specific point, lower your head. Mark this spot on the floor with chalk or a piece of tape. Repeat on the other side if the room has two slopes. You have just traced the breaking line On one side, a normal room; on the other, a strip of real floor, but uninhabitable for standing. Continue walking: find the spot where your shoulder touches, then the spot where you need to crouch. Three lines, and the room is read.
This reading by gesture is better than any number of figures, because it is done with your body and that of the people who will sleep there. A sloping ceiling is almost never as regular as one imagines, and a child's room is not read like an adult's room: at a child's height, the lower area becomes a playground again, and the reasoning becomes frankly more flexible — this is also the whole subject of our feature on the teenager's room, where the sloping ceiling becomes more of an alcove than a constraint.

Draw the cross-section, not just the floor plan.
Transfer these three lines onto a side view sketch: the floor, the slope, and the reference points you marked. It's ugly, it takes five minutes on a scrap of paper, and it will save you from buying furniture that won't fit. On this cross-section, each piece of furniture is drawn at its actual dimensions—door open, drawer extended, drop-leaf raised. A cabinet that fits closed but jams open is a classic mistake. attic room.
- Mark the three lines on the ground: standing, shoulder, crouching.
- Draw the profile section, even roughly.
- Place the bed there first, before any other furniture.
- Check each piece of furniture when it's open, not closed.
- Keep a clear passage along the highest wall.
A methodological note: if your real question is about the layout of a small room with straight walls—what door/window configuration, what circulation dimensions—that's a different topic, which we cover in our article on furnishing a 9 m² bedroom. Here, the difficulty isn't the surface area. It's the height.
In video: four tips for furnishing a bedroom in the attic (Elodie PETARD channel – Réussir son intérieur).
Where to place the bed under the slope: the three options
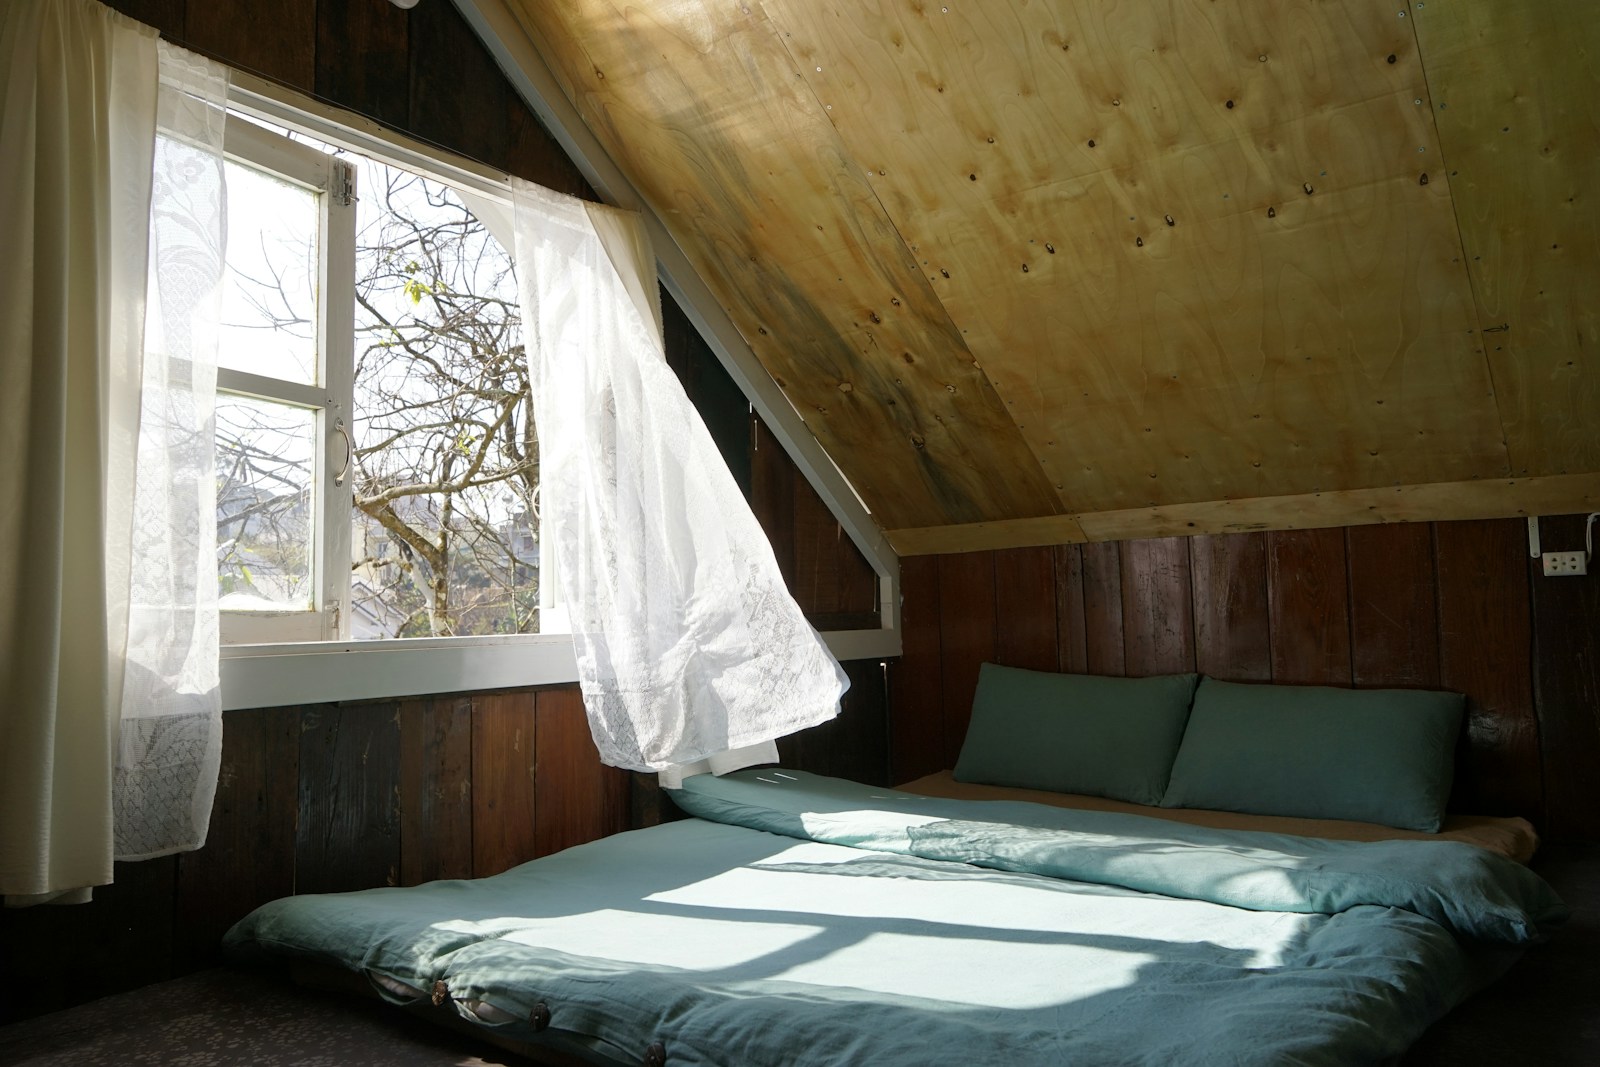
The bed dictates everything else. It's the most cumbersome piece of furniture in the room, and the only one used when fully reclined: it's therefore the natural candidate to occupy the area the slope has rendered unusable while standing. But first, you have to choose. how He settles there, because the three possible positions are not at all equal in practice.
The headboard under the sloping ceiling: the option that frees up the room
The bed is positioned perpendicular to the low wall, headboard towards the sloping ceiling, feet towards the center of the room. This is the most spacious configuration: it frees up the rest of the room's full height, and it creates this feeling of’alcove I find it irresistible, a refuge above the pillows. It has one drawback, and you should be aware of it before committing: you can't sit comfortably in this bed. Reading with your back against the cushions, having breakfast in bed, getting up suddenly in the night—each time, your head is reaching for the ceiling. If you're one of those people who live sitting up in bed, this isn't for you.
The long side versus the slope: the most livable compromise
The bed is positioned parallel to the low wall, with one long side tucked under the sloping ceiling. This means one access point is lost—the bed can only be made from one side, and for a couple, one person has to climb over the other or reach through the foot of the bed. In return, the head remains at a normal height: you can sit, read, and get up without thinking. This is the position I recommend by default in an adult bedroom, by far. It simply requires accepting the compromise openly, rather than discovering it after three nights.
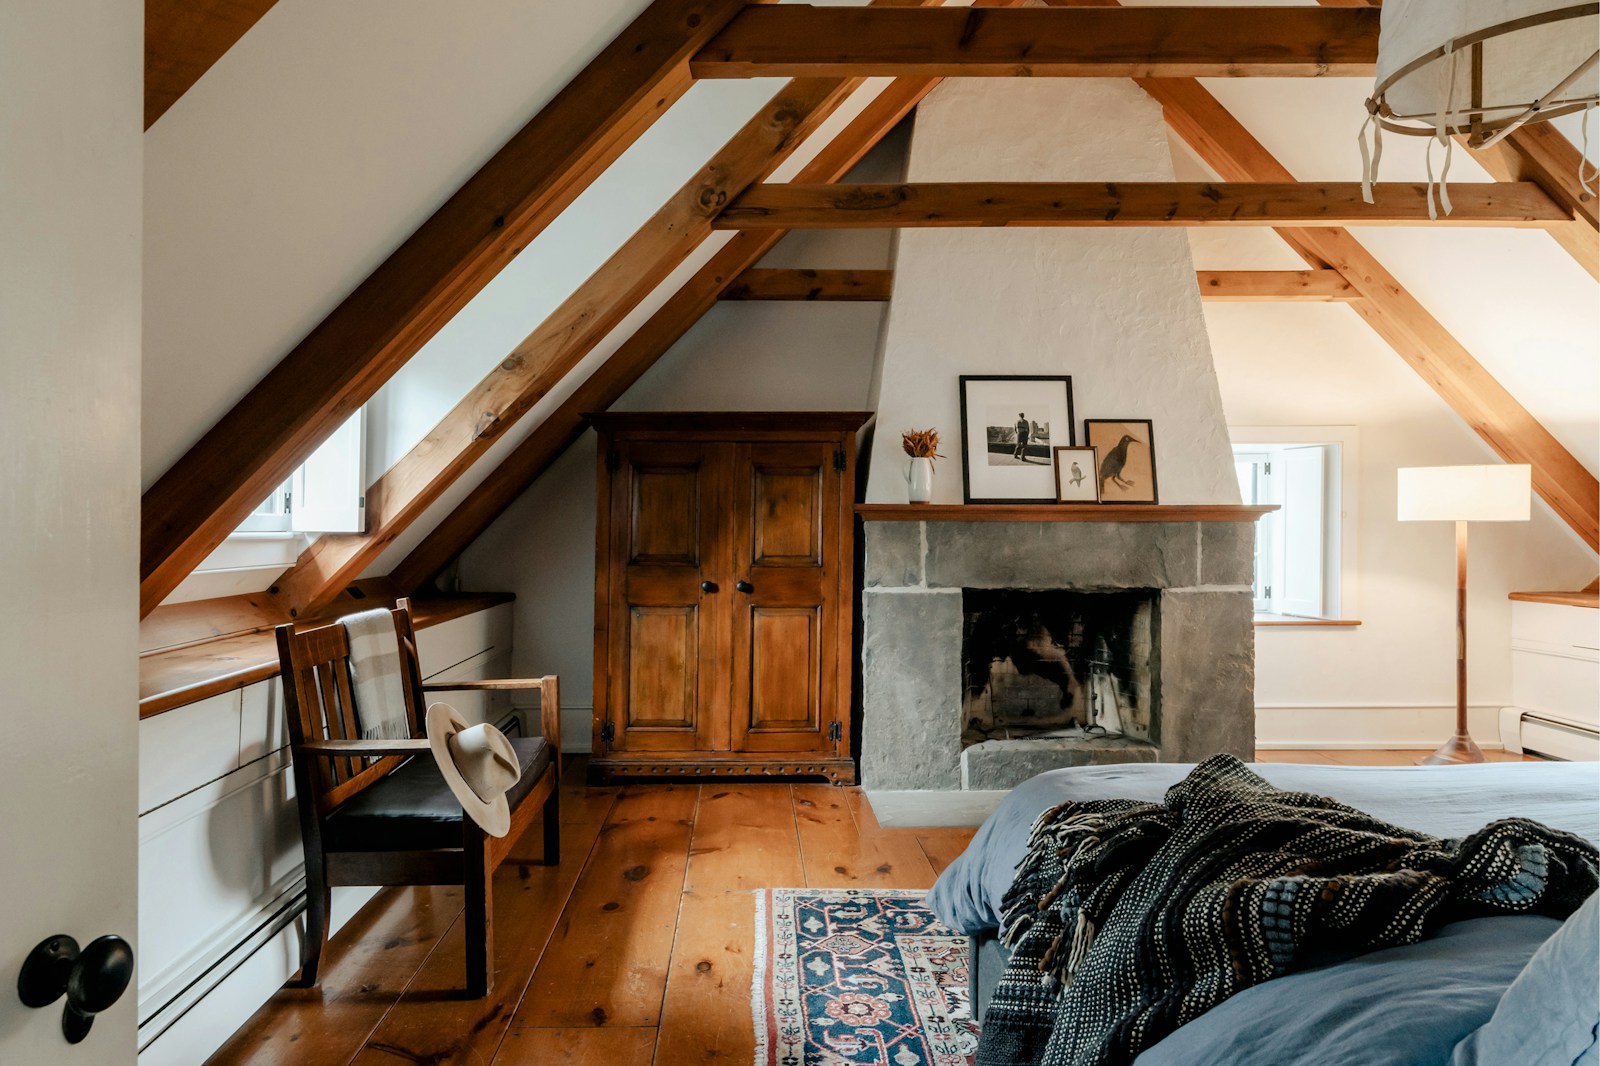
Against the gable wall: when it's really the right choice
THE gable wall, It's the only straight wall in the room, the one that runs straight from the floor to the ridge. Placing the headboard against it creates the most classic, most comfortable bedroom, one where nothing reminds you that you're under a roof. But it's also the most expensive decision: this wall is the room's most precious resource, the only place where a wardrobe stands upright, where a full-length mirror is legible, where you can get dressed without bending over. Giving it this space only makes sense in two cases: the room is wide enough to leave some of the gable wall available next to the bed, or the storage is already entirely integrated into the sloping ceiling. Otherwise, you're giving the bed the only extra height you didn't have.
Is a low bed necessary in a bedroom with a sloping ceiling?
Often, yes, and it's the simplest lever of all: every centimeter gained under the mattress is a centimeter gained above your head. A bed base on short legs, a wooden platform flush with the floor, an old-fashioned futon—low sleeping radically transforms the experience of a bed under the eaves, And it suits the natural feel of an attic room perfectly: raw wood, washed linen, close to the floor. The real test isn't a measurement but a gesture, and it can be summed up in a single sentence.
Sit down exactly where you'll put the pillows, then sit up straight, as if you've just woken up. If your head finds the slope, it's not the bed that needs changing: it's its position.
💡 Tip — Before buying anything, lay the mattress on its own on the floor in the intended location and sleep on it for a night. It's free, a bit spartan, and it will tell you in a single night what no plan can: which side you get up from, where you bump into things, and whether the morning light hits you.
The lower areas: what the slope can really accommodate
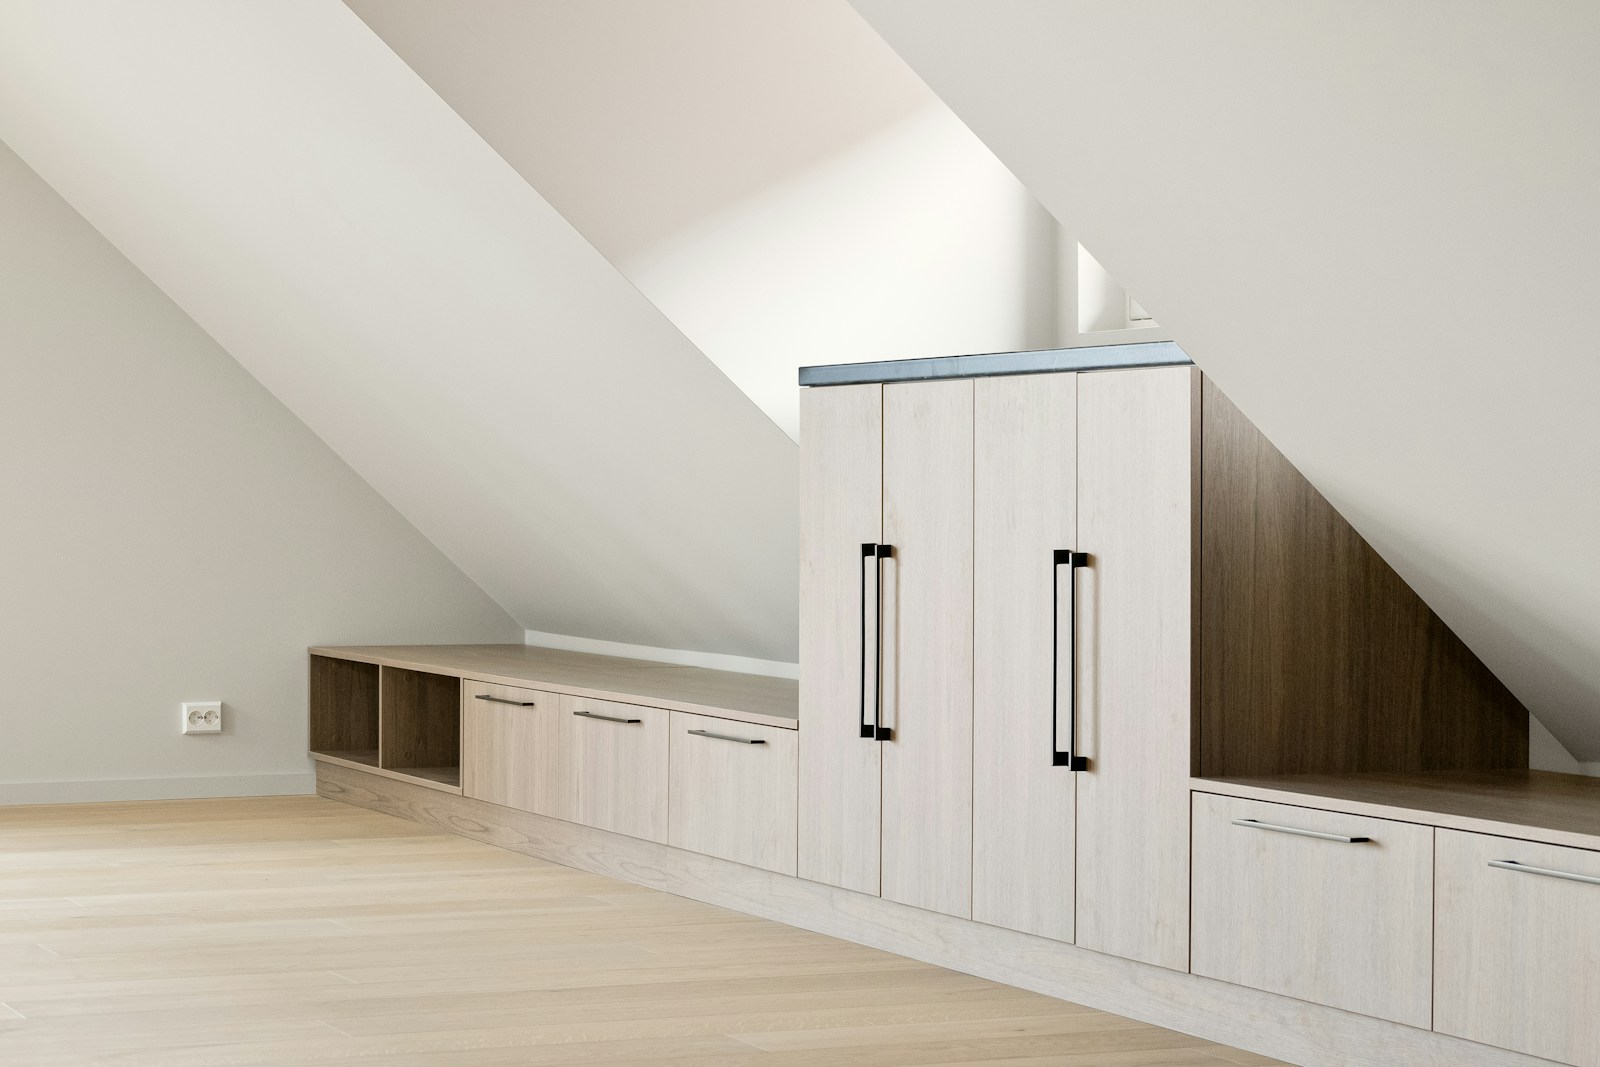
One mistake keeps recurring: partitioning the attic space to "make it look neat," and permanently losing the volume behind a plasterboard panel. These triangular spaces aren't flaws to be hidden; they represent available cubic meters—simply cubic meters that don't fit upright. The principle remains the same: The lower the height, the more the storage should come towards you. instead of asking you to go inside.
The triangle transformed into custom-made storage
This is where custom-made furniture makes all the difference, and it's the only place in the house where I wholeheartedly advocate for it: no standard furniture follows a sloping ceiling. A cabinetmaker designs a unit with a vertical front and a sloping top, thus utilizing the entire triangular shape. Hinged doors don't work well here—they get stuck—so we favor... drawers and the large sliding doors that open into the room. However, for anything that needs to hang on a hanger, the sloping ceiling isn't the answer: a hanger requires a height from shoulder to hip, and that's where the space is located at the top. Our guide for choosing a bedroom wardrobe details the criteria to compare before making a decision.
Where one is no longer able to do anything but sit or kneel
When the height decreases further, we move beyond furniture and enter the realm of low gestures. bench Running along the sloping ceiling, boxed in underneath, it serves as seating, storage, and a focal point at the end of the room—add three cushions and a throw, and the most unappealing corner becomes the most inviting. Further down, we find bins on casters, woven fiber baskets, and deep pull-out drawers. And right at the edge, where access is only possible on your stomach, the only sensible solution is a drawer unit opening into the room: open shelves would be inaccessible and impossible to dust.
- Things that readily fit in the lower zone: seasonal linen, suitcases, spare bedding, books, toys, archives.
- Things that don't belong there: clothes on hangers, everything we take out each morning, a mirror, a lamp that we turn on while standing.
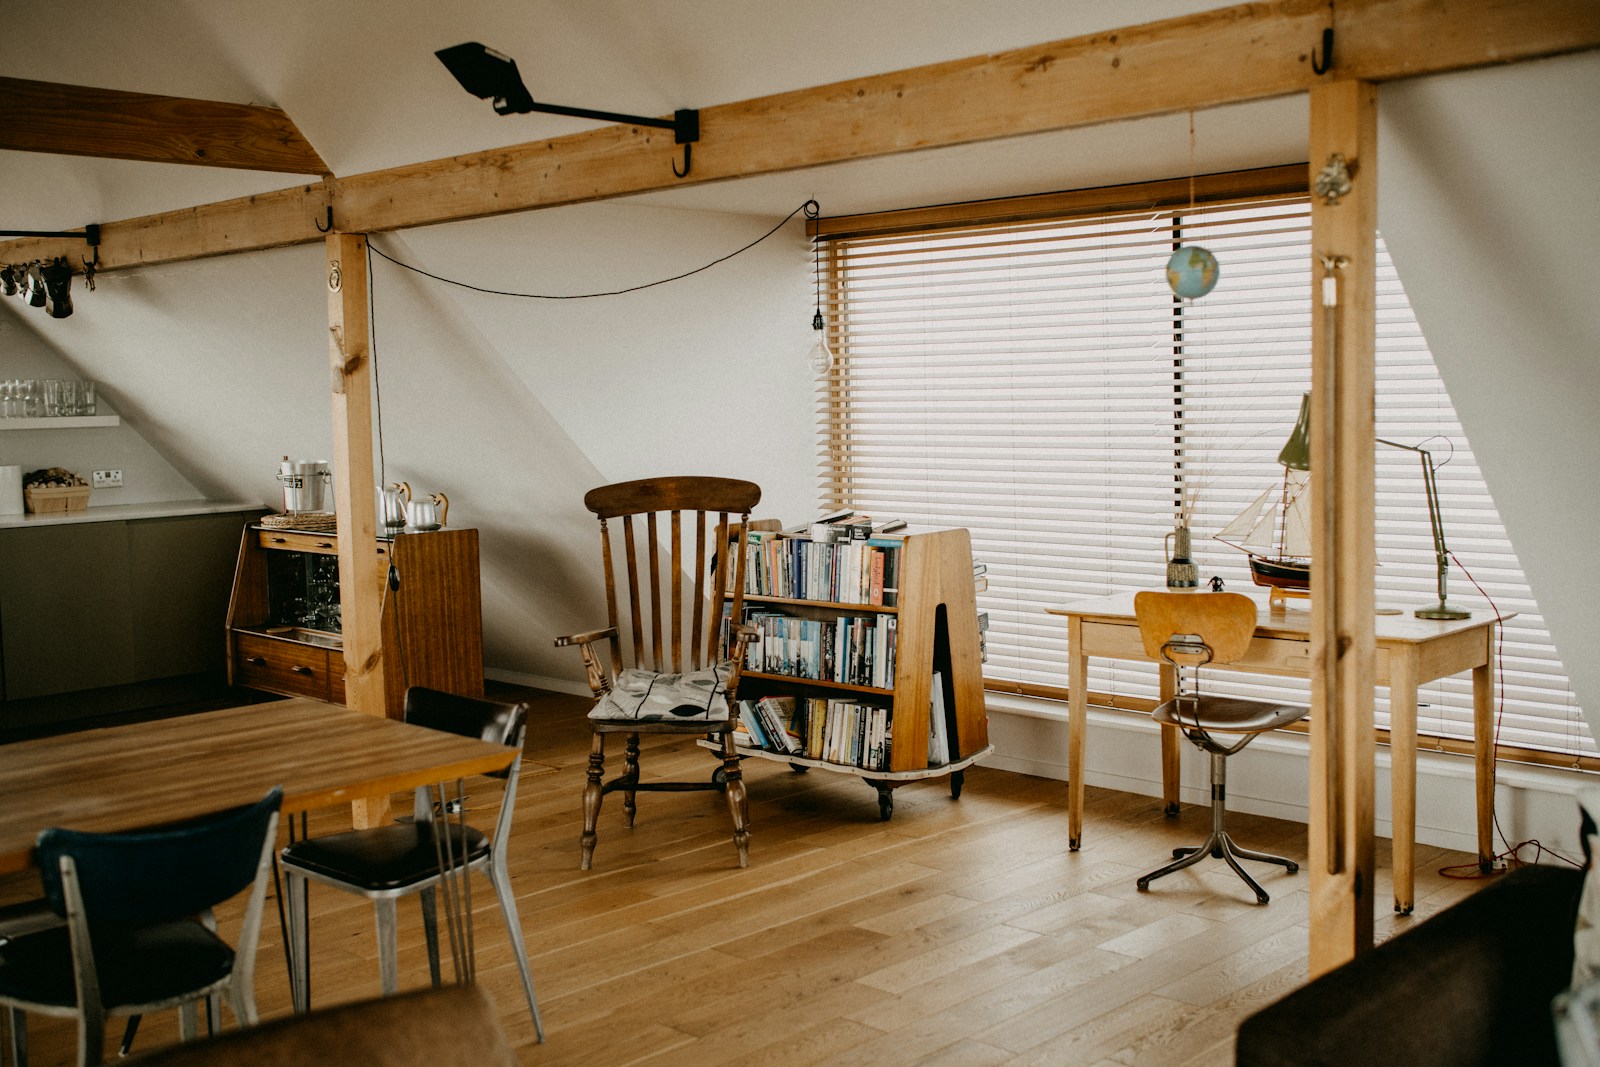
Where to install an office under a sloping ceiling?
The desk is best suited to an intermediate zone, for one simple reason: you work sitting down. A desk placed where you couldn't stand is perfectly fine, as long as you can pull your chair back and stand up without bumping into anything—check that back clearance, it's often overlooked. Two locations vie for space. Under the sloping ceiling, you save the right-hand wall and gain a sheltered corner, conducive to concentration; under the skylight, you work in full natural light, which is a real luxury, but you have to accept screen glare during bright hours. A narrow desktop is perfectly adequate in a bedroom: here, depth is more expensive than width.
| Room area | What position are we in? | What works there | The trap to avoid |
|---|---|---|---|
| gable wall and ridge | Standing, arms raised | Wardrobe, closet, full-length mirror, main circulation | Installing the bed there: we're using up the only truly rare height. |
| Creeping, intermediate zone | Standing with head brushed against the wall, or sitting comfortably | Desk, chest of drawers, dressing table, reading chair | A tall cabinet whose top door cannot be opened |
| Creeping, low area | Sitting, kneeling | Bed, storage bench, low cabinets, drawers, rolling bins | A wardrobe: the hanger doesn't stay in it |
| Right at the edge, blind spot | Accessible only when lying on your stomach | Deep drawers opening into the room, storage hatch | Open shelves: inaccessible and impossible to maintain |
| Under the skylight | Stand up, raise your head | Reading nook, work surface, plant, bench | The headboard directly below lacks effective blackout. |
The light from the roof rack, and how to block it out
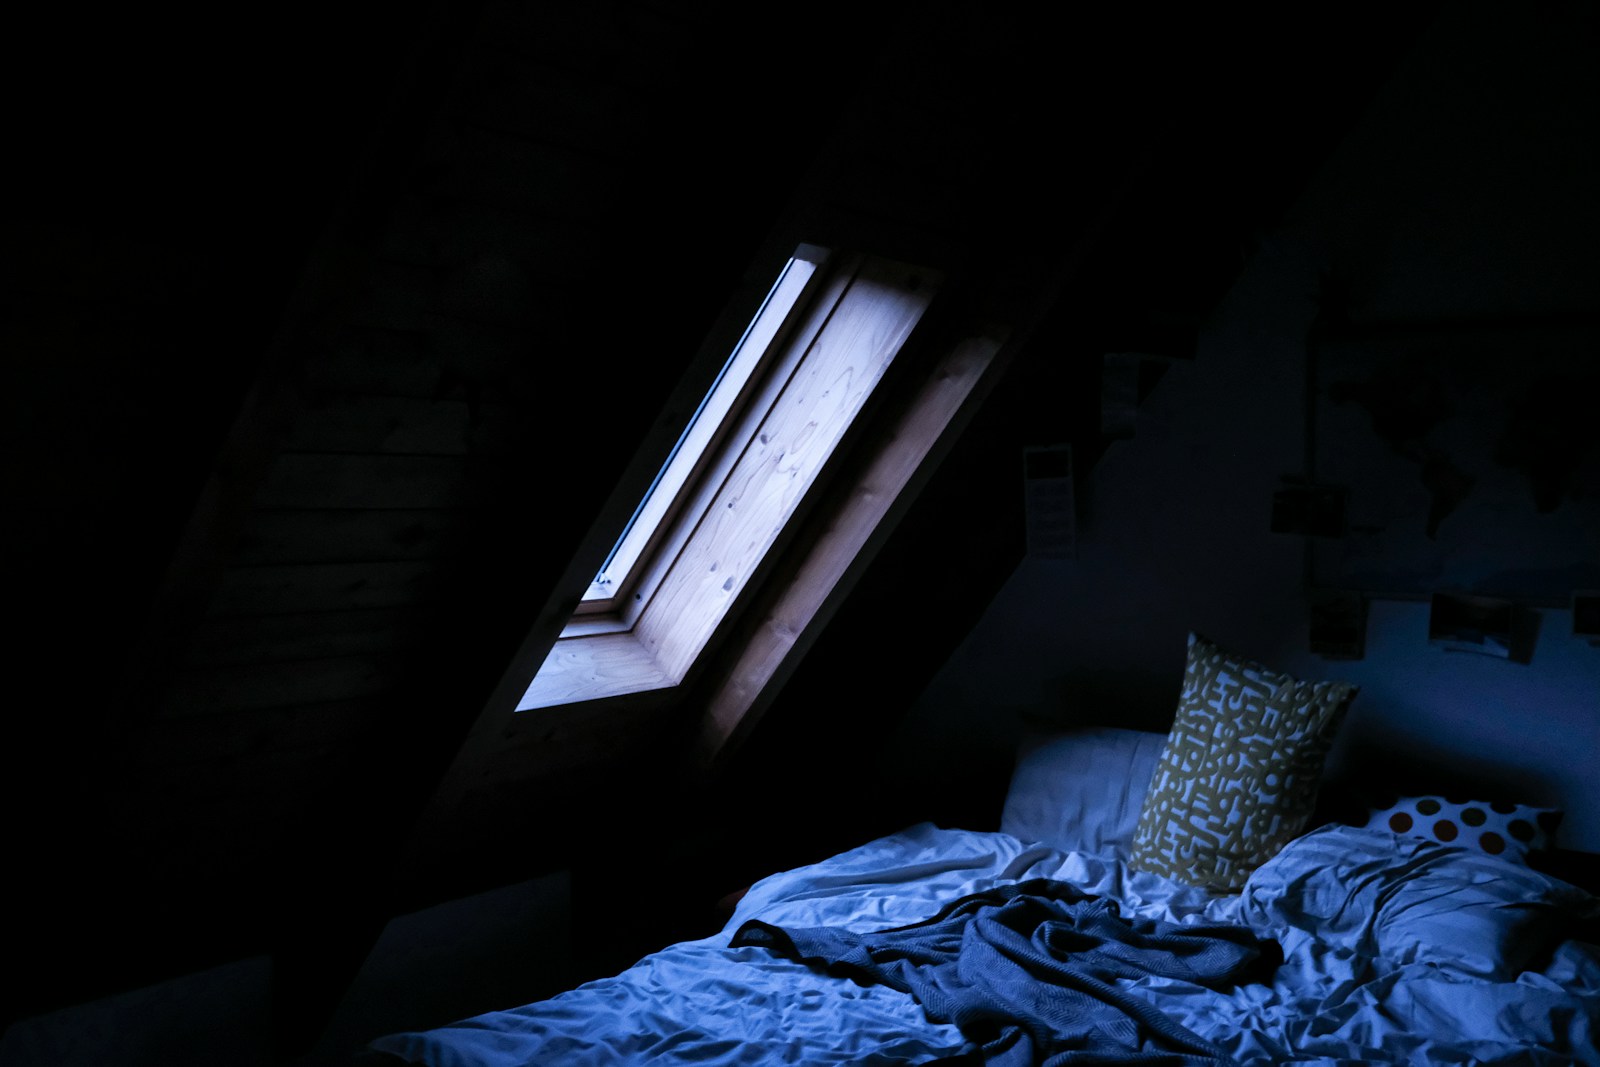
An attic room is rarely lit like other rooms. Instead of a vertical window framing a piece of the landscape, one most often has a roof frame : an inclined opening that looks towards the sky. It is a luminous gift and a technical constraint, in the same movement.
An overhead window changes three things. First, the quantity: an opening facing the sky receives much more direct light than a facade window, and the room can be bright at midday even though it seemed dark in the morning. Second, the direction: the light descends, skimming the sloping ceilings and revealing every imperfection in the plaster—hence the advantage of a matte finish. Finally, the rhythm: the sun crosses the room, shifting a patch of light across the floor, and this patch will fall on your pillow at a specific time of day. Note this time before deciding on the bed's placement; it's information the floor plan never provides.
Since the light only comes from above, it leaves the lower part of the room in shadow. Therefore, we supplement this with... lower strata A wall light that can be adjusted near the bed, a lamp placed on a sloping ceiling box, a strip light tucked under the bench seat. Two or three warm light sources, which can be switched on separately, are better than a single ceiling light — which, on a sloping ceiling, always ends up poorly placed anyway.
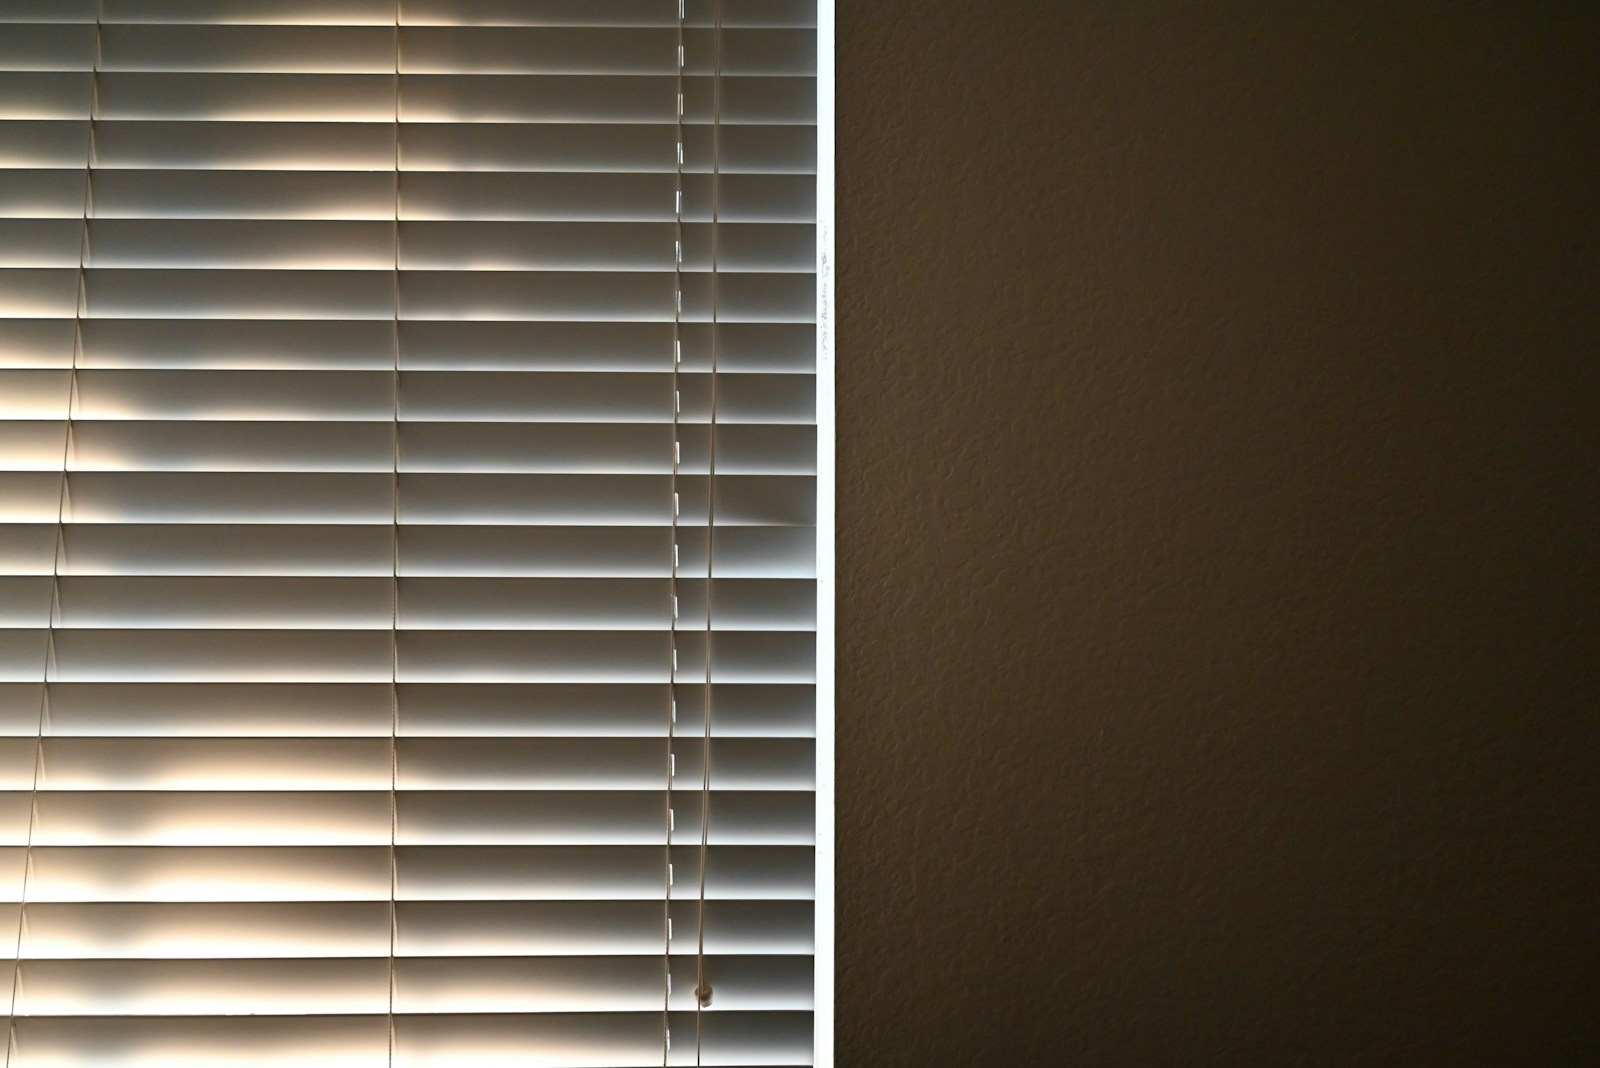
How to block out light from a tilted window frame: what works
The curtain reflex doesn't work here. Suspended in front of a slanted window, a curtain hangs in mid-air, letting light in from above. The correct answer is played within the framework A blind installed flush with the glass, on side tracks, that follows the slope exactly. Inside, a blackout model provides complete darkness—precious for sleeping under an early summer sky. Outside, a protective covering placed in front of the glass stops the heat before it enters, which is not at all the same function: one allows you to sleep, the other keeps the room cool. The two combine very well. Textiles then take center stage on the gable end or as decorative curtains, and our selection of curtains and styles to adopt provides suggestions for materials to combine with the timber frame.
If the room is frankly lacking in light and you are considering create an opening In the roof, decoration is no longer the priority. Piercing a roof affects the structure, the waterproofing, and the exterior appearance of the building: the project should be planned with a roofer or carpenter, and depending on the circumstances, planning permission may be required. Check with your local council, which will tell you what your situation requires; the official website summarizes the regulations. planning permissions and the associated procedures.
Shades and sloping ceilings: where does color end?
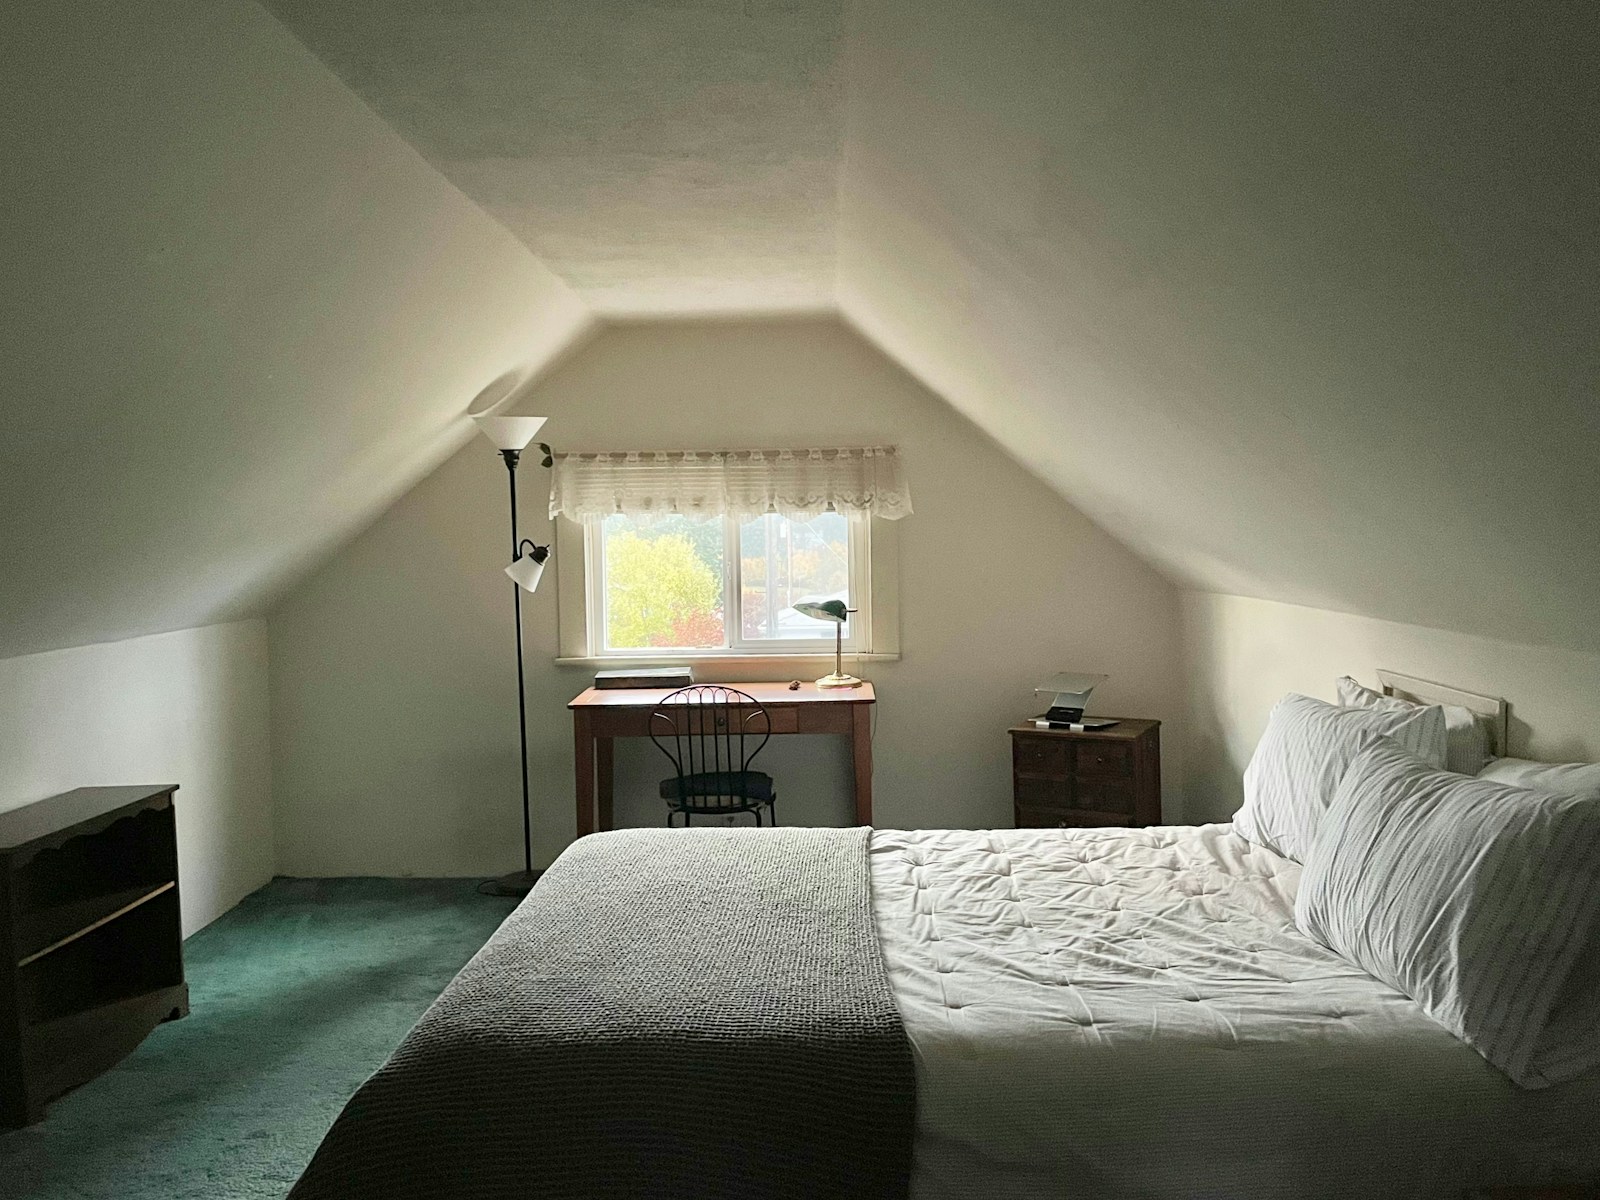
Under a roof, the question of color shifts: it is no longer "what shade?" but "« Where do I stop? »"An attic room has three different surfaces — the straight wall, the sloping wall, and the ceiling — and the way they are treated modifies the perceived volume more than the color itself.
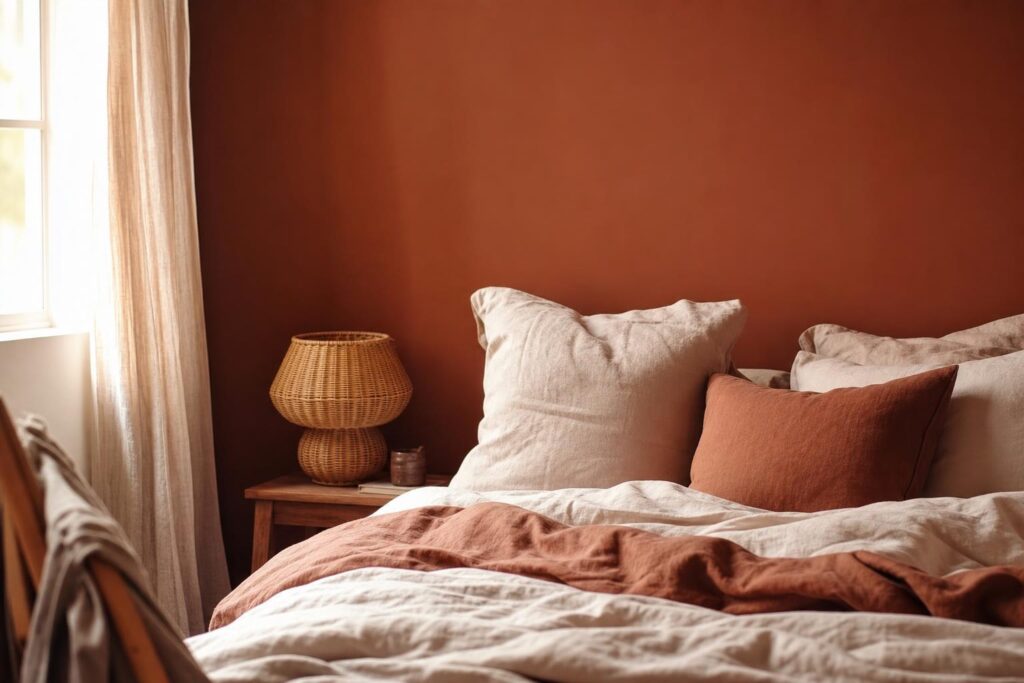
The principle I apply is simple: We don't draw the slope, we erase it.. A single light and slightly warm shade—off-white, linen, sand, pale clay—on the walls, sloping ceiling, and ceiling softens the edges, and the room becomes a continuous envelope. The gable wall then remains the only place that readily accepts a solid color, wallpaper, or a graphic headboard, because it rises straight and doesn't distort anything. On this point, see our article on the wallpaper that visually enlarges a room worth the detour: the same rules of pattern and scale apply, except that here they are reserved for the gable end.
Do we paint the sloping ceiling the same way we paint the walls?
In the vast majority of attic bedrooms, yes—it's the calming choice. Marking the boundary between the sloping ceiling and the main ceiling adds character, but also emphasizes the roof's geometry and visually shrinks the space: reserve this for generously sized rooms. The ceiling deserves more than just a paragraph, though: it's a subject in itself, with its beams, paneling, and effects on perceived height, and we've dedicated a whole section to ceiling decoration. For a more cozy than bright atmosphere in a small room, our article on furnishing a small adult bedroom takes a deliberate approach that avoids light colors.
Thermal comfort, in summer as well as winter
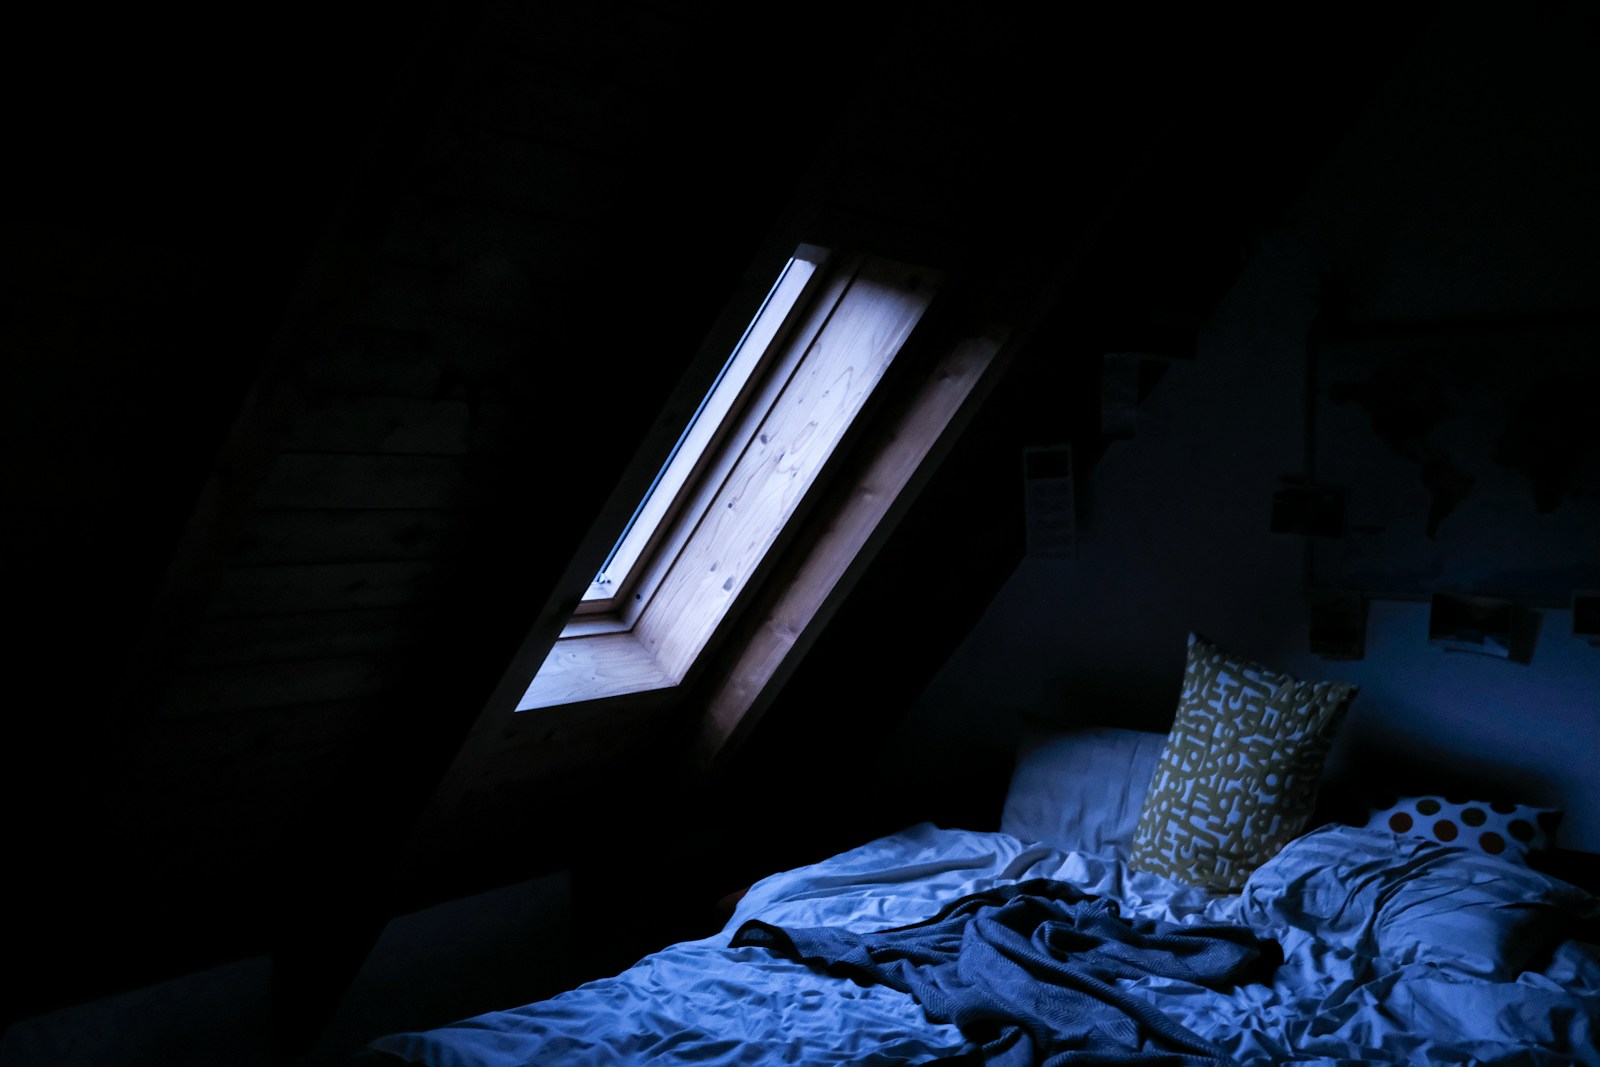
It's the topic least discussed in home decor features, yet the first one you talk about if you've actually slept in an attic. An attic bedroom has almost exclusively exposed walls: the roof above, and often the sloping ceilings on the sides. It therefore reacts quickly, in both directions. It's good to know this before setting up a child's bedroom or the master bedroom there.
Summer: Act on light before acting on air
The order of actions matters more than the actions themselves. Heat enters first through the glass, so we block it. outside, Before it's even in the room: a protective covering placed in front of the window frame does a job no interior blind can match. Then, ventilate at night, when the air cools down, and close the windows in the early morning rather than at midday. Finally, lighten the load: linen or washed cotton sheets, a mid-season duvet, and a rug rolled up and stored away until September. Our guide on the bed linen and the choice of sheets helps to create bedding that truly breathes.
- Protect the glazing from the outside before taking any other action.
- Ventilate at night, close at sunrise.
- Circulate air between two openings if the room allows it.
- Lighten up textiles and bedding for the season.
Winter, and what falls under the professional category
In colder weather, decor can soften the atmosphere: a thick rug to insulate against the cold floor, heavier curtains on the gable end, wool and dense fabrics, a bed moved away from a cold wall. But let's be clear—these are gestures of perceived comfort, Not a solution. If the room is freezing in winter and stifling in July, if you feel a draft or see damp patches on the ceiling, the issue is no longer just decorative: it involves roof insulation, ventilation, and sometimes the roof structure itself. Have the existing structure inspected by a roofer, carpenter, or structural engineering firm, depending on the situation—only they can determine what's going on behind the sloping roof. The public service France Renov'’ offers neutral information on home insulation and referrals to advisors.
The same caution applies to everything concerning habitable height, the surface area taken into account, or the feasibility of converting an attic: these questions fall under housing and regulations, they vary according to the situation, and they are decided with a professional and with your town hall — not with a figure found online.
Want to renovate your house room by room, using the same method?
Read our guide to furnishing your homeA bedroom in the attic is not won against the slope, but with it. The day the bed is in its place, the drawers pull out towards you and the blind goes down to the bottom of the frame, the constraint ceases to be a constraint: all that remains is a shelter of wood and light, and that is exactly what made us love this room at first sight.
Your questions about the attic bedroom
How to furnish a bedroom in the attic?
We think in terms of height, not square meters. The bed and lower storage occupy the area where you can't stand upright; circulation, the wardrobe, and the mirror remain below the upper section. Light colors, low furniture, and a skylight cover complete the look.
Is there a minimum height requirement for a bed under a sloping ceiling?
There's no universal figure to settle the matter: it all depends on the mattress thickness and your build. The best test is a physical one—sit in the designated spot and straighten up without touching the ceiling. For the room's usable ceiling height, consult a professional.
What color should I choose for a bedroom in the attic?
Light, slightly warm hues—off-white, linen, sand, pale clay—soften the angles and make the low-angled light from the roof more inviting. A deep color is still possible, but it should be used as a complete color rather than an isolated flat area; otherwise, the slope will visually divide the room.
Attic room: which wall to paint?
The gable wall, the one that rises straight up, is the only one that readily accepts a color or pattern without distorting the volume. The sloping walls, on the other hand, benefit from remaining the same color as the ceiling: painted separately, they emphasize the geometry instead of softening it.
How to dress up roof windows?
A traditional curtain doesn't work on a slanted window frame: it just hangs freely. Therefore, you need either a blind installed within the frame, providing blackout on the bedroom side, or an external heat shield that blocks the heat before it reaches the glass. Both work very well together.
How to cool down a bedroom in the attic?
First, block the sun from entering the room through the windows before it heats it up. Then, ventilate at night when the air cools down, and close the windows in the early morning. Finally, reduce the amount of fabric used. If the heat persists despite these measures, the roof insulation should be inspected by a professional.