Our article in brief
- Renovating toilets It is not a decorating project: it is a series of technical decisions to be made in the right order, before the first brushstroke.
- The most difficult decision is the sanitary : keep a floor-mounted toilet, switch to suspended with a support frame and casing, or choose a compact model when the room is really narrow.
- THE handwashing station The decision is made based on the passage, not the catalogue: if it obstructs the opening of the door or the gesture of sitting down, it does not enter.
- Floors and walls are chosen for a room humid and very busy : few seals, a material that wipes clean, and access maintained behind the tank.
- The point that almost everyone overlooks is the ventilation. It determines the lifespan of everything you've just put down.
It's the smallest room in the house, the one no one ever shows, and yet the one we enter several times a day. One square meter, sometimes two, four very close walls, a door that scrapes, tiles the color of another era: this is the typical toilet we dream of renovating. And since the space is tiny, we imagine the renovation will be too.
This is where the problem lies. In a toilet, everything is concentrated: a drain, a water supply, a light fixture, often a ventilation duct, and zero space to work. Mistakes are therefore more time-consuming than elsewhere. This article is neither a color chart nor a gallery of objects—it's the project : what we keep, what we change, what we entrust to a professional, and in what order we proceed so as not to do anything twice.
The inventory of fixtures before anything else
The first question isn't "what color?" It's: how far do I go? One WC renovation It can be done in a weekend or occupy the room for several days, and the difference doesn't come from taste but from the number of utilities involved. As long as the water, drainage, and electricity remain where they are, the project remains simple. As soon as they are moved, it changes category.
I therefore advise you to categorize your project before choosing anything. From the simplest to the most demanding, three levels always come up:
- Refresh — we keep the plumbing, the drain and the floor. We redo the walls, the toilet seat, the lighting, a shelf. This is the most accessible level, and the one that most quickly transforms the way we look at the room.
- Re-equipping — We replace the toilet in the same location, redo the floor and walls, and possibly add a hand basin if a water point already exists nearby. The layout remains the same, but the surface area and comfort change everything.
- Redraw — we move the toilet, create a water supply, switch to a wall-hung toilet, and work on the ventilation. This is the most time-consuming level, requiring professional intervention, and the one that demands the most preparation.
What should you look at first in a one-square-meter room?
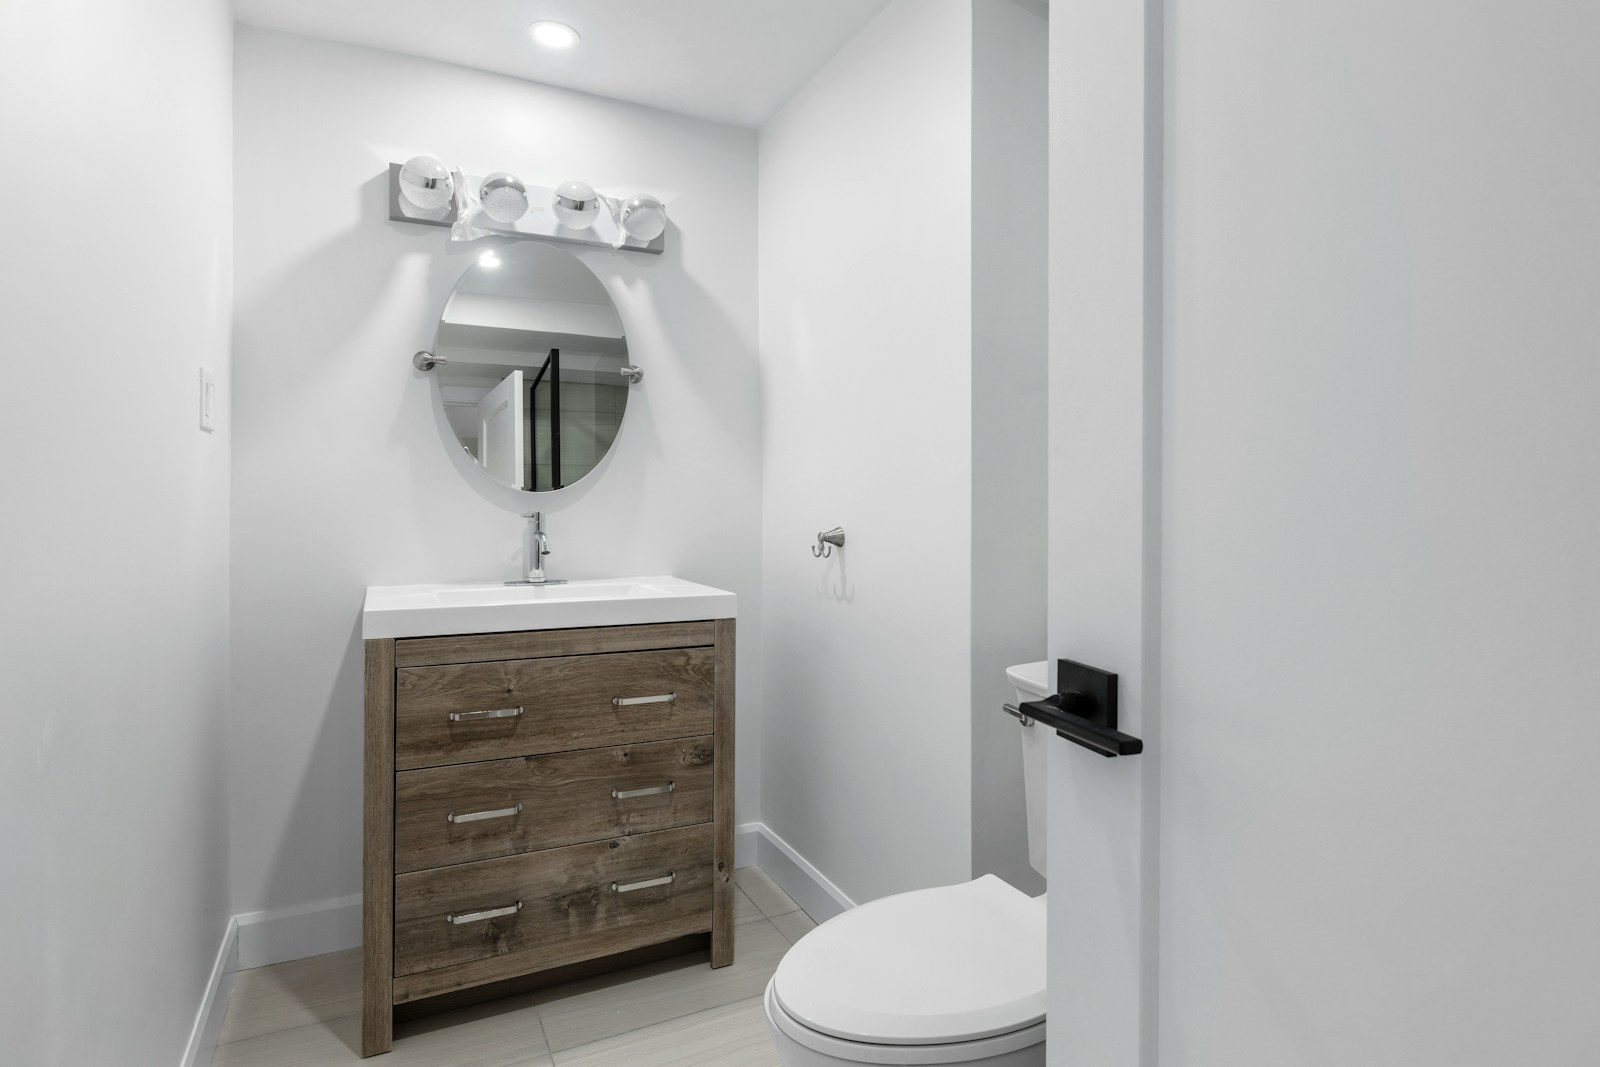
Before inspirations, five observations decide almost everything. The direction in which the door opens First: a door that opens inwards takes up the only free space in the room and often prevents the placement of a sink. Second, the position of the drain — floor outlet or horizontal outlet in the wall: this determines the type of toilet bowl you can install without major intervention.
Then there's the actual condition of the supports: a wall that sounds hollow behind the tank won't accommodate a concealed cistern frame without reinforcement. The existence, or not, of a usable water supply Next to the shut-off valve. And finally, ventilation: a grille, a vent connected to a mechanical ventilation system, a window, or nothing at all. Write these five points down on a piece of paper, photograph each wall: this document, and not a mood board, will frame your project.
Where does DIY end, and where does professionalism begin?
Let's be clear, because this is a room where mistakes are hard to fix. Removing an old toilet, laying flooring, painting, putting up shelves, changing a toilet seat: all of this can easily be done yourself, with patience and strong knees. On the other hand, anything related to drainage, water supply, electrical panel and mechanical ventilation This is a matter for a professional — plumber, electrician, installer. It's not a precaution in principle: a poorly repaired drain will show up with odors and damage that are discovered months later, once everything is closed up.
One case deserves particular attention: the relocation of an evacuation or a drilling operation that extends beyond the volume of your apartment. In an apartment, depending on the circumstances, the work may involve common areas or a shared riser, and require authorization. The best course of action is to consult your building manager and review the condominium regulations before undertaking any work; the rules applicable to work carried out by an owner-occupier are detailed on [website/platform name]. service-public.gouv.fr. If you're continuing on to another body of water, our guide for how to renovate your bathroom follows the same logic of networks first, finishes second.
Here, in summary, are the decisions that structure a WC project. Each is developed further below: this table serves as a map, to be kept in view when ordering.
| Decision | Option A | Option B | What this changes in practice | What this technically requires |
|---|---|---|---|---|
| The sanitary facilities | Floor toilet | Wall-hung toilet | Visible footing and floor joint to clean, or continuous flooring and faster maintenance | A suspended toilet requires a support frame, a formwork, and a wall capable of bearing the load. |
| The location | We're keeping the existing drain | We move the toilet | Prescribed plan but short construction time, or free plan and a better-designed room, or a more flexible plan and a better-designed room | Drainage work to be resumed by a plumber; in a condominium, authorization may be possible depending on the circumstances. |
| The water point | No handwashing facilities | Corner or extra-flat hand basin | Completely unobstructed passage, or real everyday comfort | Water supply and drainage to be created or extended: plumber's intervention |
| The ground | Tiles or porcelain stoneware | Soft flooring (vinyl, linoleum) | Maximum resistance, or quick installation and an almost seamless surface | Removal of the old flooring, management of the threshold and clearance under the door |
| The walls | Paint | Wall coverings: vinyl wallpaper, wood paneling, partial tiling | Easy retouching, or a much stronger textured effect | Support must be sound and dry; maintain access behind the tank |
| The storage | Shelves or open niche | Closed cabinet or column | Everything in sight and within reach, or a visually calmer room | Fixings in a load-bearing wall; depth to be verified before purchase |
| Ventilation | Existing grille or natural ventilation | Mechanical extraction | Odors and moisture are quickly removed, or stagnation and condensation occur. | Diagnosis and intervention by a professional (connection, electricity) |
Choosing the bathroom fixture: floor-mounted, wall-hung, or compact
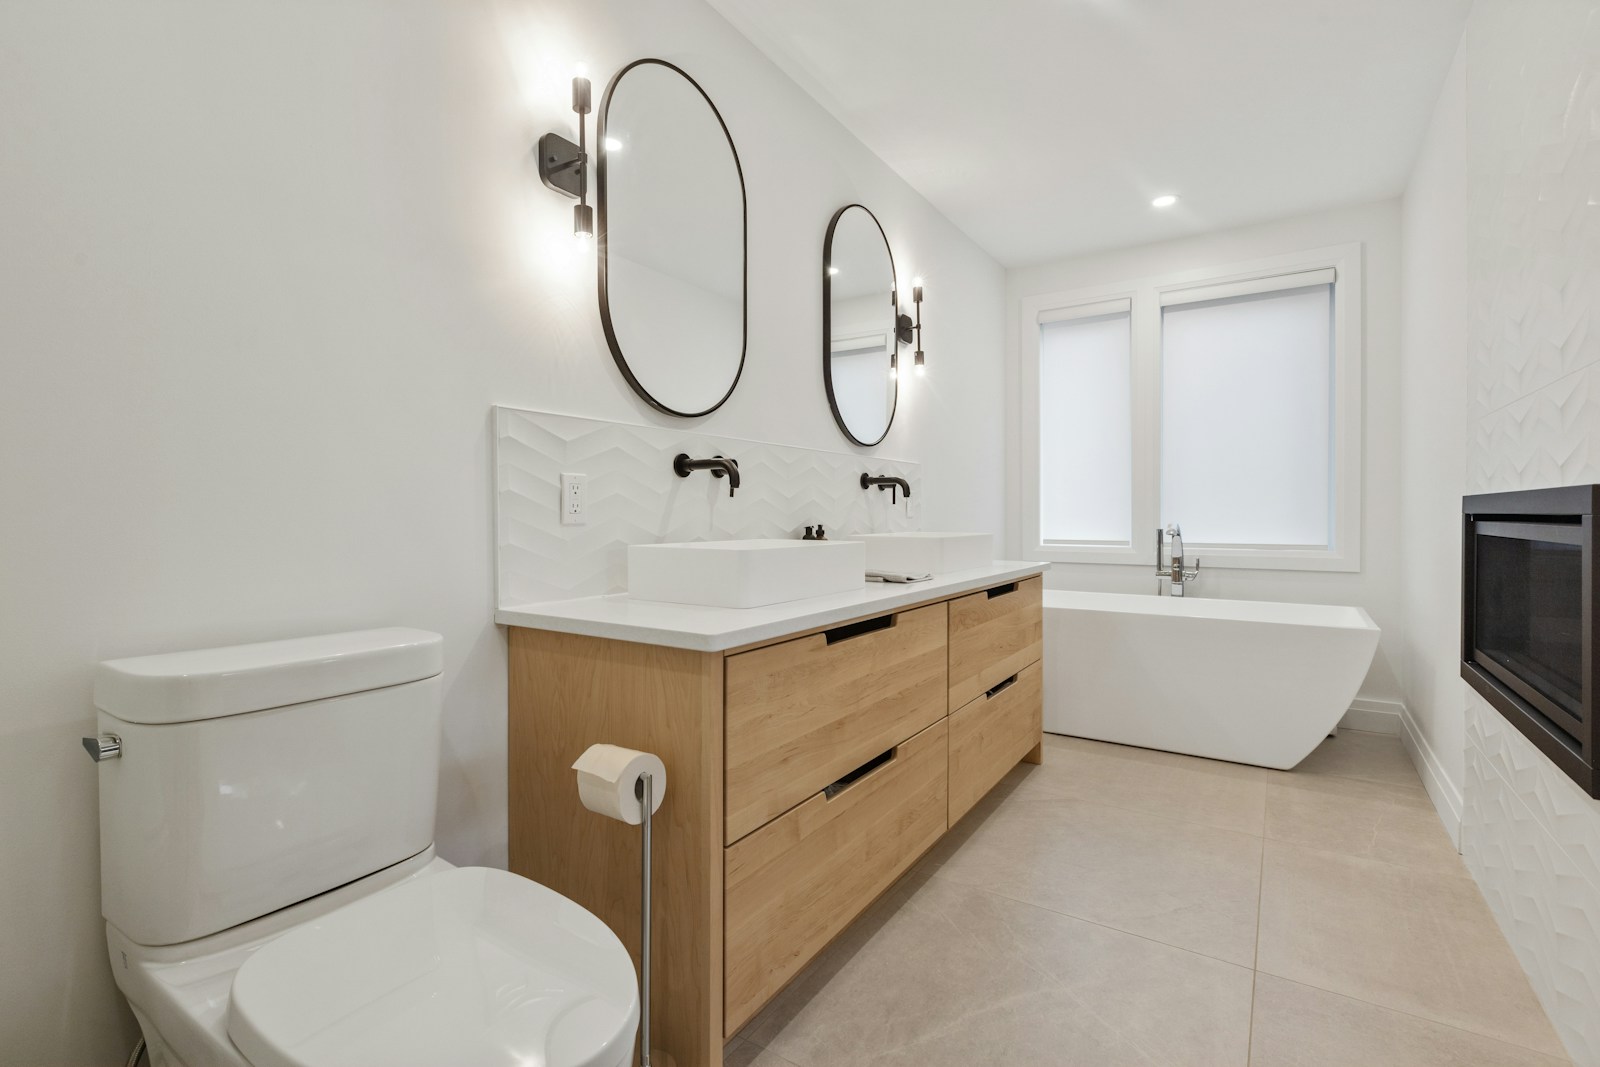
This is the most crucial decision of the entire project, and the one too often made last, in the store, in front of a beautiful display of tiles. Yet the choice of toilet bowl determines the formwork, the height of the walls to be treated, the order of operations, and sometimes even the need for a professional. It should therefore be made before the wall coverings, before the color, before the storage.
The floor-mounted toilet: the most direct solution
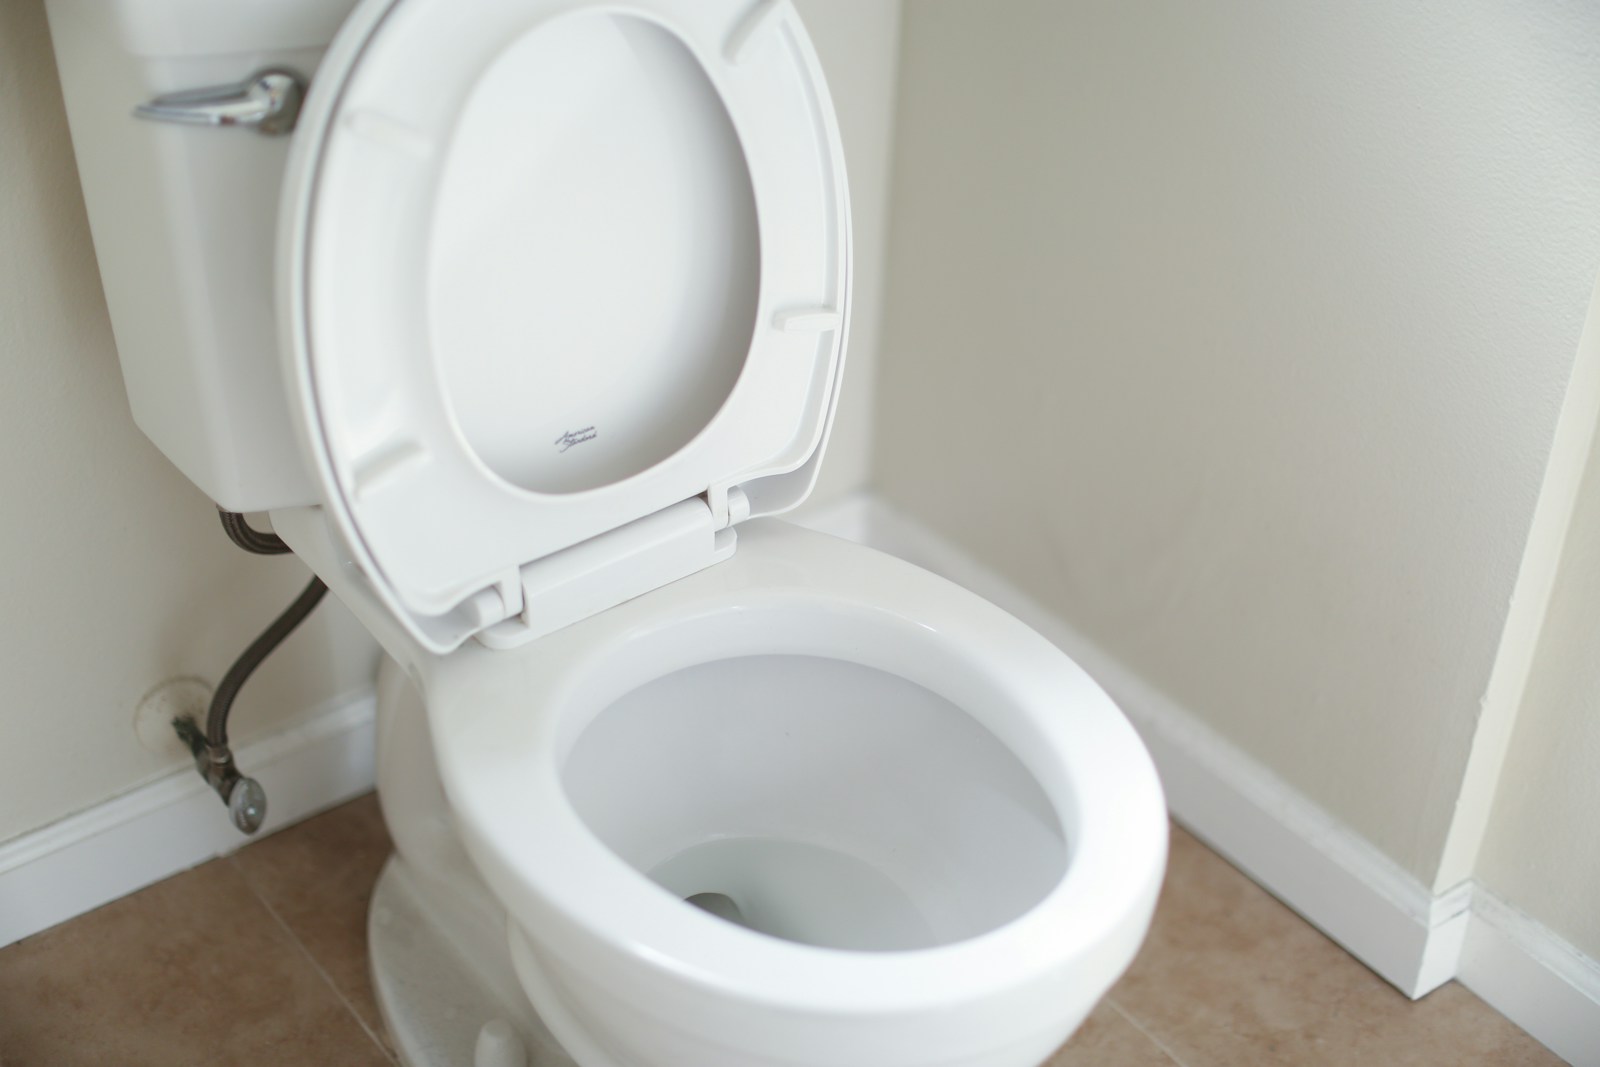
A Floor toilet The new tank is replaced in the same location as the old one, reusing the existing drainage system. This is the simplest, quickest option, and by far the least likely to derail a schedule. The tank remains accessible: if a mechanism leaks, a cover is opened and the problem is solved. For a "re-equipping" type project, this is often the most sensible decision.
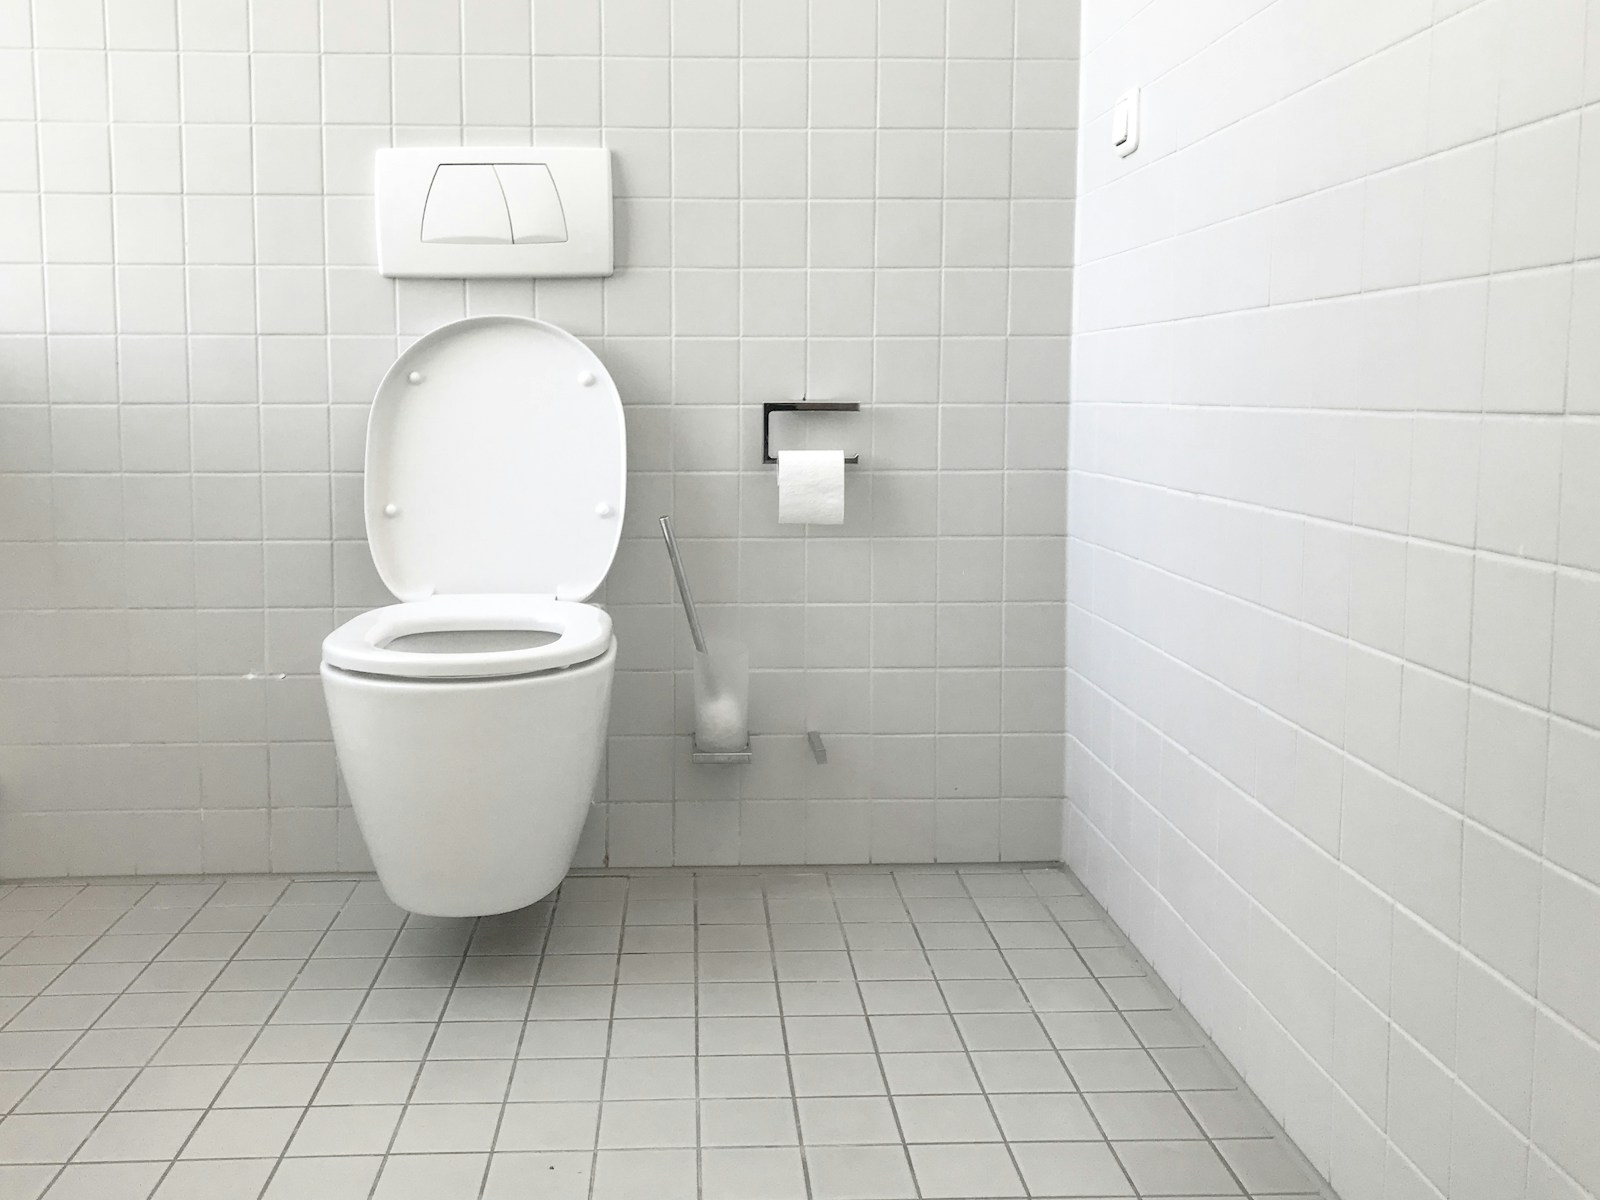
Its two real drawbacks are aesthetic and practical: the base interrupts the floor and creates a border that needs to be cleaned by hand, and the reservoir takes up a visible amount of space that overwhelms a small room. The key point to consider before buying is the evacuation exit A toilet bowl with a vertical outlet cannot replace a toilet bowl with a horizontal outlet without modification. Measure and note the dimensions before ordering, never the other way around.
Wall-hung toilets: what the support frame really implies
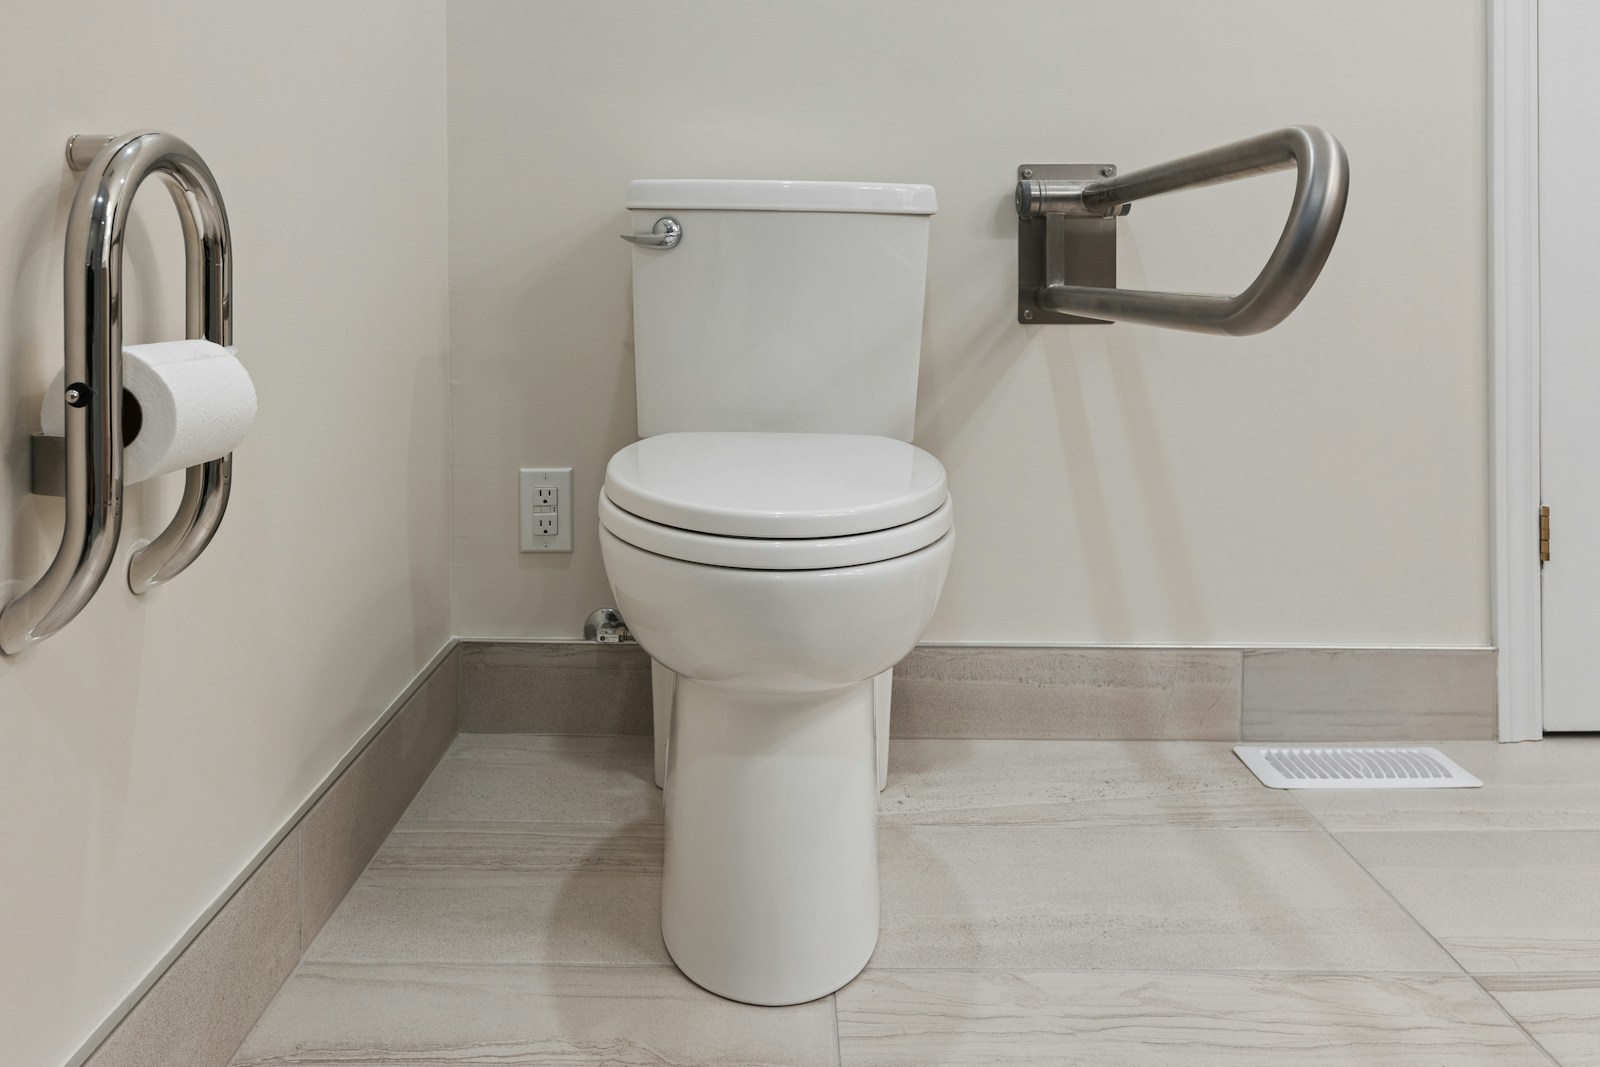
THE Wall-hung toilet It has become the very image of the modern toilet, and deservedly so: continuous floor, much faster cleaning, a slimmer profile, and an invisible cistern. But we must clearly state what it entails, because that's where projects often go wrong. A wall-hung toilet isn't fixed to a wall: it's fixed to a... support frame, a metal structure anchored to the ground and the wall, which receives the bowl and houses the tank.
Three consequences follow from this. First, this structure must be clad: a formwork The front, with its frame and panels suitable for damp rooms, becomes a new section of wall to be treated like the others. Then, this casing gains thickness—modest, but in a room where space is already at a premium, it affects the remaining depth and the door's swing. Check the dimensions specified by the manufacturer of the frame you're considering, and transfer them to your measurements before finalizing your order.
Finally, everything that is hidden must remain accessible. control panel The only access point to the mechanism is the drain: it must be removable without damaging the tile. This is a detail often overlooked when tiling right up to the edge, and one that's regretted at the first sign of a leak. For anchoring the frame and connecting the plumbing, consult a professional: a poorly anchored frame will shift with every use, and this cannot be corrected from outside the enclosure.
The compact toilet for when the room is really small
There is a third way, largely underutilized: models compacts, These toilets, with their shorter bowls or shallow cisterns, are designed for rooms where there's no room to move back. In hallway toilets, under stairs, or facing an inward-opening door, a few centimeters gained in bowl depth can change the feeling of space far more than a change of color. They are available in both floor-mounted and wall-hung versions.
A word about the toilet seat, often treated as an accessory even though it's handled ten times a day: it's the cheapest part to upgrade and the most immediately noticeable. A soft-close model is enough to transform a toilet from "old" to "well-maintained" — we explain the replacement step by step in our guide for install a toilet seat with a soft-close mechanism. And I will not designate any brand as the best: for this type of sanitary ware, the availability of spare parts over time matters more than the logo.
Floors, walls and hand basins: surfaces and the water point
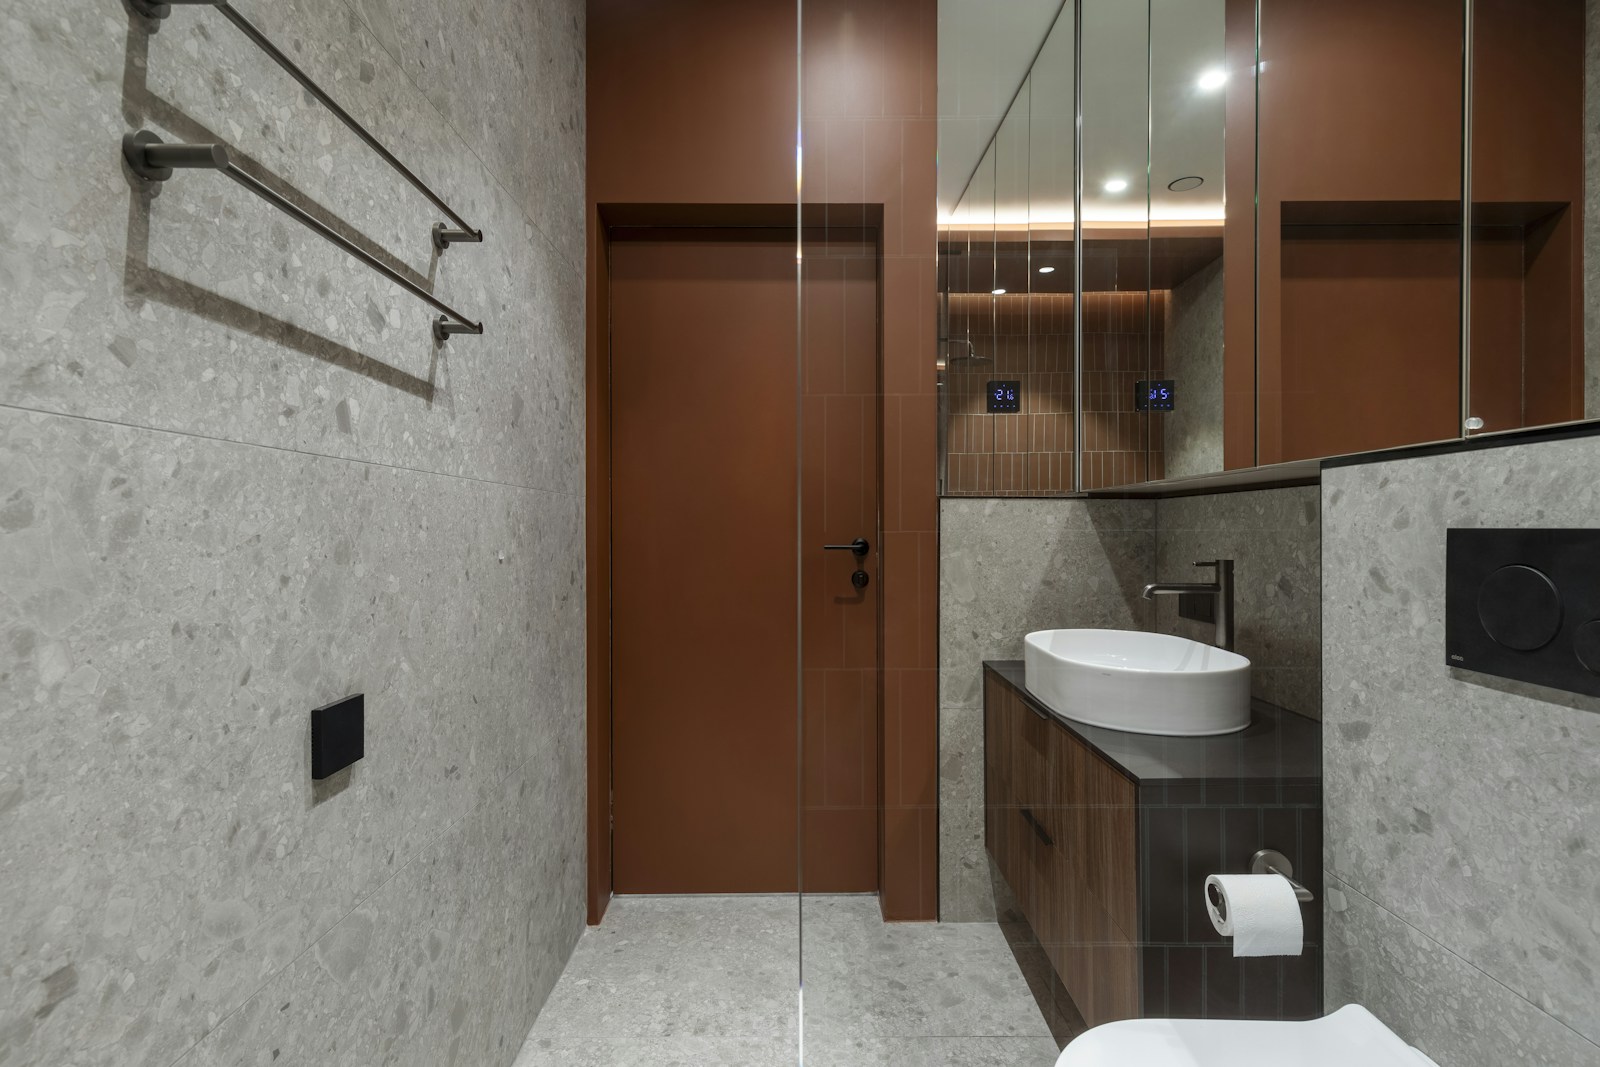
The toilet is a paradoxical room: tiny, yet one of the most used in the home. Humidity, splashes, cleaning products, constant foot traffic, and the lack of a cabinet to protect the corners all contribute to wear and tear. Surfaces wear out faster than elsewhere, and a material that lasts three years in another room can become worn out in a year here. Therefore, the choice is made first for durability and ease of cleaning, and then for aesthetics.
The floor: what can withstand the humidity and high traffic.
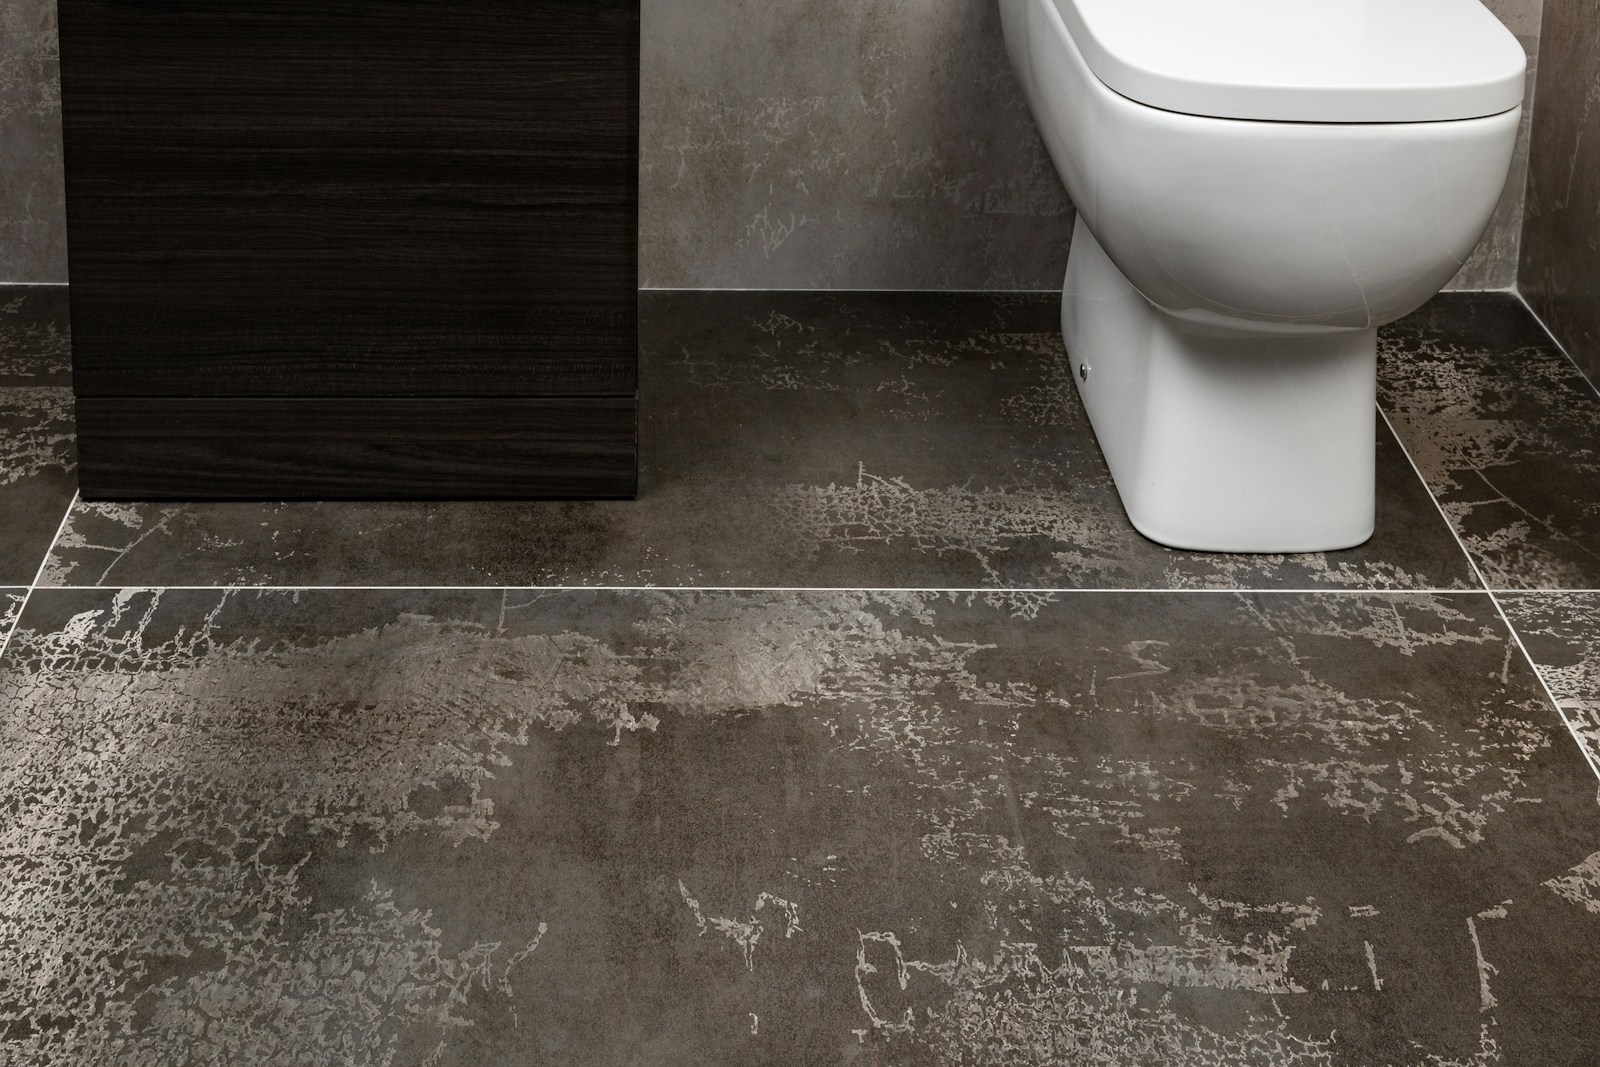
Two families stand out, for opposing reasons. The tile, Porcelain stoneware, in particular, offers the best long-term durability and is completely water-resistant. Its weak point is the grout: it's what gets dirty, stained, and ages. A slightly larger format reduces the length of grout lines, grout in a shade close to the tile is very forgiving, and a slightly textured finish prevents it from becoming slippery.
THE Soft flooring Vinyl tiles or planks, linoleum—offer a different advantage: quick installation, a nearly continuous surface, and the possibility of covering an existing flat and sound floor without tearing everything up. In a room this size, removing existing tiles is often the messiest and most time-consuming part of the project; being able to avoid it is a significant benefit. In both cases, anticipate two things: the threshold with the adjacent room, and the play under the door, which contributes to the circulation of air.
The walls: how high should the material be placed?
Full-height tiling, a relic of the past, is no longer necessary here: in a toilet, water doesn't run off like it does in a shower. The most efficient approach is to protect the bottom and free the top — a washable material behind and around the sanitary fixtures, something more decorative above. Vinyl wallpaper, paneling, wood paneling, partial tiling or paint suitable for damp rooms: all of these work, provided that the surface is sound and dry before starting.
One non-negotiable rule: maintain access to the technical components. Stop valve, flush plate, any access panel—nothing should be permanently concealed beneath a covering. The details of colors and finishes are another matter; we have a dedicated article on painting toilets coming soon to the website, and you can already find some inspiration in our feature. modern toilet decoration.
The handwashing station: when it fits, when it doesn't fit
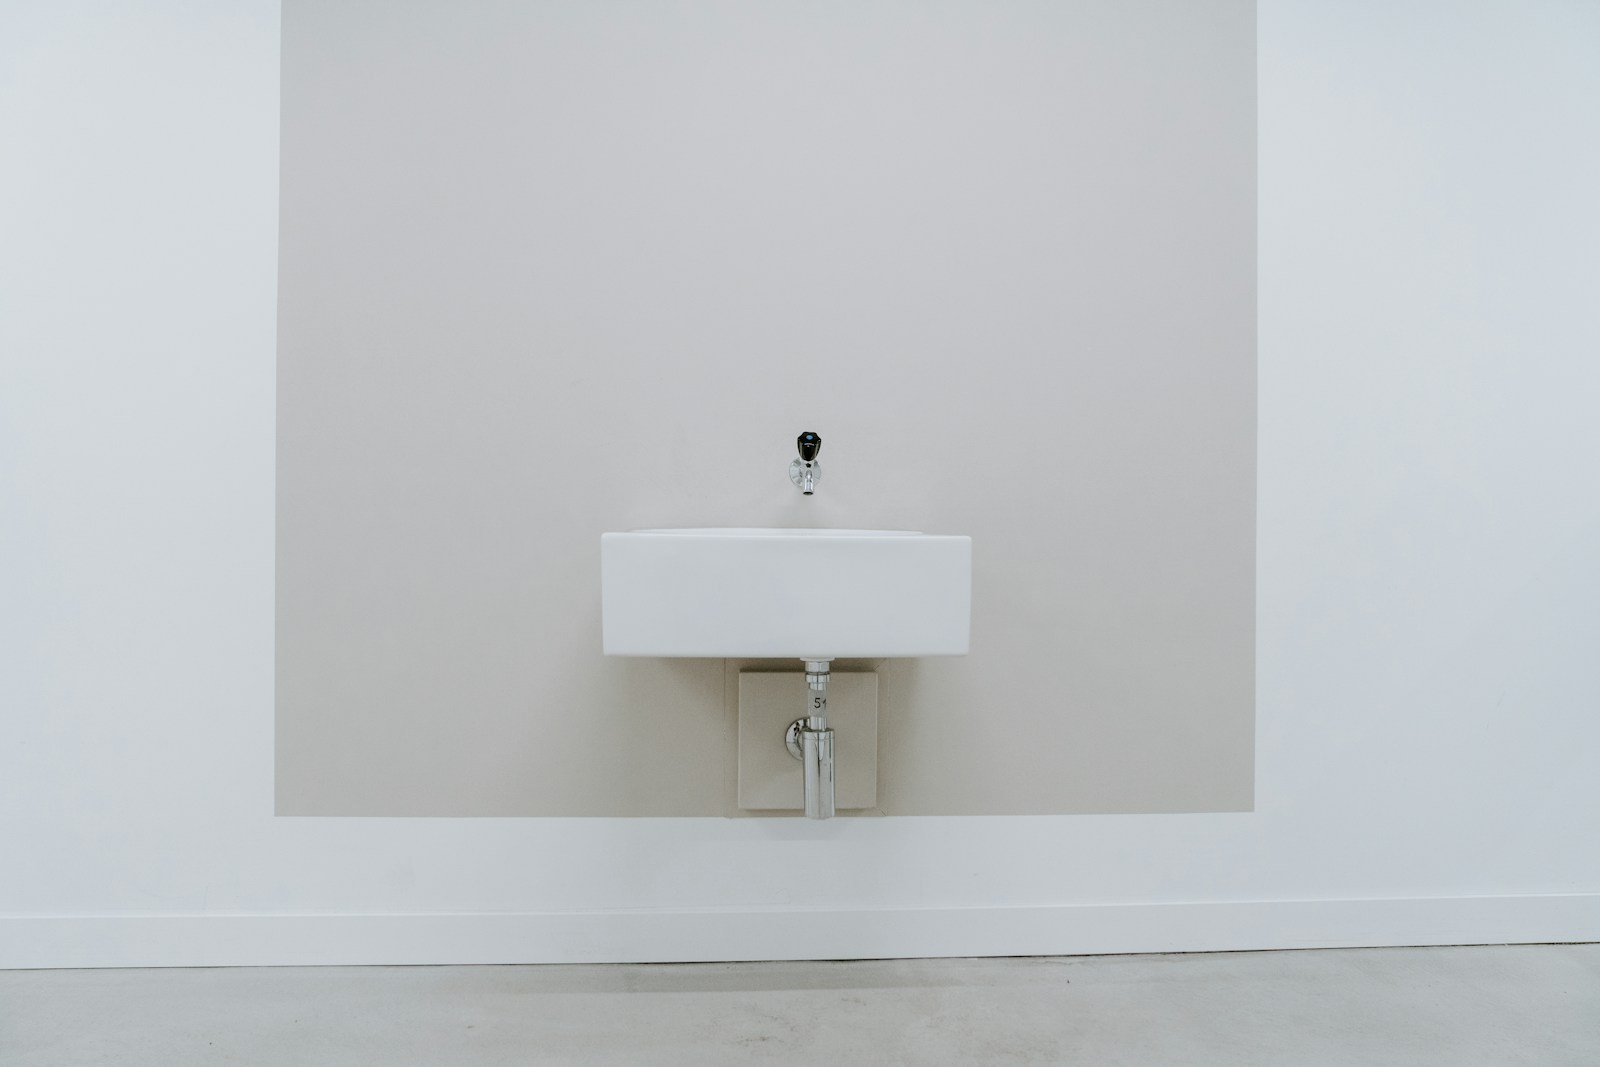
This is the most frequently asked question of a toilet layout, And the answer isn't found in a catalog, but on the floor of your room. A hand basin isn't a matter of width: it's a matter of gestures. You need to be able to get in, close the door, sit down, and get up without bumping your knee or shoulder. Corner and extra-flat models exist precisely for this purpose, and they save the day in many situations.
Before ordering, go through these four checks:
- Trace the actual footprint of the hand basin, including the base, onto the floor, then walk the entire path around the room with the door closed. If you have to go around it, it won't fit.
- Check the door swing: an interior door that sweeps across the available angle often eliminates the most obvious placement.
- Identify the water source and the drainage outlet. Without a usable water supply nearby, you're entering a plumbing project that will require a professional to provide a quote and carry out the work.
- Look at the clearance height: a tall, shallow wall-mounted model fits where a piece of furniture placed on the floor blocks the passage.
And if it doesn't fit, don't force it. A well-designed toilet without a sink is better than a sink that gets bumped every morning. For information on the shapes and materials of washbasins, see our article on... designer countertop washbasins provides guidelines that can be applied to very small formats.
Organizing in two square meters
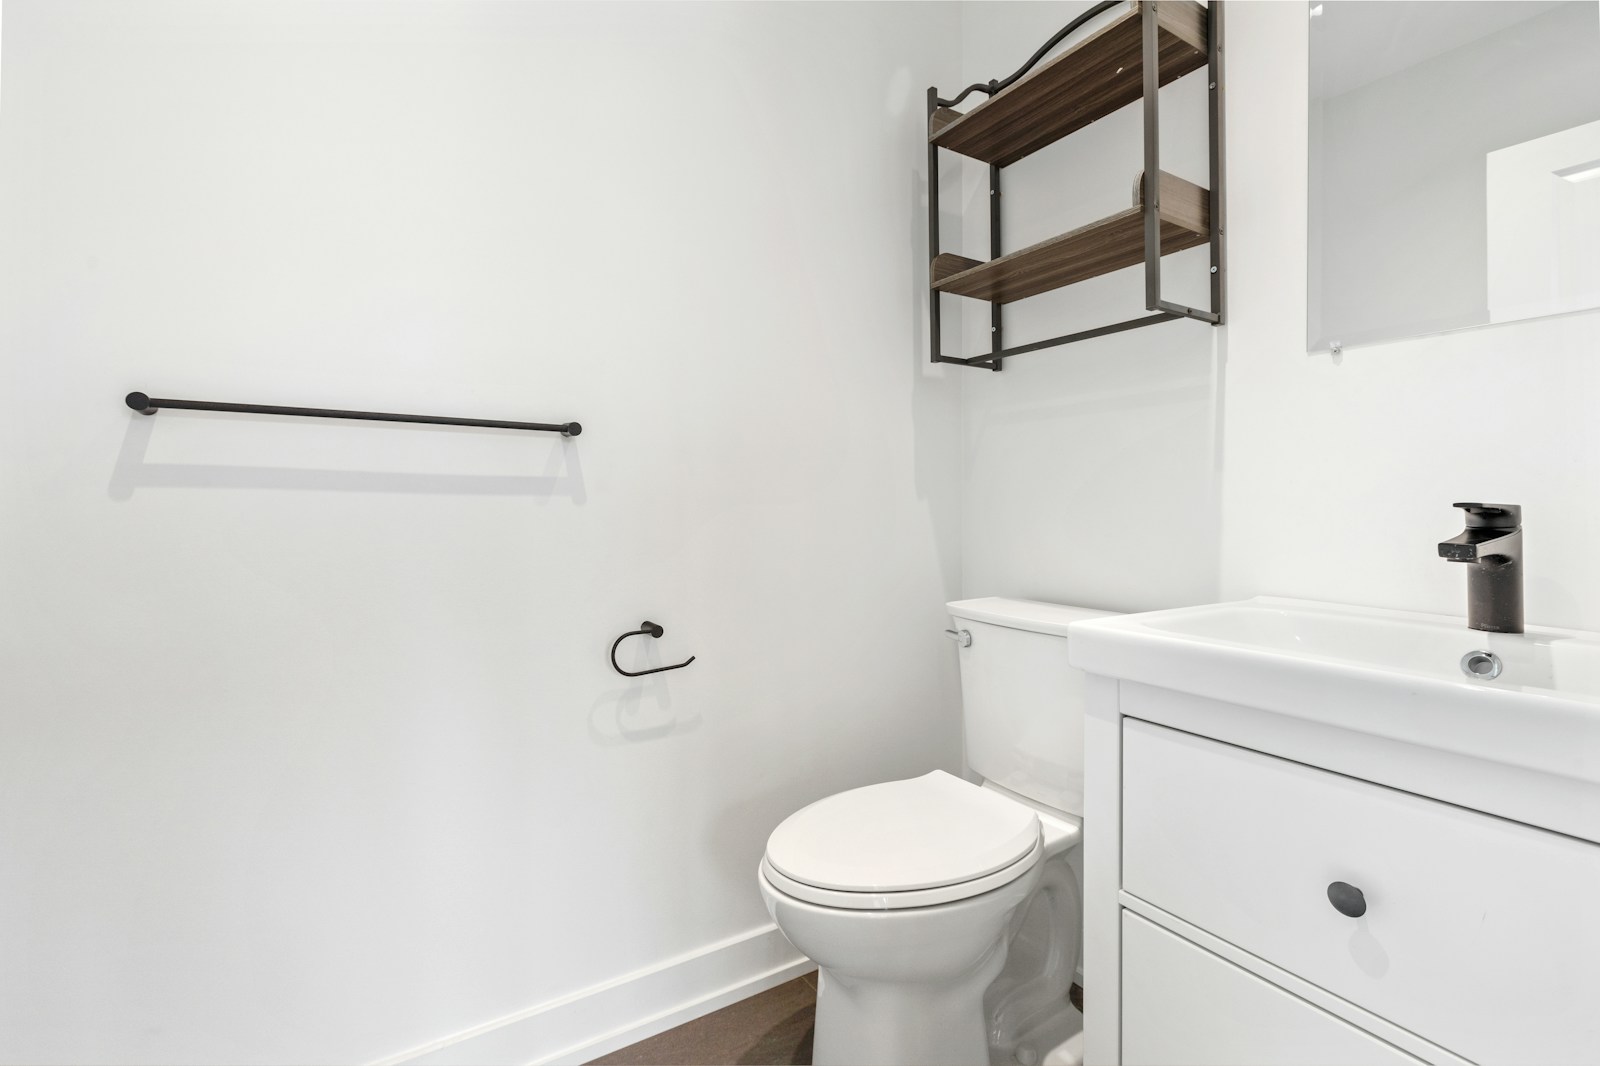
We always underestimate how much a toilet needs to hold: spare toilet paper, a toilet brush, cleaning products, sometimes a broom, a bin, a bit of laundry. Due to a lack of space, all of this ends up on the floor, and it's this low-level clutter—not the surface area—that makes a room feel cramped. The good news is that there's almost always some available space: it's simply up high, where we don't usually look.
Above the tank: the volume we forget
The area above the toilet is the most profitable part of the room because it is completely unused. shallow shelf, One or two stacked compartments house the storage without ever hindering movement. My rule of thumb is that the depth must remain less than what your gaze can see when standing up, otherwise you'll bump your head. On a wall-hung toilet, the top of the casing already forms a natural shelf—it's best to plan for this from the outset rather than having it as a dust ledge.
Two precautions: the type of wall, which determines the type of fixing and the permissible load, and visual unity. In such a small space, three different materials are enough to create a feeling of clutter. Light wood, natural fiber baskets, and you have the whole thing in place.
Niche, column, vertical space: three ways to store without cluttering
There niche This is the most elegant and demanding solution: it doesn't take up any space, since it cuts into the existing thickness. It therefore assumes that there is some thickness to be gained—a formwork for a support frame, a non-load-bearing partition, an existing recess—and it must be decided upon during the structural work phase, not afterward. It's exactly the kind of idea you wish you'd had three days earlier.
There narrow column, It, on the other hand, plays on verticality: narrow, shallow, very tall, it absorbs a lot while occupying a blind spot. Finally, the simplest solution remains the free height — a shelf above the door, storage in the upper part of a side wall, for anything that is only used once a month. The principle, in a tiny room: the less frequently an object is used, the higher it goes.
The order of the construction site, and the ventilation that we forget.
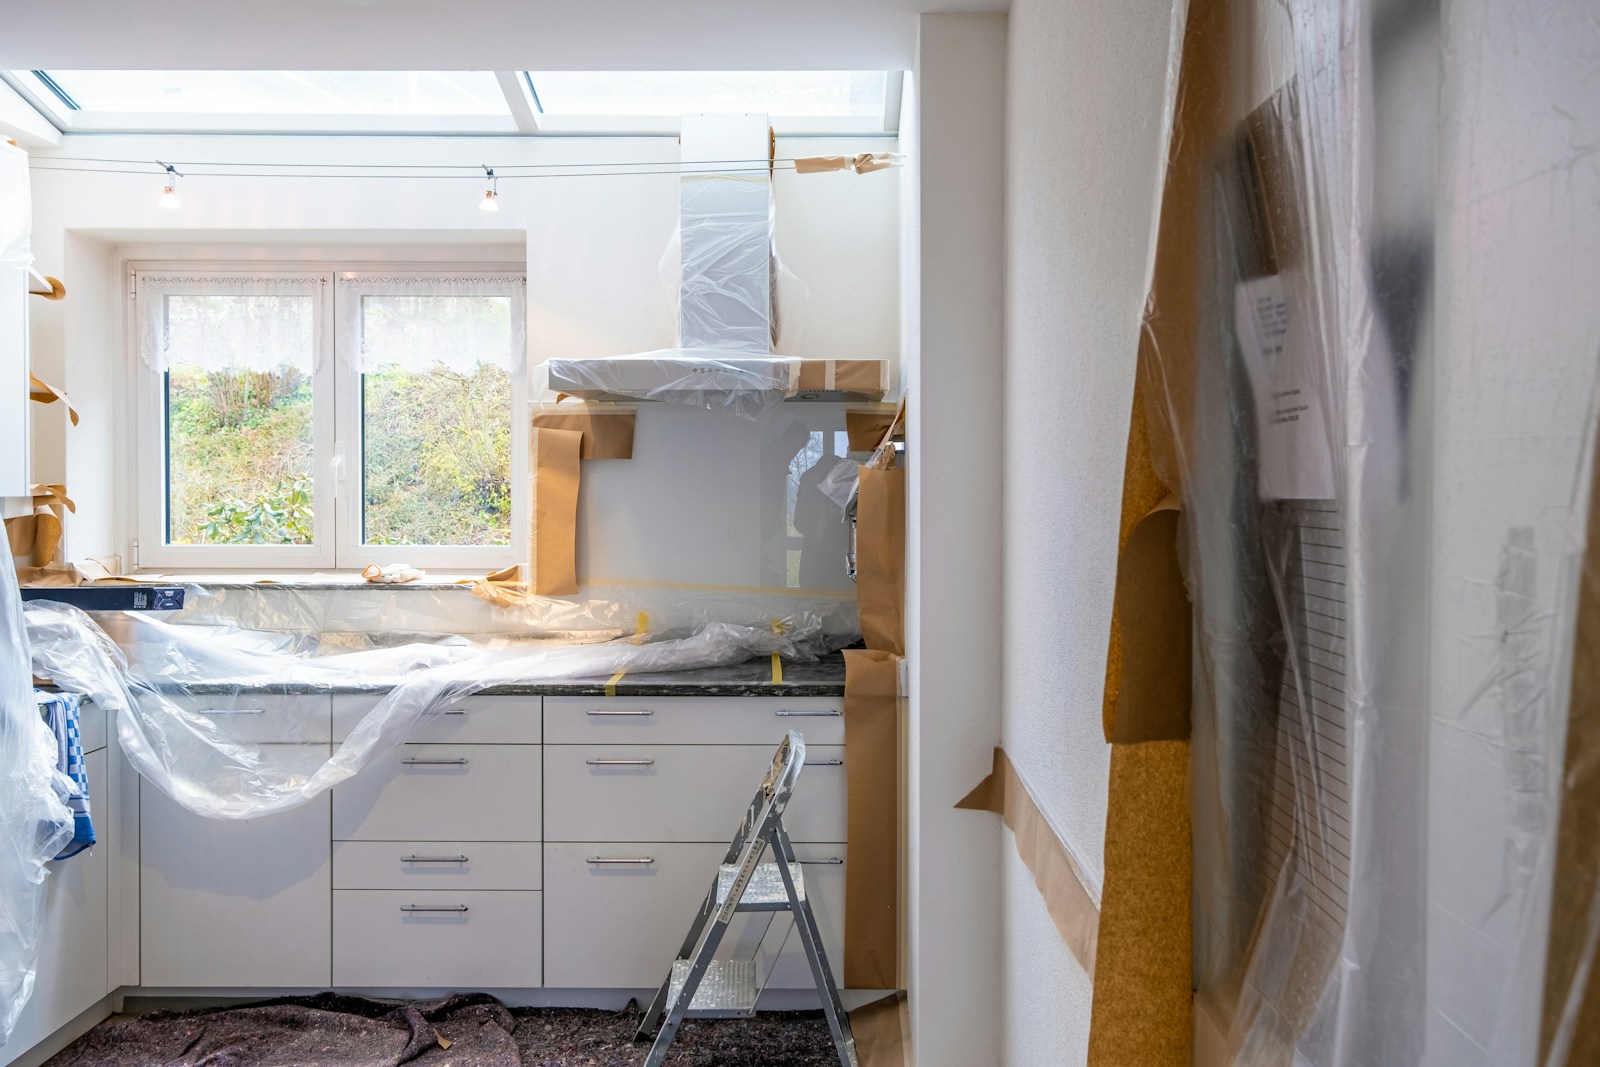
This is the crux of the matter, and what separates a two-day project from a two-week one. In such a small room, you can't work in zones: each step takes up the entire space. Therefore, order isn't a matter of method preference; it's the condition for avoiding having to dismantle anything twice.
In what order should I renovate a toilet?
- Empty, protect, measure. We take everything out, take measurements, and photograph the walls. This is the moment when we confirm the chosen bathroom.
- Turn off the water, remove the sanitary fixture. Toilet, possible hand basin, toilet seat. We temporarily block the drain and protect the remaining floor.
- Remove the coverings. Floor and walls, in this order of decreasing dirtiness. An unpleasant but quick step if you've protected them well.
- Involve the networks. Plumbing, drainage, electricity, ventilation: everything that needs to be modified is now being done, with the walls open, by a professional.
- Assemble the support frame and the formwork, if you switch to a suspended design. This is also where a potential niche could be created.
- Prepare the surfaces, then paint the ceiling and walls. Always from top to bottom, before the floor: you cannot protect a new floor in one square meter without damaging it.
- Lay the floor and treat the threshold. Allow sufficient drying or stabilization time before reassembling anything.
- Go back up. Sanitary ware, flush plate, hand basin, toilet seat, light fixture, shelves, accessories. The room becomes a room again.
In video: "Renovating your toilet easily" (Ginie.Healthylife) — a useful overview of the sequence of removal, surfaces, reassembly in a small room.
Where time is wasted when things are done incorrectly
Four inversions keep recurring. Order the sanitary ware before measuring : upon delivery, it was discovered that the evacuation outlet did not match, and the construction site stopped abruptly. Lay the flooring before painting : we then spend more time protecting and retouching than we would have spent painting in the first place. Close up the walls before finalizing the plumbing plan. The slightest modification will cost you in reopening. And ventilation should be dealt with at the end, even though it's often an intervention that goes through a wall or ceiling.
💡 Tip — Before closing up any formwork or installing any covering, photograph every open wall, including any visible wiring and cables. When you need to drill for a shelf or work on a power supply, these images will be worth more than any blueprint.
Ventilation: the point that almost no one looks at
This is my real pet peeve on this subject. We renovate toilets for odors and humidity as much as for aesthetics, and we almost never address what truly governs them: air renewal. A toilet without a window, with a clogged grate or a spray-painted vent, will remain unpleasant, even with freshly tiled floors. Conversely, a functioning ventilation system makes even the most ordinary spaces bearable.
Three common-sense steps, carefully distinguished from what falls under the purview of a professional. Check and clean what's already there: a vent that's been removed, dusted, and put back in place can sometimes make all the difference, and the’ADEME reminds us that you should never turn off a mechanical ventilation system (VMC). and that you regularly maintain your vents. Preserve airflow: do not block the grille or the gap under the door, which allows air extracted by the vent to enter. And for everything else—creating an extraction system, connecting a duct, powering an appliance, or working on a shared ventilation system—call in a professional, who will assess on-site what is possible in your specific situation.
In a toilet, ventilation is invisible. Yet it's what determines the lifespan of everything you've just installed.
Renovating a bathroom, ultimately, means accepting that even the smallest room in the house deserves the same approach as any other: look before you choose, choose before you buy, and address the unseen before the visible. The rest—the paint color, the shelf, the woven basket—is simply the pleasure that comes after. And it's a pleasure that lasts, because we come into this space every day.
Your toilet has been renovated: time for decorating ideas!
See our bathroom decorating ideasFAQ: Renovating a toilet
How to renovate a toilet, and in what order?
Empty and measure the room, turn off the water and remove the sanitary ware, remove the coverings, access the networks through open walls, install the support frame if necessary, paint the ceiling and walls, lay the floor, then reinstall the sanitary ware and accessories last.
How much does it cost to renovate a toilet?
No reliable estimate can be given remotely: it all depends on the infrastructure involved. From the simplest to the most significant projects: refreshing the walls, replacing the bathroom fixtures in the same location, redoing the floor and walls, then relocating the drain or installing a new water supply. Obtain several quotes.
Can you renovate your own toilet?
Yes to the removal of the old toilet, the new flooring, painting, shelves, toilet seat, and replacing the toilet in the same location. No to the drainage, water supply, electricity, and ventilation, which require a professional. This division of labor is also what makes a project cost-effective.
Should you choose a wall-hung toilet for a toilet renovation?
It provides a continuous floor and faster maintenance, but it requires a support frame, formwork to be built, and a wall capable of bearing the load. If you keep the existing drain and are looking for a quick installation, a floor-mounted toilet remains the safest choice.
What type of tiles should I choose for the toilet floor?
A durable porcelain stoneware tile, in a large enough format to minimize grout lines, with grout matching the tile color and a slightly textured surface to prevent slipping. A flexible floor covering is a viable alternative when you want to avoid removing the old tiles.
Can the toilet drain be moved?
It's possible in some cases, but it's not something you can just do on a whim: only a plumber can assess its feasibility on-site. In a condominium, the work may involve a riser or common areas and require authorization: check with your building manager and the condominium bylaws.