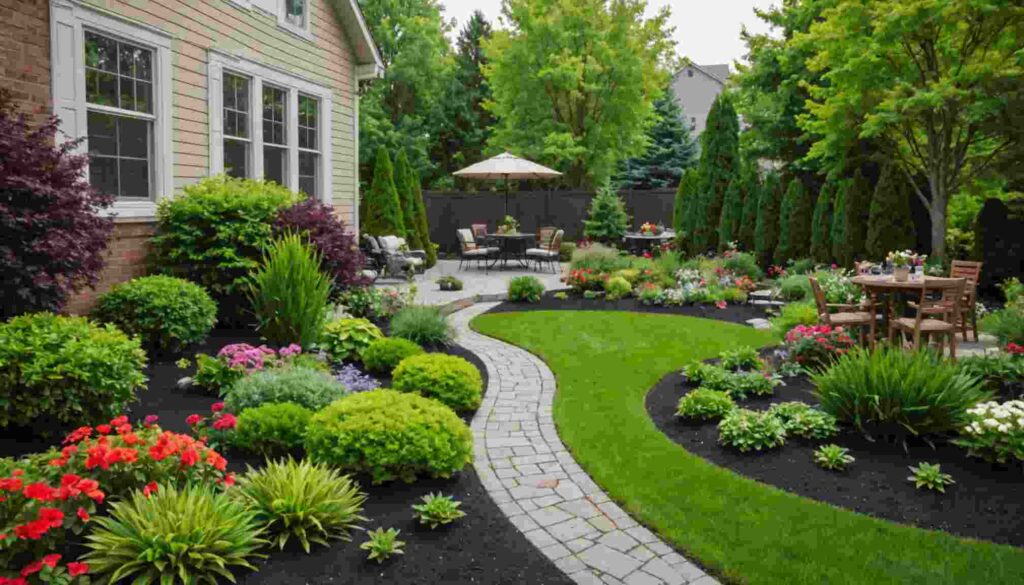
Our article in brief
- A balcony projecting from the facade and resting on the building's structure; a terrace It rests on a floor, a slab, or pedestals. This difference dictates the entire layout.
- We design an outdoor space like a room: a clear purpose, a floor, some natural materials chosen for outdoors, plants and light — not a pile of objects.
- Plants deserve to be considered in layers : a climbing plant or a potted shrub for height, planters at mid-height, pots on the ground.
- Shade and privacy are addressed by filtering rather than closing: sails, reed screens, trellises, cantilever parasols.
- Everything related to the structure, waterproofing, railings, or exterior appearance is decided with the trustee, the condominium regulations and, depending on the case, the town hall.
There's that day at the end of May when you push open the French doors knowing you'll be living there for four months. Two mismatched chairs, a pot of basil that survived the winter, a mop that's been lying around since February. And that persistent feeling that the place deserves so much better.
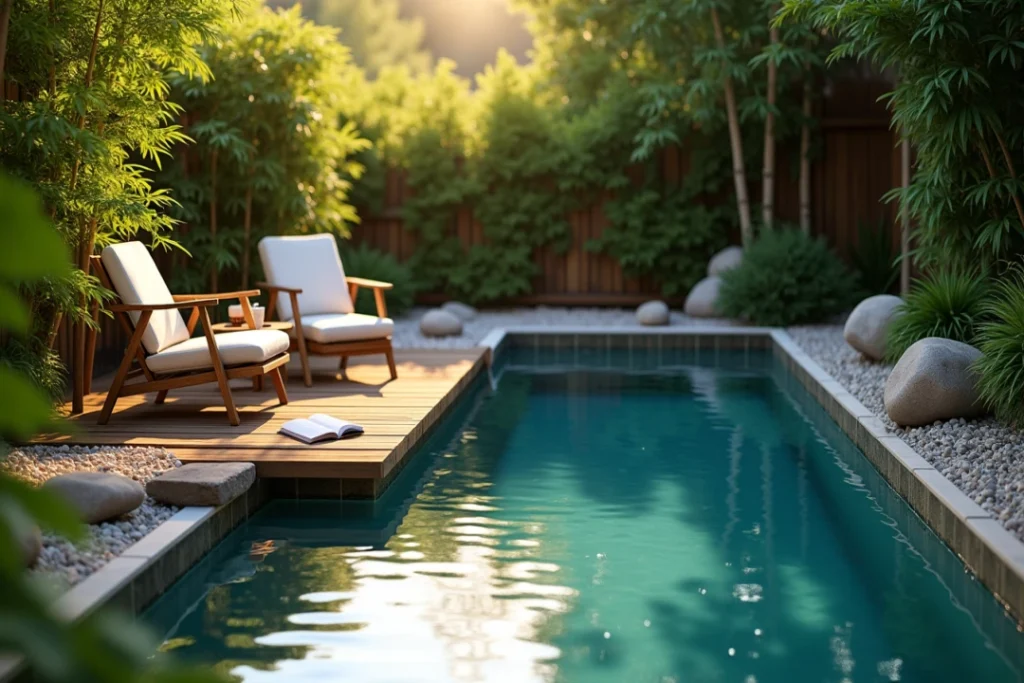
THE balconies and terraces For most of us, balconies are the only spaces in the house we never truly furnish: we put things on them, we don't actually live in them. I suggest we do the opposite, in order. First, understand what you have beneath your feet—a balcony and a terrace have neither the same structure nor the same constraints. Then, furnish it like a living space: a floor, materials that can withstand the elements, plants with volume, shade, and that evening light that makes you want to linger there after dinner.
Balcony or terrace: what's the difference, in practical terms?
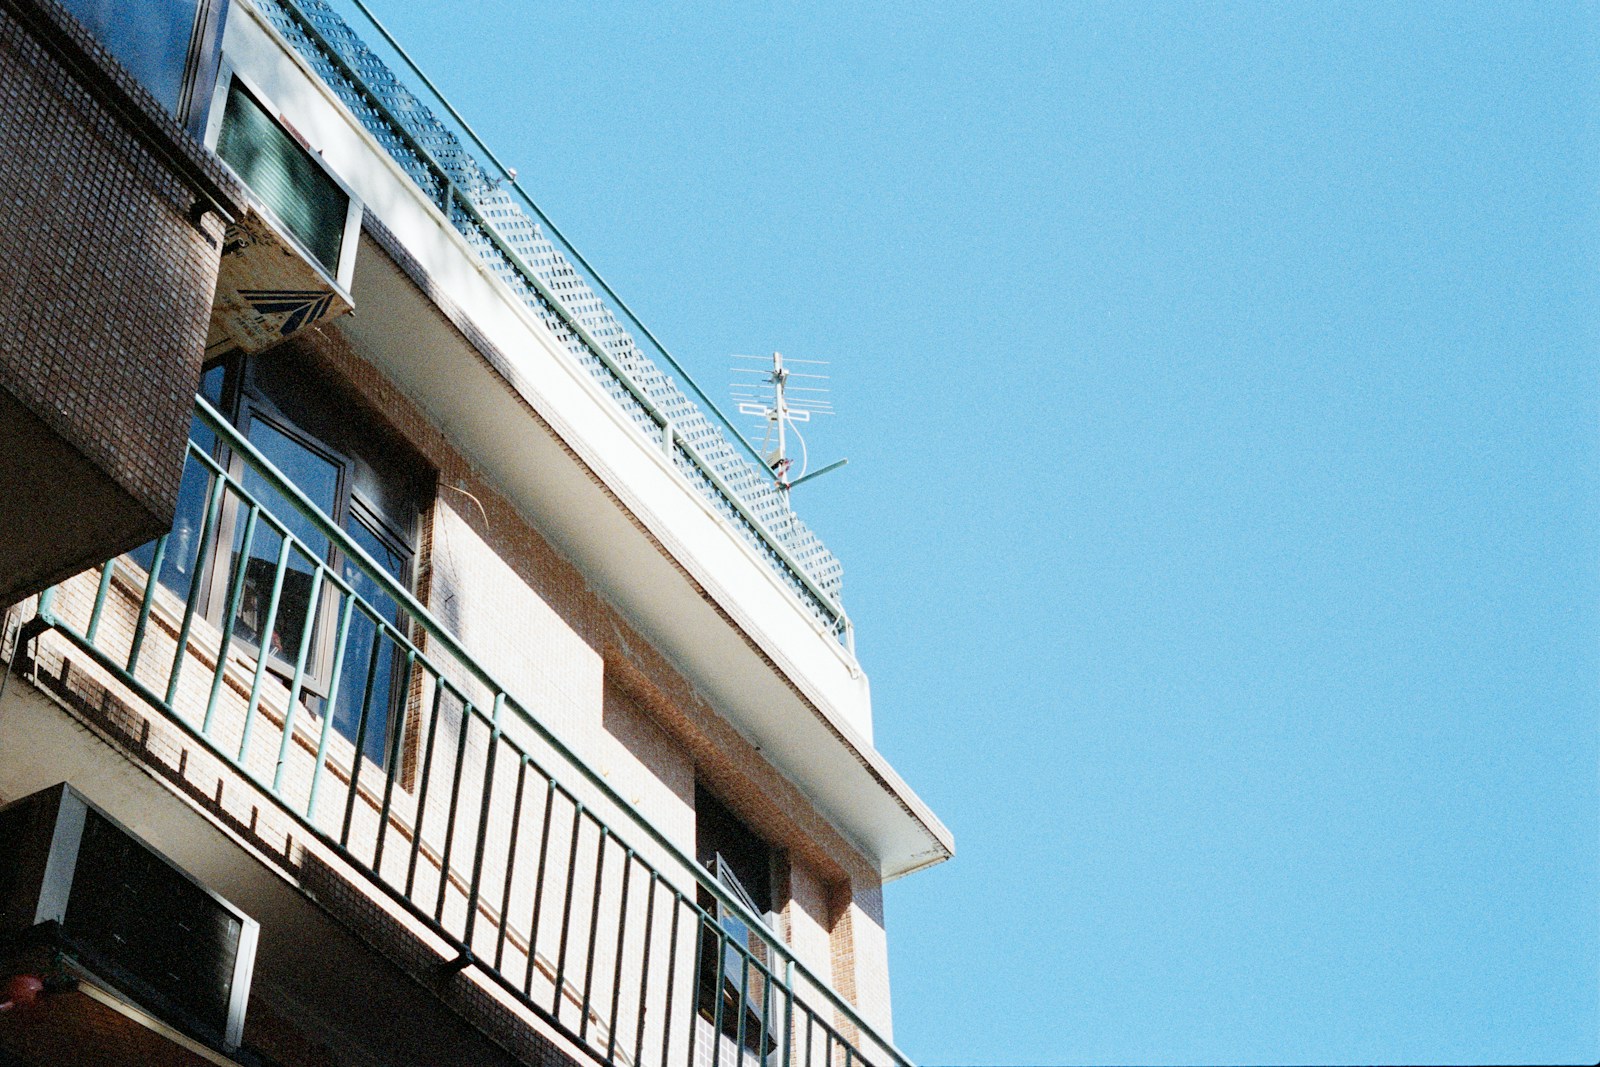
A balcony is a platform projecting from the facade, supported by the building's structure and enclosed by a railing. A terrace, on the other hand, rests on something: the ground, a slab, or concrete blocks. The balcony extends out into the void, while the terrace is supported. Everything else flows from this.
This distinction is not a mere detail of real estate agent vocabulary. It determines what you can place, plant, fix — and who must be consulted beforehand.
The balcony: an extension placed on the facade
THE balcony is cantilevered: its slab extends the building's floor and doesn't touch the ground anywhere. Hence its usual long and narrow shape, and a number that matters more than the stated surface area: the depth. It is she who decides whether you can move a chair back to sit down, or only place a tablet against the railing.
In a condominium, a balcony is very often for the exclusive use of the occupant while remaining part of the building's structure—but the exact allocation is found in the condominium bylaws, not in a magazine article. Before any project is attached to the wall or railing, a word to the building manager will prevent you from having to do the same work twice.
The terrace: a surface that rests on a floor or a slab
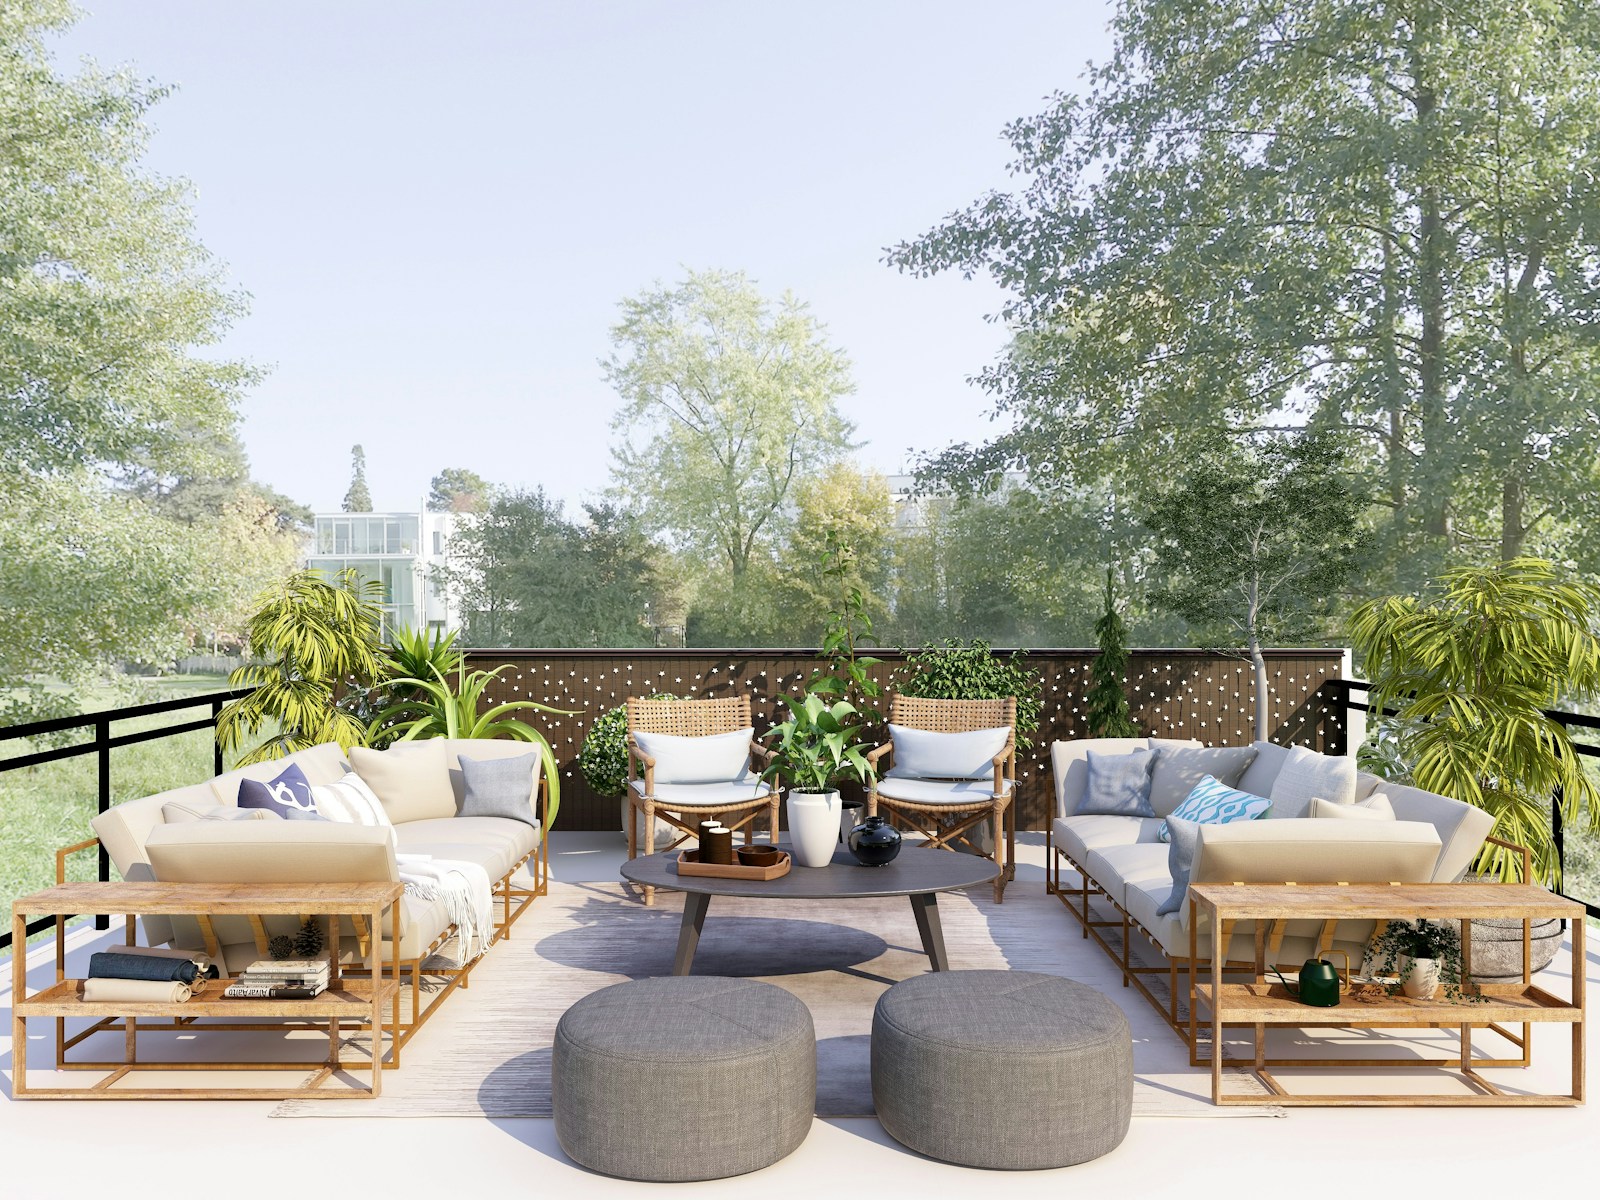
There terrace It is supported by a structure: it can be at the same level as the living room, raised on pedestals, made of wood, stone, tile, or concrete. This simple fact changes the scale of the project. A terrace allows for large planters, large tables, and multiple zones; however, it requires careful attention to water drainage and the type of support.
Between the two slips the roof terrace, This is also known as a rooftop terrace: a terrace built on a roof. This is the most delicate case, because the structure is literally placed on top of the building's waterproofing. In this case, nothing can be improvised without the advice of a professional and the approval of the building management.
| Criteria | Balcony | Terrace | Rooftop terrace |
|---|---|---|---|
| Position | Projecting from the facade, into the void | On the ground or raised, as an extension of a room | On the roof of the building |
| What carries her | The building's structure | The ground, a slab or concrete blocks | The roof and its waterproofing |
| Usual form | Long and narrow: depth matters more than surface area | More generous, often all in one piece | Variable, often vast and very exposed |
| Realistic layout | One use at a time: morning coffee, reading, a meal for two | Several zones: dining area, lower lounge, plant corner | Areas, but sheltered from the wind and full sun |
| Check before | Condominium regulations, condition of the railing, permissible load | Nature of the support, water drainage, threshold of the French window | Waterproofing and load-bearing capacity: a professional's opinion |
Consider what your outdoor space allows, before buying anything.
This is the step everyone skips, and it's the one that makes the difference between an outdoor space that's actually used and one that's just admired. Ten minutes outside, a tape measure, and you'll already know which layout has a chance of working for you.
Light, wind, views: a ten-minute overview
Start with the’exposure, because it determines the time at which you will be outside. In the south, shade is the priority; in the west, you gain golden late afternoons but a heat that accumulates until evening; in the east, breakfast is sumptuous and the afternoon is cool; in the north, the light is soft, constant, perfect for foliage and for reading.
Next, consider the wind, which is often underestimated at higher altitudes: it knocks over parasols, dries out flowerpots in a day, and blows away cushions. Then consider the view from your neighbors, by actually sitting where you intend to set up your patio—you're often much less exposed sitting than standing. And finally, consider the flow of traffic: keep a clear passage in front of your patio doors. An outdoor space where you bump into things will never be a pleasant one.
What can we decide on our own, and what needs to be validated?
The furniture, the pots, the textiles, an outdoor rug, the laid decking, the string lights: these are all yours to choose, without permission, and that already contributes 80% to the atmosphere. However, four things should never be decided alone.
There permissible load First: the weight a balcony or slab can support is a structural characteristic specific to your building. It can't be guessed, it can't be found in an article, and I certainly won't give you a figure. If your project involves large planters, a built-in planter, an inflatable spa, or heavy flooring, the question should be addressed to the building manager and, if necessary, a building professional.’waterproofing Furthermore: on a balcony as on a roof terrace, drilling or screwing into the ground can damage an invisible and costly structure.
THE guardrail is the third sensitive point: its height, solidity and modification are subject to safety regulations and, in co-ownership, often to common areas — the question of railings to install yourself or to entrust to a professional It's worth considering this before attaching anything to it. Finally, the exterior appearance: installing a pergola, an awning, a privacy screen visible from the street, or enclosing a balcony may require... prior declaration of works Depending on the circumstances, there are stricter rules in protected areas. Situations vary greatly from one municipality and one condominium to another: the town hall's urban planning department and the property manager respond within minutes, and it's time very well spent.
Natural materials that really hold up outdoors
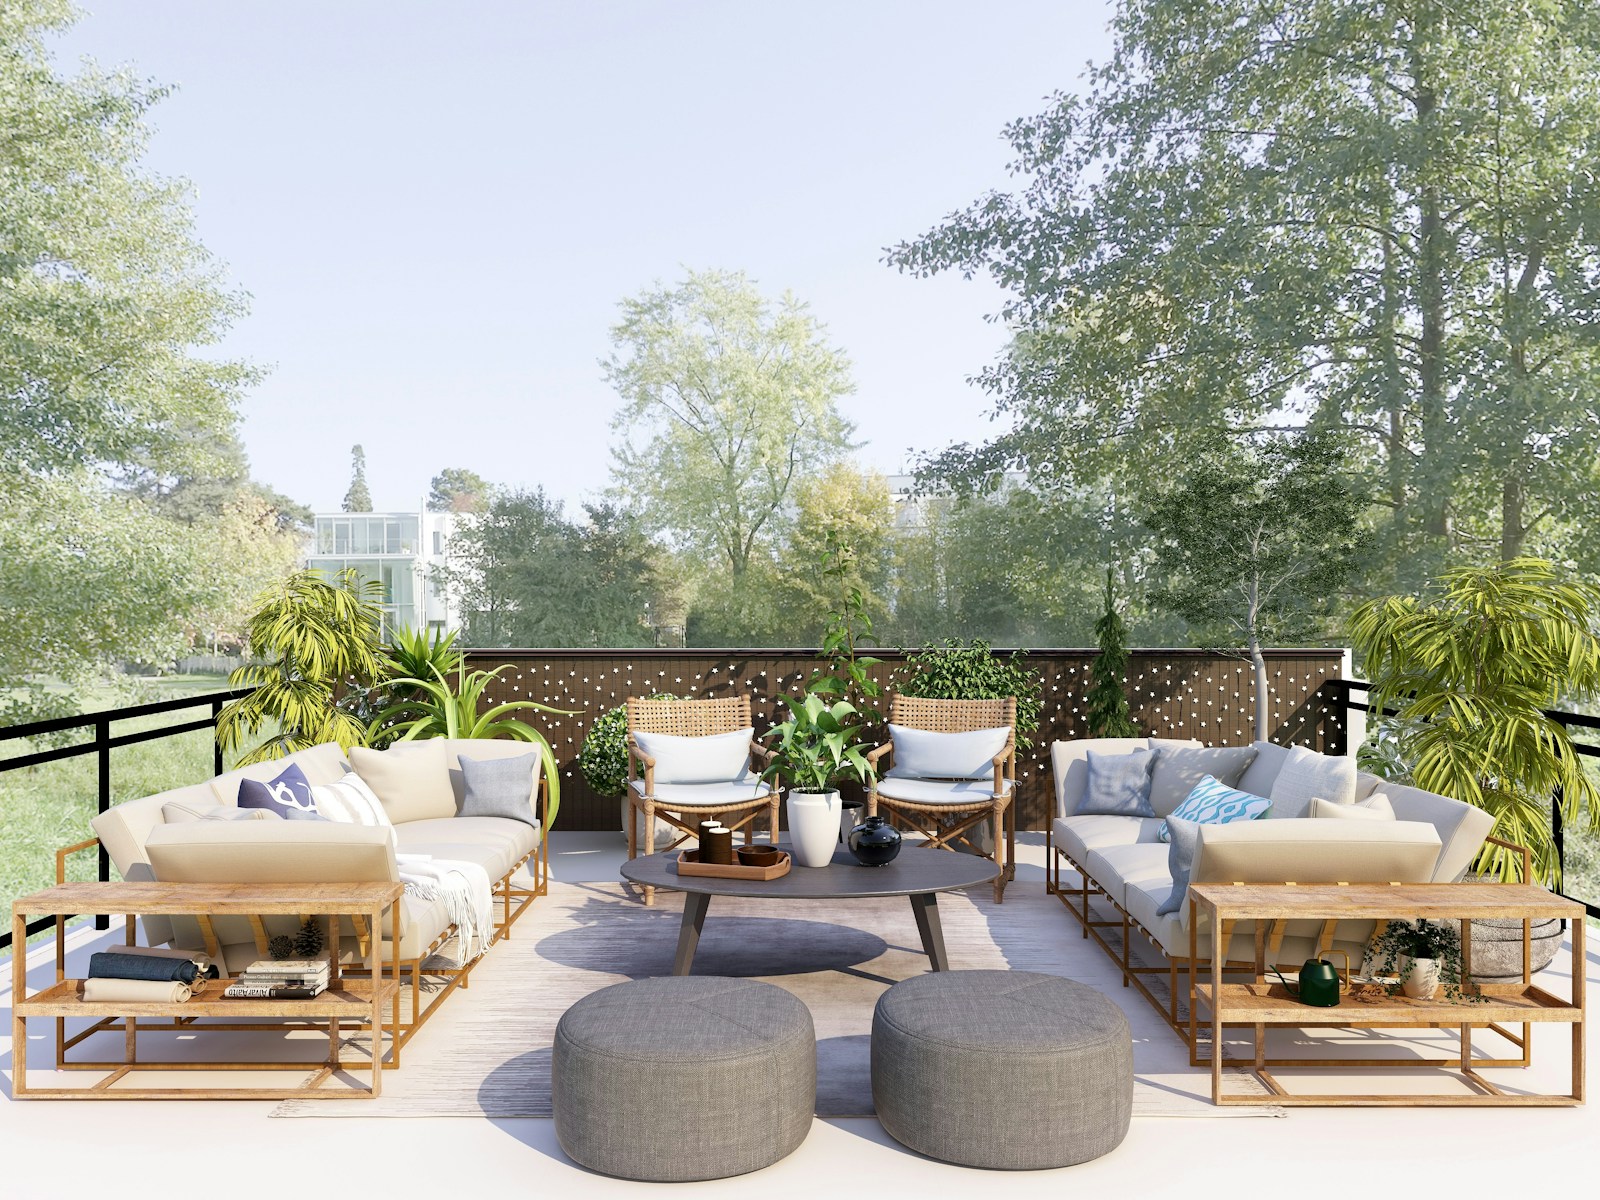
This is where the charm lies, and this is where the biggest mistakes are made. A terrace made of natural materials doesn't age badly; it develops a patina—provided that each material has been chosen for its intended use. Outside, rain, frost, and sun are merciless judges: they reveal in a single season what a catalog promised for ten years.
What type of wood should I choose to stay outdoors all year round?
THE drink It remains the king of outdoor materials: it warms up a mineral surface, it can be cut without complicated machinery, and over time it develops a silvery patina that many end up preferring to new wood. But you still have to choose it for outdoor use. Professionals reason in job classes A horizontal floor, where water stagnates and dries slowly, is far more exposed than a vertical board sheltered by a roof overhang. Therefore, a wood species intended for cladding is not necessarily suitable for flooring.
In terms of fuel species, the Douglas fir, THE larch and the chestnut tree These are reliable and readily available options in France, with a rustic charm that fits perfectly in a plant-filled setting. Tropical woods hold up beautifully but require careful attention to their origin: always demand sustainable management certification. On a rented balcony or one where you can't reach the ground, the clip-on tiles and the gratings simply laid down change everything in an afternoon, are removed on moving day, and leave the original structure intact.
Outdoor rattan, rush, woven fibers: things that are susceptible to rain
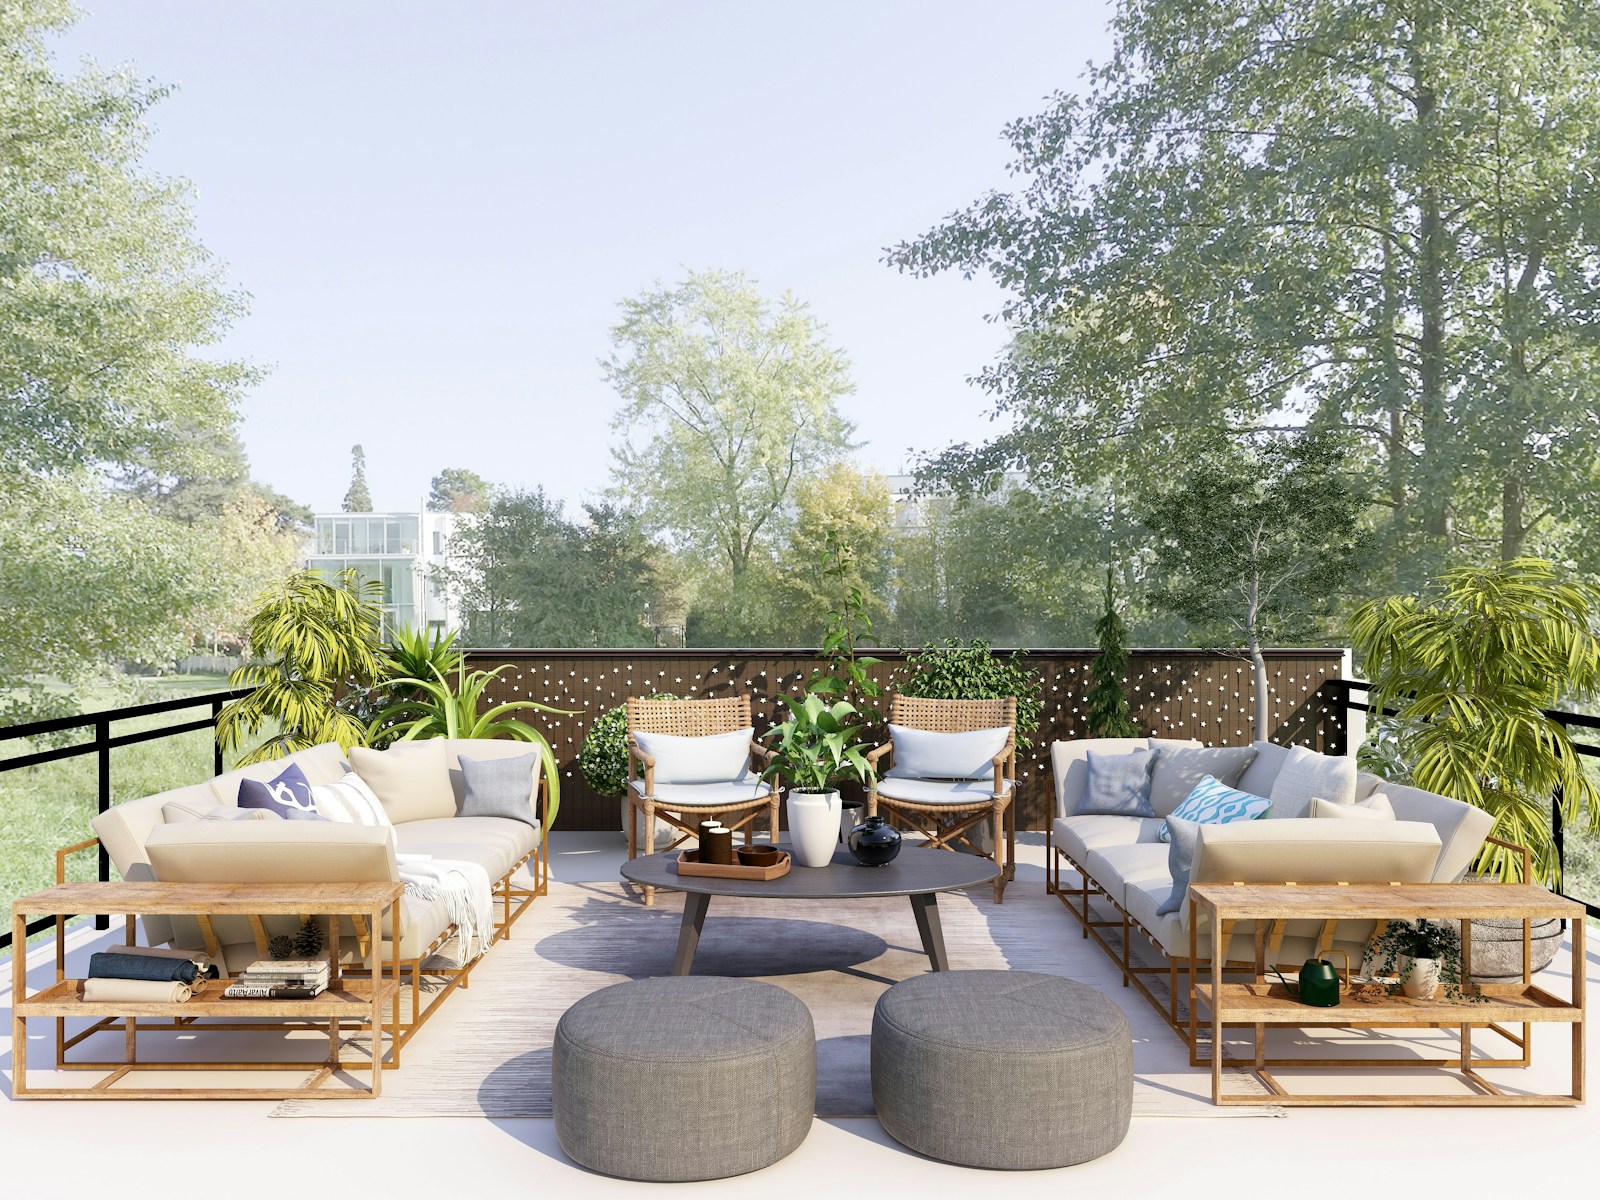
Let's be honest, because this is the most common misconception about outdoor furniture: the rattan Genuine rattan is an interior material. Superb, supple, warm—and incapable of surviving an autumn in the rain without fading and disintegrating. Rattan, caning, and wicker find their place on a covered balcony, under a loggia, or in rooms that are brought inside at night. What remains permanently outdoors is its technical cousin: resin weaving on an aluminum frame, which replicates the design without the fragility.
The same logic applies to soft flooring and textiles. A rug made of sea rush Sisal provides immediate warmth, but it doesn't like prolonged dampness: keep it in a sheltered spot and bring it inside during the colder months. For outdoor use, choose a woven rug designed for outdoor use, which dries quickly and can be hosed down. Here's how I use different materials, very simply:
- Things that live outdoors all year round : wood classified for outdoor use, powder-coated metal, stone, concrete, synthetic weaving on an aluminum structure, frost-resistant terracotta.
- What lives outside the warm season : outdoor canvas cushions and pads, light sails and curtains, lanterns, woven outdoor rugs.
- What goes in the evening or remains under shelter : genuine rattan and caning, wicker, seagrass, sisal, untreated fiber textiles, candles and paper items.
- That which renews itself by nature : bamboo screens, heather fencing, woven reeds — seasonal decoration rather than a final finish.
Terracotta and ceramics: the warmth of the mineral
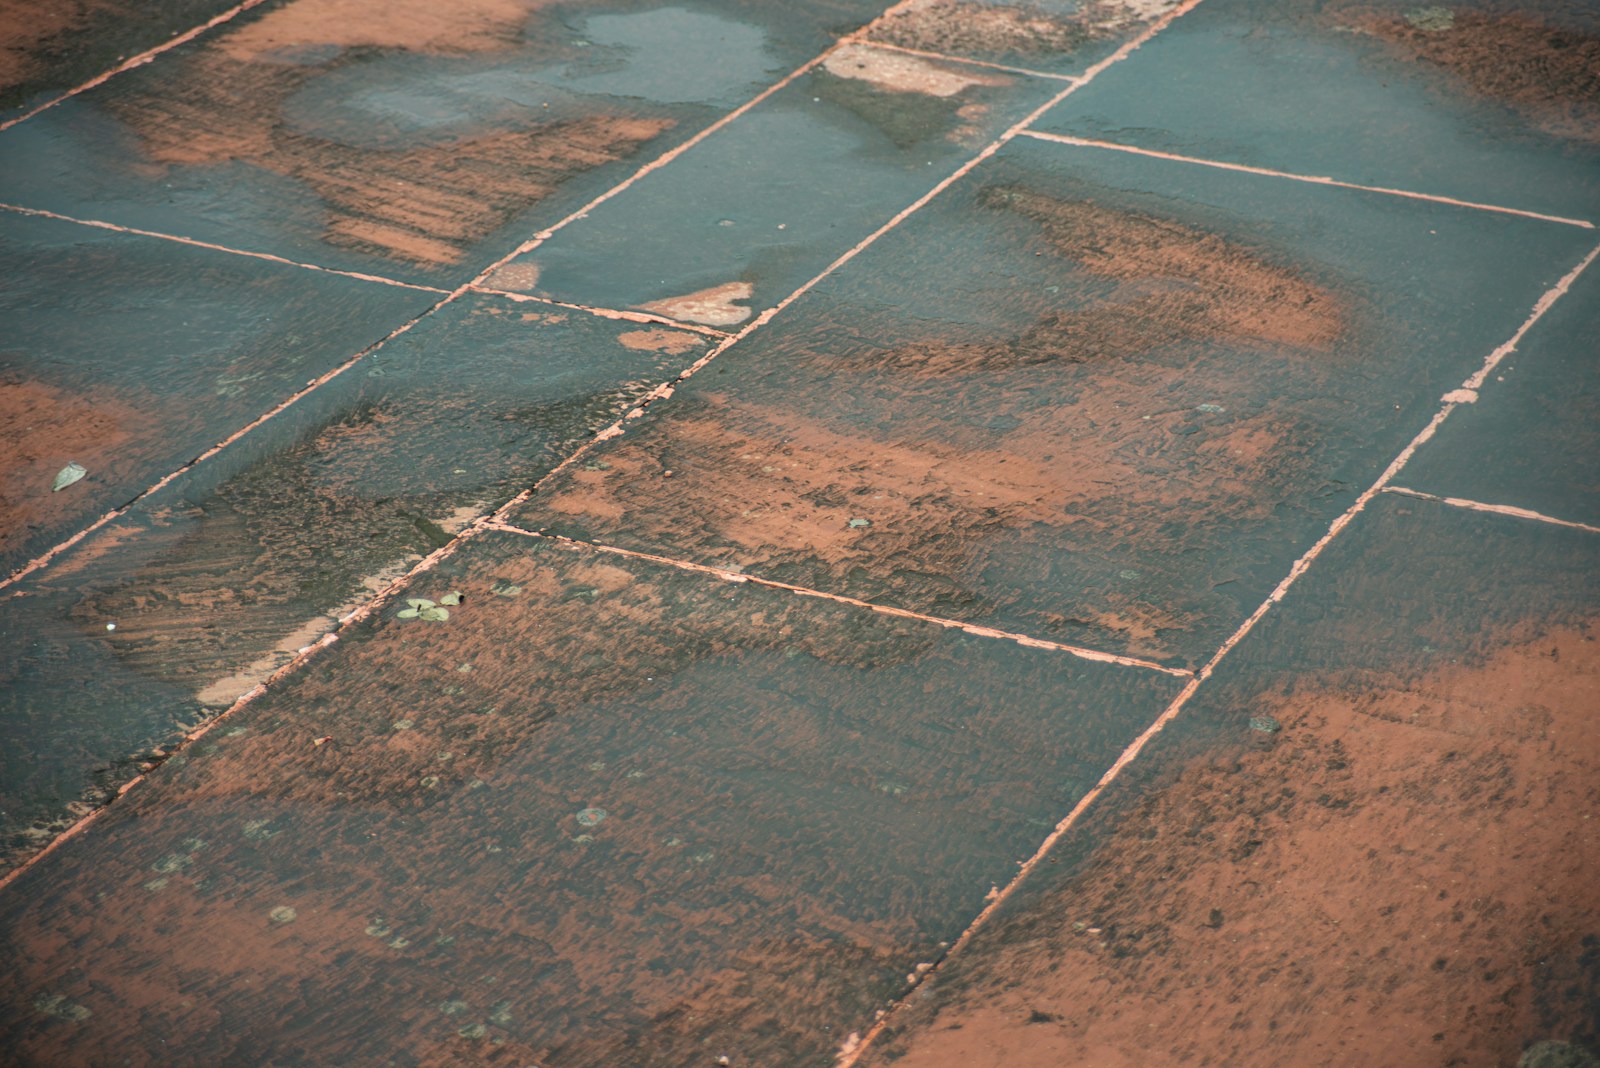
If only one material could be used to heat an outdoor space, it would be the terracotta. It absorbs light instead of reflecting it, it turns pink in the setting sun, and it breathes: roots thrive better in it than in plastic, and water evaporates through the walls. This same porosity has two drawbacks that are worth knowing: the pots dry out faster in direct sunlight, and frost-resistant terracotta will crack after a night of frost if it has remained waterlogged.
Two precautions, then: check for the "frost-resistant" label when buying, and raise the pots on feet to allow for drainage. A large terracotta pot filled with damp soil also becomes very heavy—on a balcony, it's best placed against the load-bearing wall rather than along the railing, and if you have any doubts about the weight, contact your building manager. To extend this material to other parts of the house, the terracotta decoration is a thread that I like to pull from one end of the dwelling to the other.
Layered vegetation, from the ground to the railing
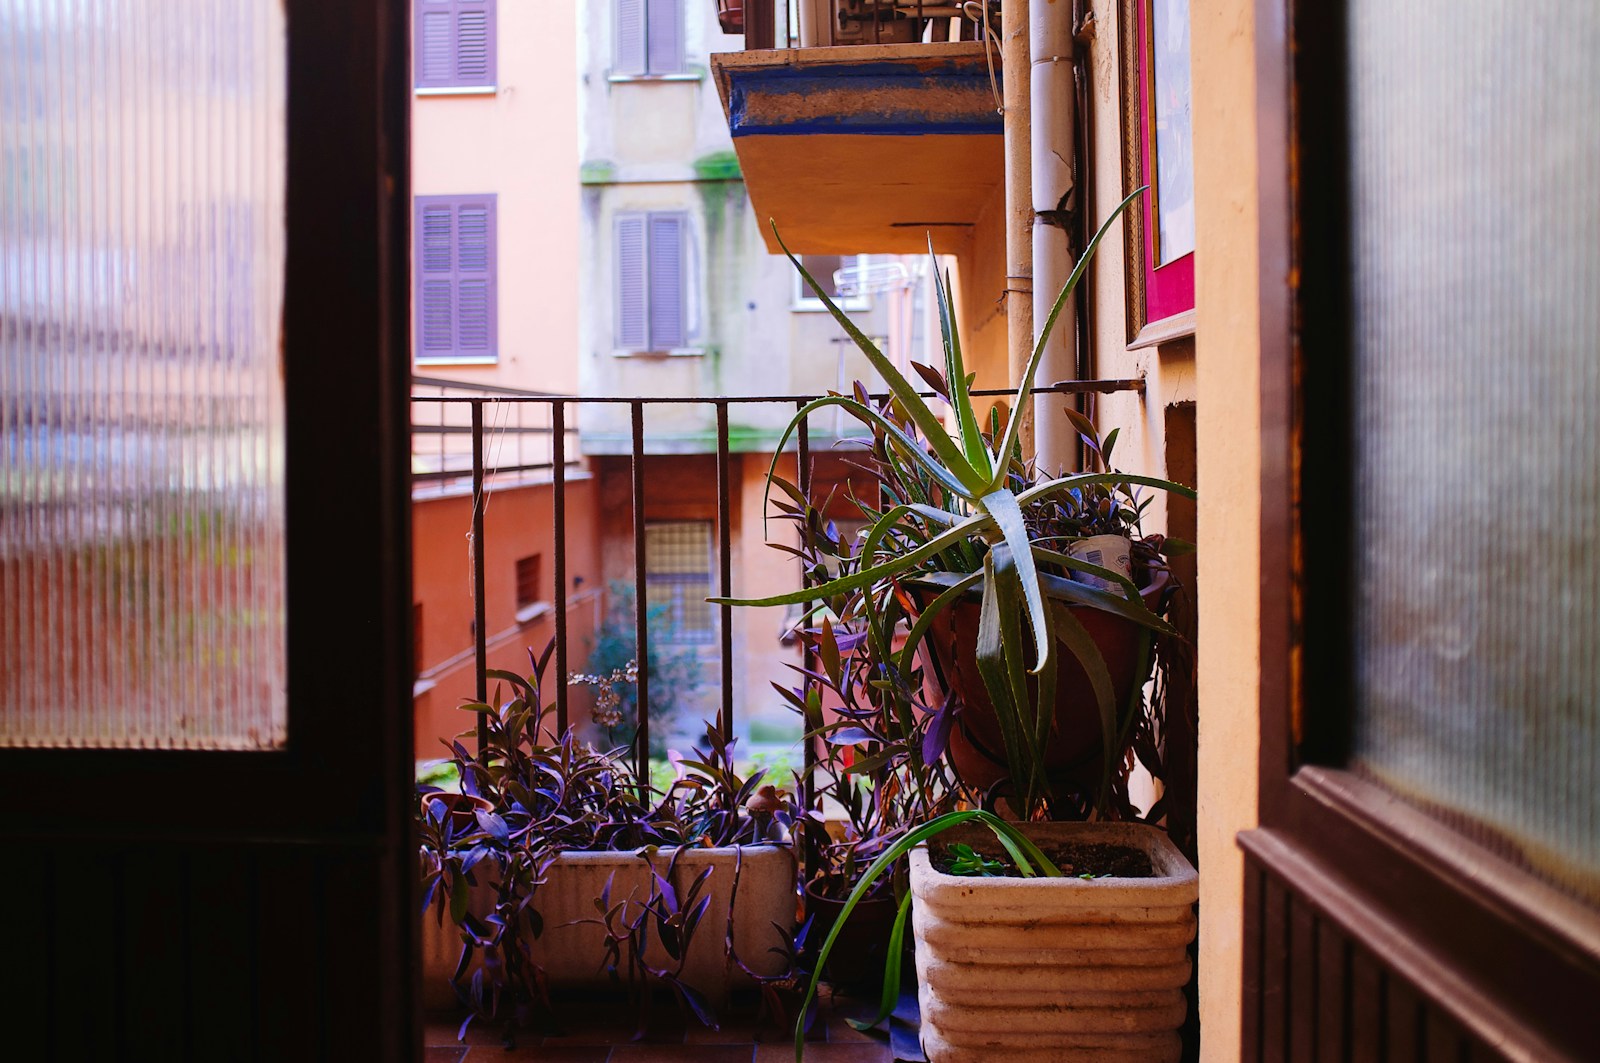
An outdoor space becomes a room the day it has walls and a ceiling—and plants can do both better than any partition. The classic mistake is to line up pots of the same size on the ground: you fill the surface without ever creating volume. The solution lies in one word: strata.
Three layers to give volume to a few square meters
Think of your plantation as a theatre set, in three successive layers:
- The upper stratum, the one that covers the ceiling and the wall: a climbing plant trained on a trellis or a screen (star jasmine, clematis, honeysuckle, hops), or a shrub in a large pot — olive tree, laurustinus, non-invasive bamboo, Japanese maple sheltered from the wind.
- The middle stratum, At eye level when seated: planters on legs, a bench with built-in planters, an outdoor shelf, or pots placed on wooden crates. This layer provides privacy without darkening the interior space.
- The lower stratum, On the ground: aromatic herbs within easy reach, light grasses that move in the wind, a ground cover in large containers to keep the substrate fresh.
On a narrow balcony, this vertical approach is what maximizes your space: half of your plants no longer touch the ground. And if the back wall is a problem, keep in mind that a screen—a trellis, wooden slats, a woven panel—is often better than another plant.
Which plants really thrive in pots outdoors?
A pot is an artificial environment: little soil, a limited water reserve, and roots exposed to both heat and frost. Two factors determine success far more than the choice of species. First, volume: a large container lasts longer and dries out less quickly than three small pots, and it also gives a more composed look. substrate Next: a quality potting mix, lightened with pozzolana or clay pebbles at the bottom, in a pot that always has drainage holes.
L'watering The real limiting factor remains height, where wind dries out as much as sun. Mulching—wood chips, hemp, light-colored gravel—reduces the soil's needs and prevents surface crusting. As for plant selection, Mediterranean varieties (rosemary, thyme, lavender, olive) tolerate full sun and neglect; ferns, hostas, hydrangeas, and heucheras prefer northern exposure and partial shade. For seasonal color and blooms, please refer to our article on the... flowery balcony in spring and summer : it complements the planning logic described here very well.
💡 Alex's Tip — Group your pots in threes or fives rather than spacing them out at regular intervals. The plants shade each other, retain moisture longer, and you instantly create a real living area instead of a corridor lined with greenery.
Shadow, intimacy and evening light
An unusable outdoor space is almost always one that's too exposed: too much sun when you want to eat, too many onlookers when you want to relax. Two distinct problems, two solutions — and the same rule: filter the light, don't close it off.
Filtering glances without cutting oneself off from the sky
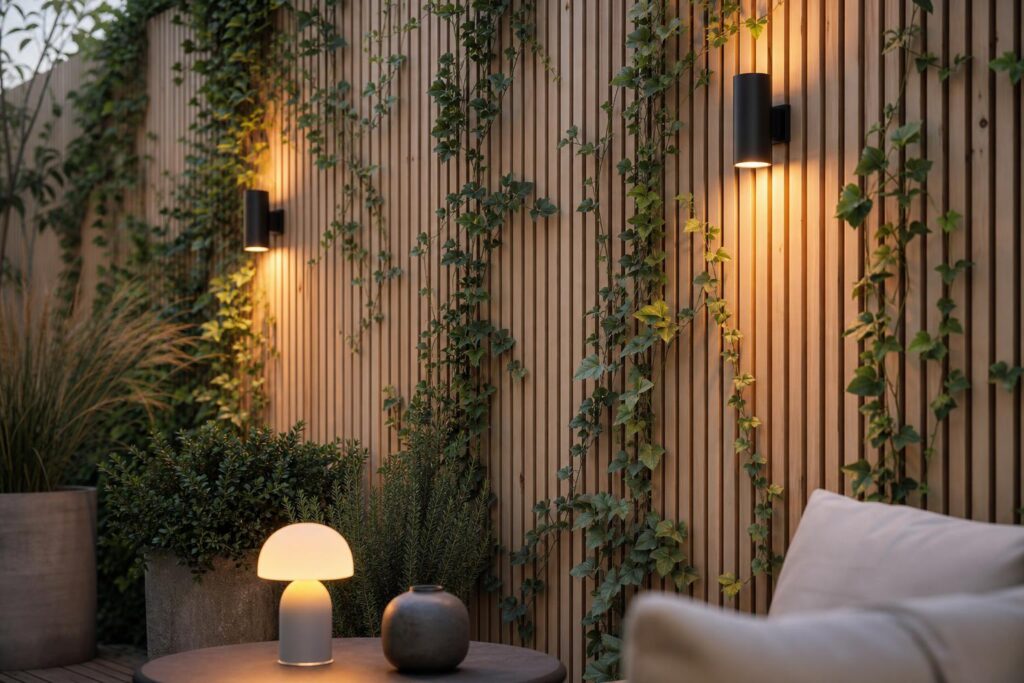
The natural reflex—to install an opaque screen the entire height of the room—results in dark exteriors where you feel like you're in a box, and also darkens the interior space. It's almost always more appropriate to treat the only height that matters: the height at which you can see when you're seated. reed bamboo or heather fixed to the lower part of the railing, a woven panel, a screen A perforated screen placed at a strategic angle is usually sufficient.
For privacy from the side, nothing beats a mix of textiles and plants: an outdoor curtain in ecru canvas, stretched over a cable, that you can pull back when needed; a planted trellis that will become a real wall in two or three seasons; a container-grown grass hedge. It's dynamic, it's vibrant, and it won't turn your balcony into a cell. Just check the building's bylaws before installing a screen visible from the street: the exterior appearance of a building is a collective matter.
Shadows by day, soft light by night
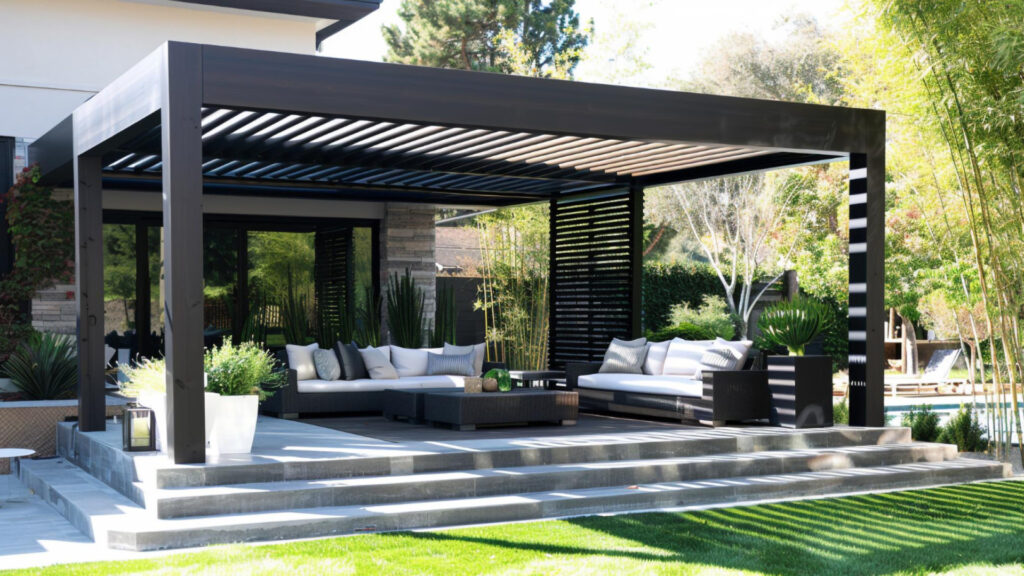
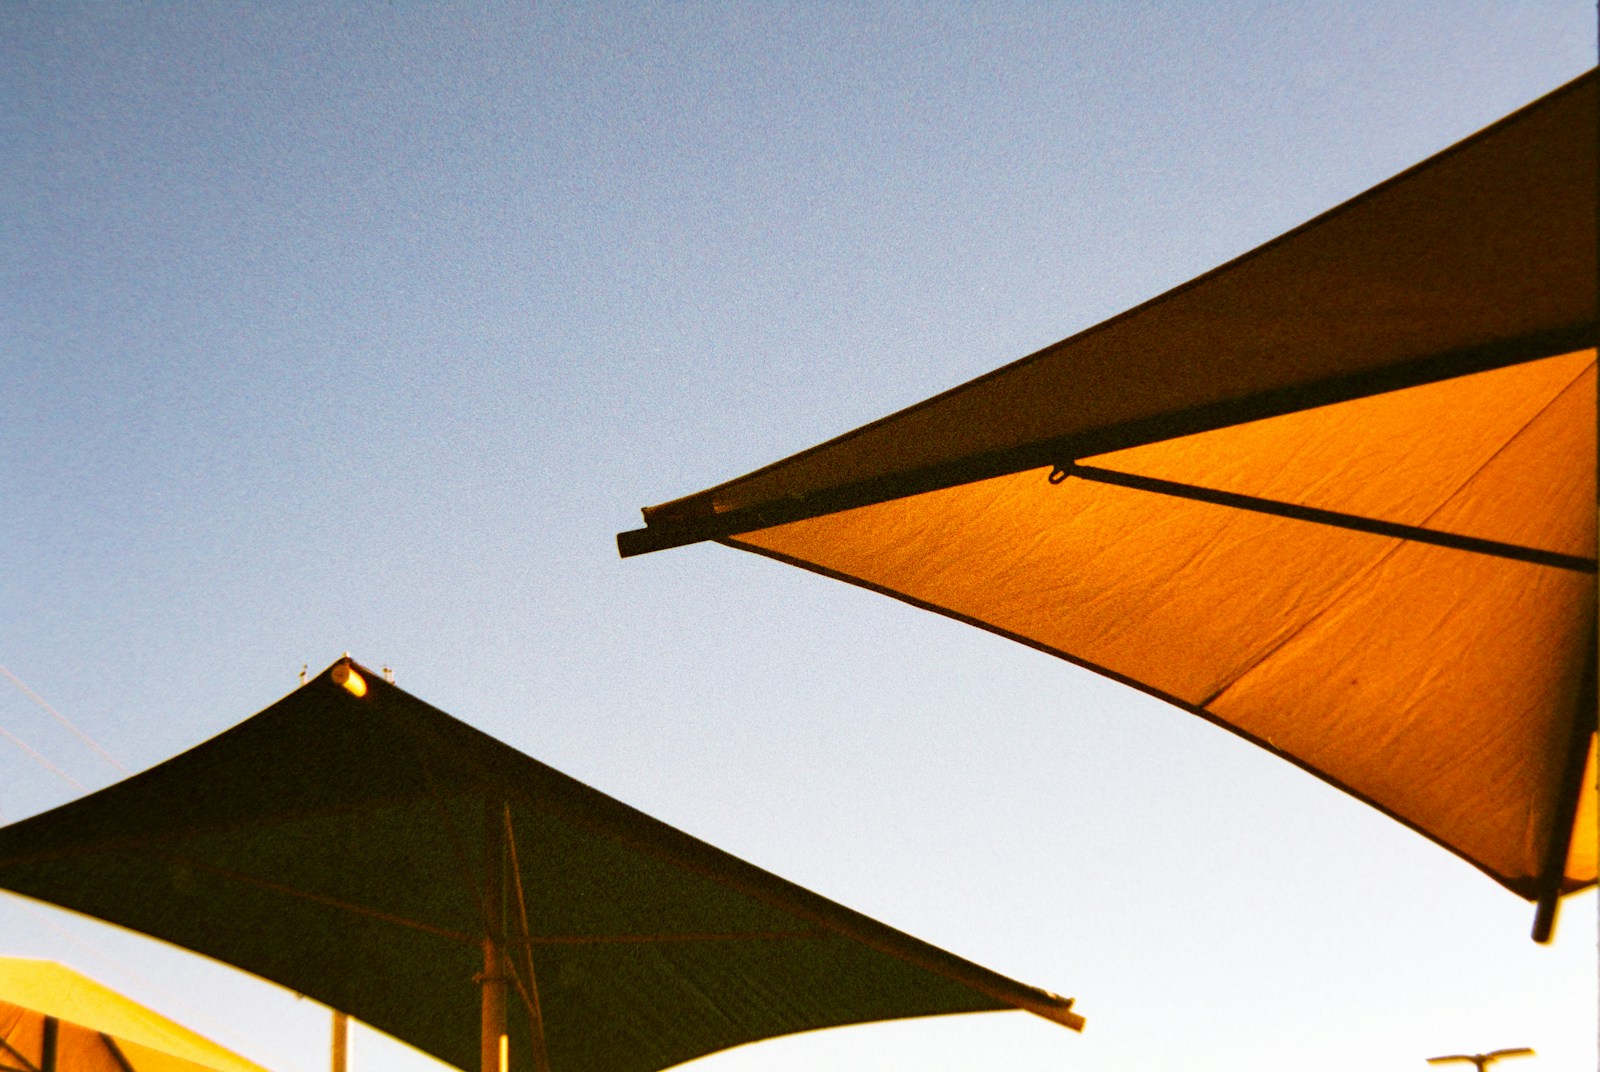
For shade, go from the lightest to the most inviting. A cantilever parasol frees up space on the table and moves with the sun. A triangular shade sail, stretched between two points, takes up little space and creates attractive diagonals. An awning or reed screen installed as a lightweight roof filters the midday sun beautifully. pergola, It, however, changes category: it is a structure, and depending on the case its installation may require planning permission and the agreement of the co-ownership — the visit to the town hall and the trustee must be done before the purchase, not after.
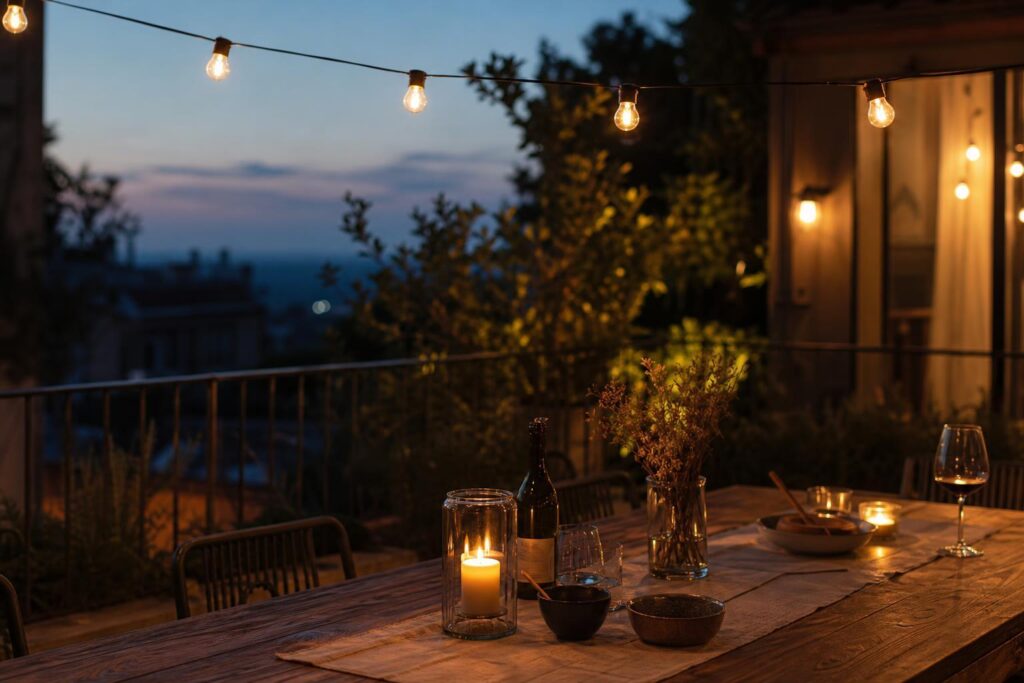
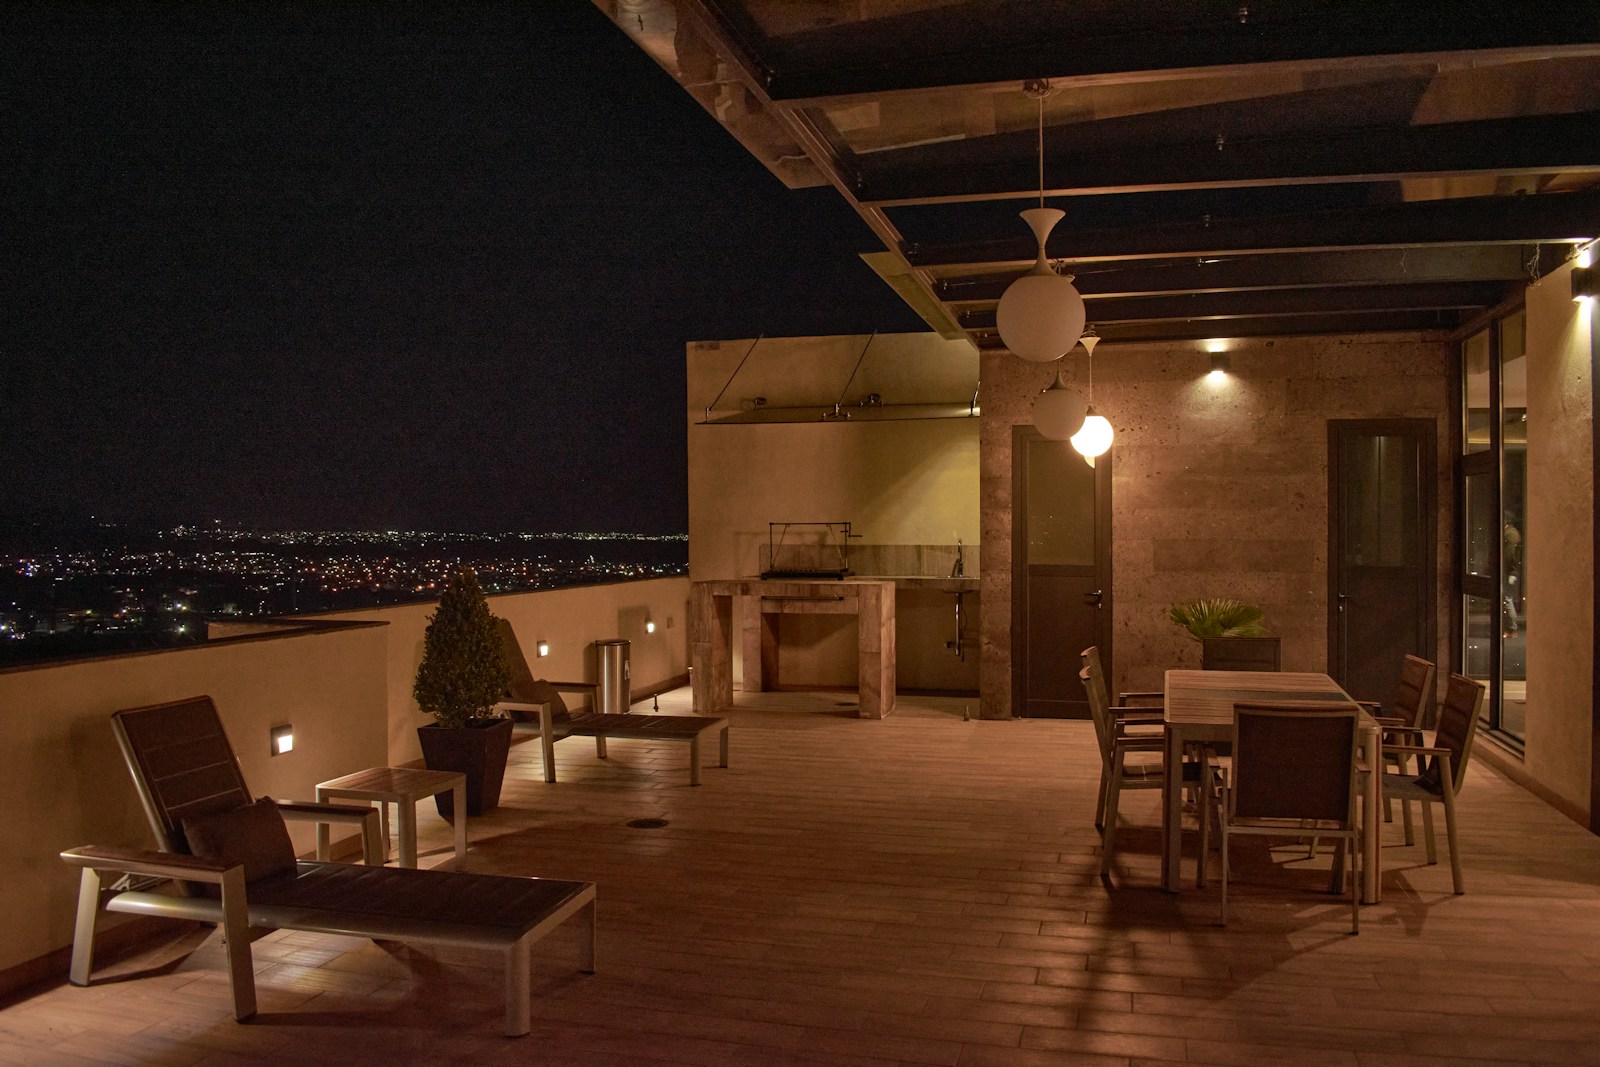
Then comes my favorite moment, the one where everything happens. A well-lit outdoor space in the evening feels twice as long as one you leave at dusk. The principle is simple: several small, low-level light sources and hot Rather than a single spotlight, a string of bulbs draped in waves above the table, two lanterns on the floor, a candle in a glass, a solar ribbon tucked under a planter. Low light brings people together; high light disperses them.
A balcony only becomes an extra room when you stay there after sunset.
Small urban balcony or large terrace: proportion the furniture
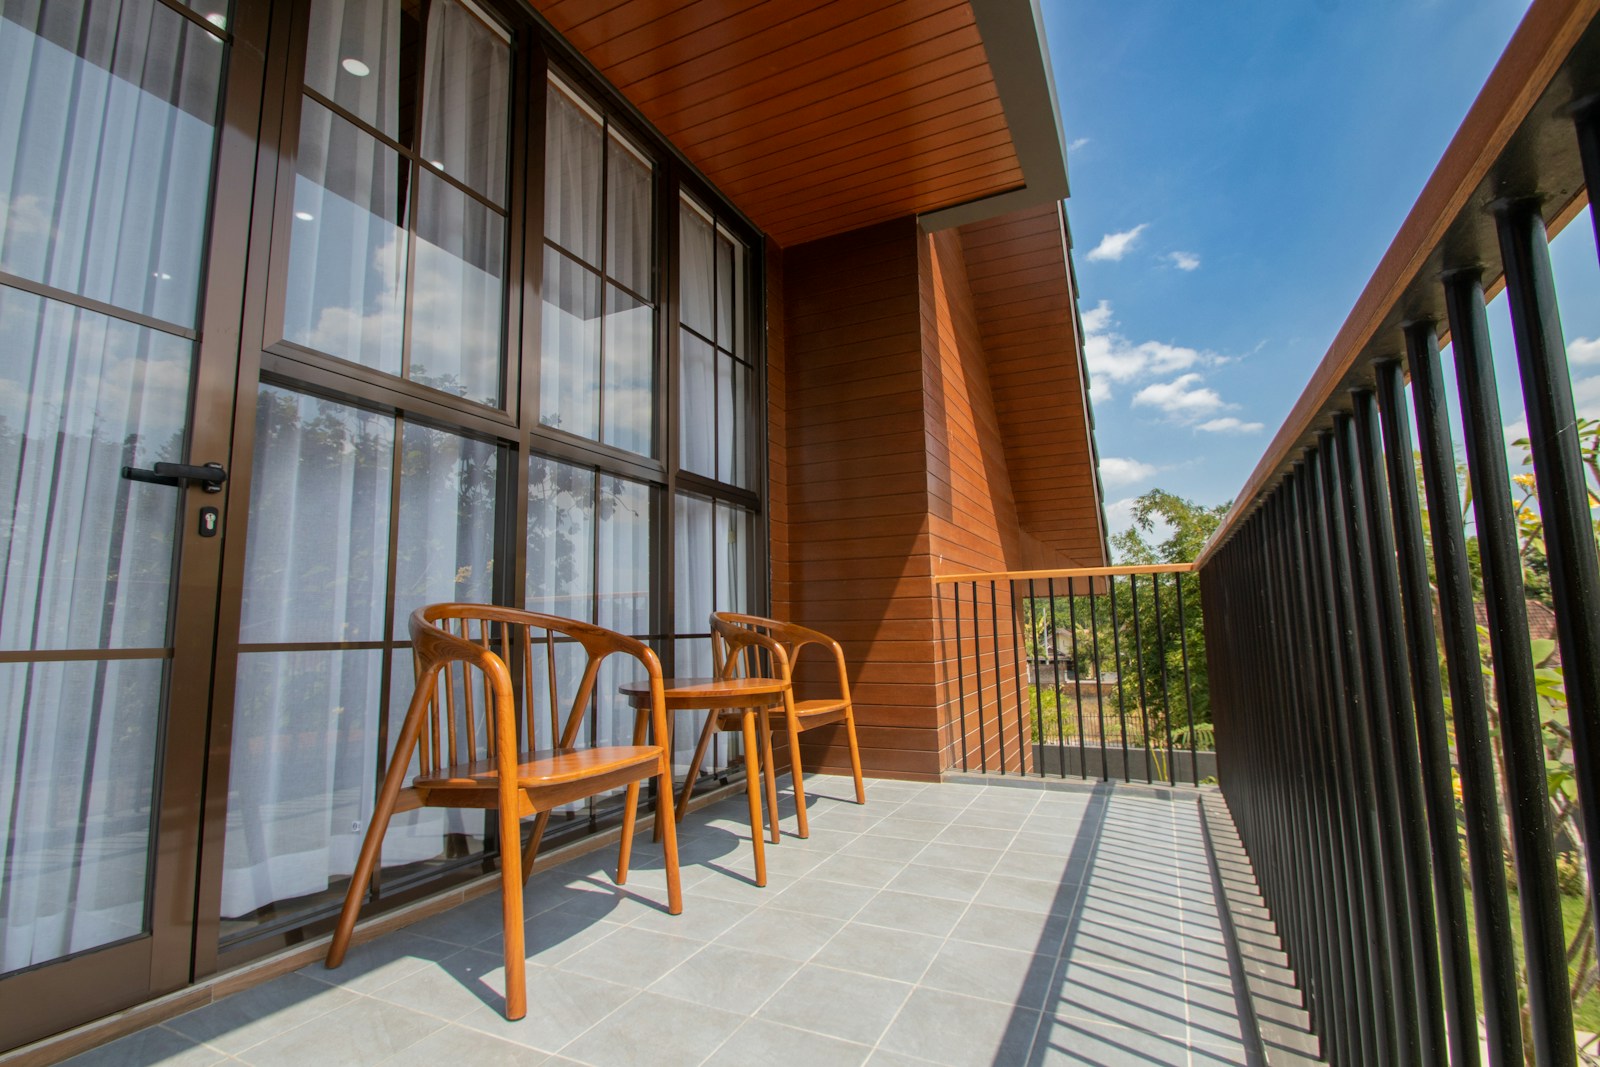
Two surfaces, two opposing methods. On a small balcony, you subtract; on a large terrace, you divide. It's the same intention—living outdoors—but the opposite mistake: the balcony suffers from excess, the terrace from poorly defined emptiness.
On a small urban balcony: a single idea, well maintained
Choose one use, and one use only, and make the most of it. Morning coffee? A fold-down shelf on the railing and two stools are all you need, and you keep the passage clear. Reading? A comfortable armchair, a small side table, a cordless lamp—and nothing else. A romantic dinner for two? A round folding table, two lightweight stackable chairs. Three uses in three square meters never yield three pleasures, only clutter.
- Play the verticality : narrow high shelf, hooks on the wall, planters hanging from the railing, rather than furniture that takes up floor space.
- Prefer the folding, stackable or multifunctional furniture : storage bench that stores cushions, stools that become side tables.
- One large pot rather than six small ones: less watering, more attention, a clear floor.
- The floor counts double: grating or clip-on tiles across the entire surface unify the space and visually enlarge it.
- Light colors on large surfaces, warm materials in touches — a throw, a cushion, a lantern.
Video: how to furnish a small, cozy balcony, with materials and furniture to support it (Pause deco channel).
On a large terrace: different zones rather than one large living room
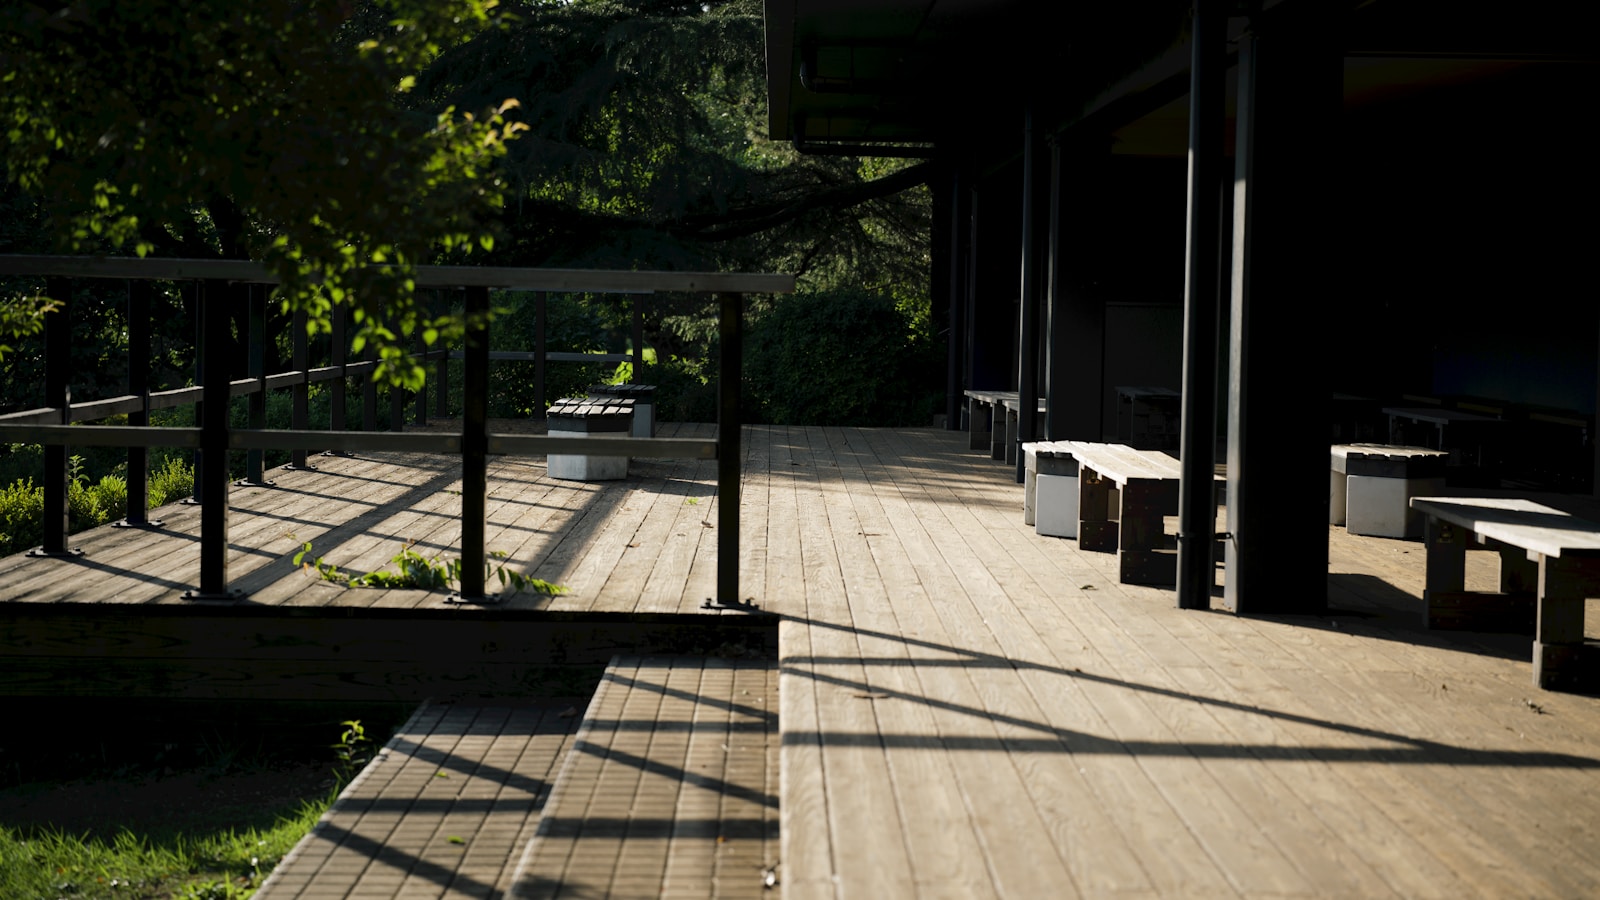
A large terrace furnished with a single, large set of pieces always looks poorer than it actually is. Divide it up like you would divide a living room: a dining area near the kitchen door, a lower lounge In the most sheltered and intimate spot, a plant corner or a relaxation area where no one passes. The transitions are created without partitions: a outdoor rug delimits the living room, a change of flooring or a row of large bins marks the boundary, a parasol serves as a ceiling above the table.
It is also on a large terrace that one can indulge in the gestures that the balcony forbids: a built-in bench adorned with cushions, a long solid wood communal table, a hammock installed between two solid points, An olive tree in a container large enough to shade an armchair. One rule applies to both cases, however: measure the space between the furniture before buying, then remove one item. You rarely regret the one you didn't include.
Start small if you don't know where to begin: a floor, two seats, a large pot, and a string of lights. You'll see, it's usually by the third night spent outside that we stop saying "the balcony" and start saying "outside, at home.".
Want to go beyond the balcony?
Bringing nature into its habitatYour questions about balconies and terraces
What are the main differences between a balcony and a terrace?
A balcony is a platform projecting from the facade, supported by the building's structure and enclosed by a railing. A terrace rests on a support: the ground, a slab, or pedestals. A balcony is therefore generally narrower, while a terrace is more spacious and adaptable.
Is a rooftop considered a terrace?
Yes, a rooftop is a terrace built on a roof, often called a roof terrace. Its design depends directly on the building's waterproofing and structure: this is the most delicate case, requiring consultation with the building management and a professional before any project.
What is the average size of a balcony and a terrace?
There is no standard size: it all depends on the building and the real estate development. More useful than the surface area, measure the usable depth—the depth that allows you to push a chair back or not—and the width of the passage in front of the French doors. This will determine the possible layout.
What rules should you know about a balcony or terrace in a condominium?
Regulations vary depending on the building: furniture and plants are unrestricted, but anything related to the structure, waterproofing, railings, or exterior appearance may be subject to regulations. Consult the building's bylaws and the property manager, and contact the town hall for any necessary planning permission.
Balconies and terraces: who should pay for the work?
It depends on the classification of the structure and the nature of the work: structural work, waterproofing, railings, and common areas are not subject to the same rules as routine maintenance of a private space. The condominium regulations will determine the applicable rules: consult your property manager.
How to optimize a small balcony or terrace?
On a small balcony, choose a single use, emphasize vertical space and folding furniture, and create a unified flooring scheme. On a large terrace, divide the space into zones: dining, low seating, and a plant corner, defined by an outdoor rug or large planters. In both cases, plan for shade and evening light.