Our article in brief
- In a 25 m² space, the kitchen's location is not freely chosen: it is the water supply and drainage existing ones that provide the starting point.
- Five layouts are possible (linear, L-shaped, L-shaped with island, U-shaped, double linear). The L-shaped kitchen is the one that frees up the most wall space for the living room.
- The two areas are delimited. without compartmentalizing : change of flooring, rug, two separate lighting fixtures, low furniture or island placed at the boundary.
- The odds quoted here are orders of magnitude of design, not standards: on-site measurement always takes precedence.
- Odors, noise and visible dishes are managed upstream — a well-sized hood, absorbent materials, storage that swallows up the mess.
Twenty-five square meters for a kitchen and living room is both a lot and very little. A lot, because you can easily fit a proper kitchen, a sofa, a table, and a bit of light. Very little, because every decision leads to three others: move the sink two meters, and suddenly the sofa has no wall, the television faces the window, and the table blocks the passageway.
A open kitchen/living room of 25m2 Success, as I've observed in readers and myself, never hinges on decor. It hinges on layout: where to place the kitchen, what shape to give it, how to visually convey a change of room without building a single wall. This is precisely the approach we'll take, in order—constraints first, then beautiful ideas, because they only work if the plan is sound.
Where to put the kitchen in 25 m²: what decides before you
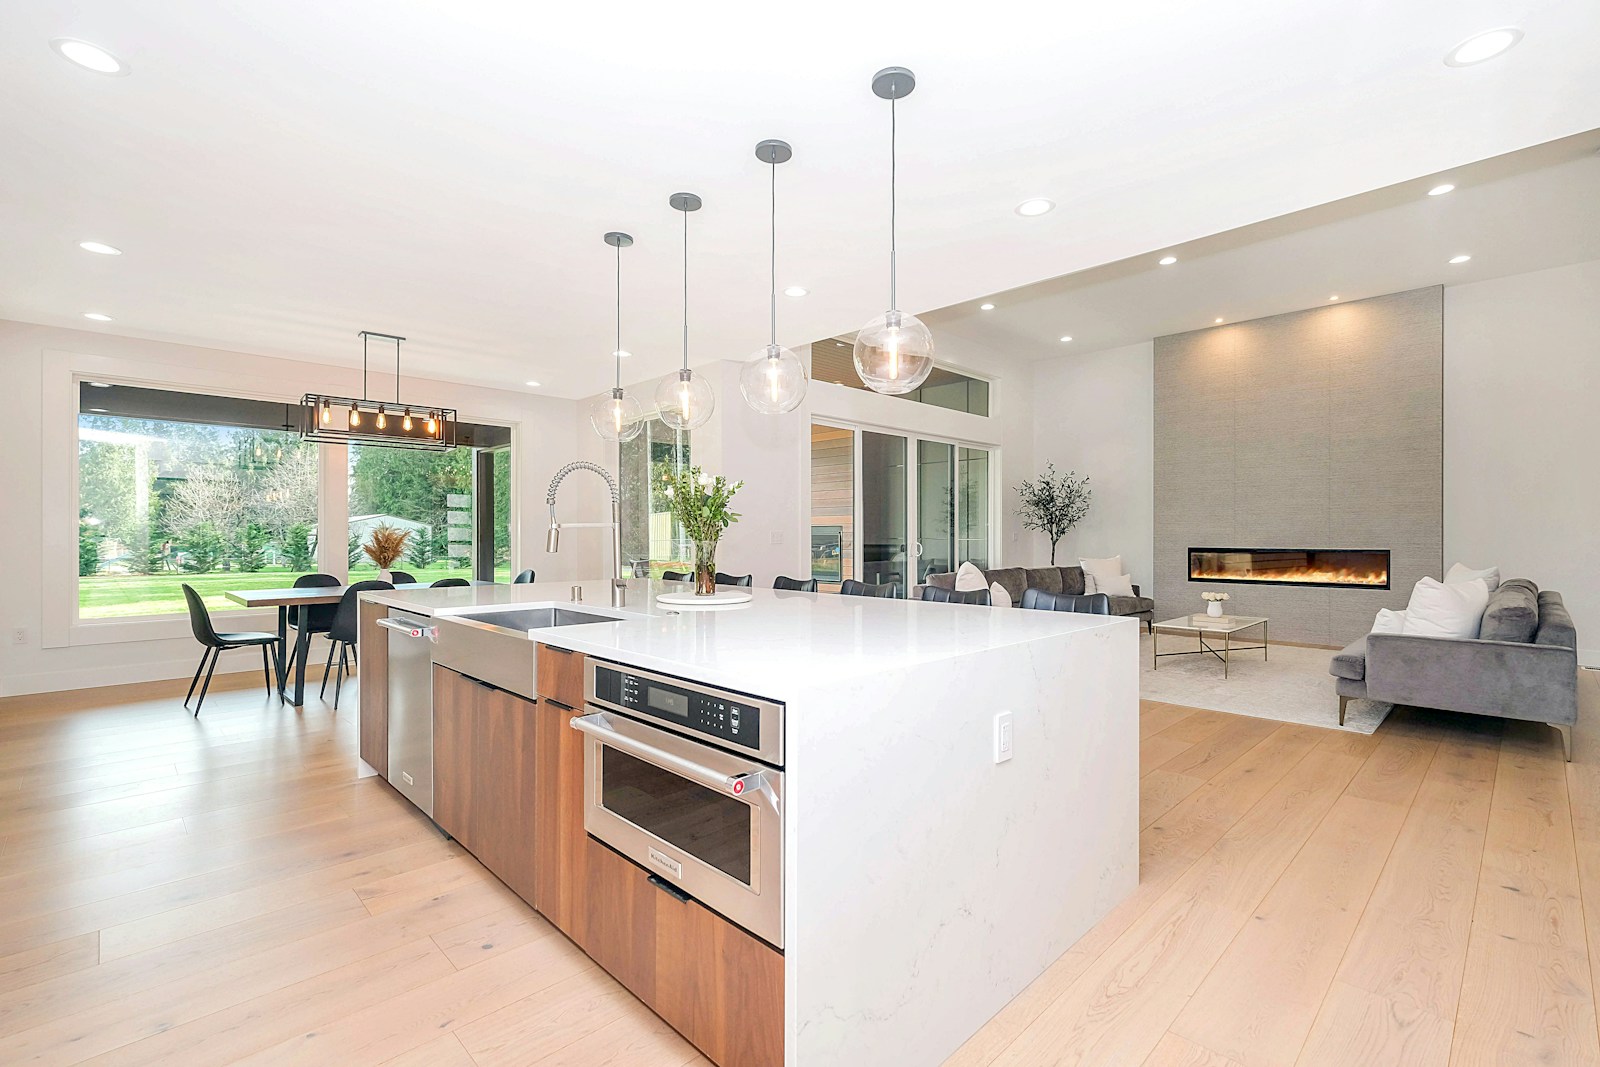
We'd like to think we're designing our living room from scratch. In reality, in an existing apartment or house, three or four elements are already in place and won't be moved—or not without major renovations. Starting with these elements saves weeks of indecision and prevents magnificent plans from collapsing at the first quote.
The water supply and drainage systems determine the starting point.

The real boss of the plan is...evacuationA water supply line can be extended fairly easily; a drain, however, must slope down at a consistent rate to the riser, and this slope is non-negotiable. This is why the sink almost always ends up near its original location, and why the kitchen is built around it.
Two very concrete consequences. First, locate the utility shaft before dreaming of an island in the center of the room: bringing a drain to an island is possible in some cases, but it often requires raising part of the floor or using a lifting system. Second, have any modifications approved by a professional. plumbing, drainage, electricity and load-bearing wall These things can't be improvised, and a plumber or interior designer will be able to tell you in one visit what is realistic for your home.
Read the room before drawing: light, doors, walls
A 25 m² room can be read like a text: it has a direction of reading, points of interest, and dead zones. Before any sketch, I always advise making an honest survey, on paper and pencil, noting the following.
- The windows And the orientation: natural light is too precious to be given to tall cupboards. It is better reserved for the living room area or the dining table.
- The doors and their opening direction: each leaf draws an unusable quarter circle, to be transferred to the plan.
- Load-bearing walls and the ducts: a load-bearing wall can only be opened after a professional study, and in a co-ownership the process also involves the trustee.
- THE radiators, existing sockets and switches, which cost little to move but are systematically forgotten.
- There ceiling height : beyond 2.60 m, you gain an entire floor of high storage.
This survey isn't technical at all, and it changes everything. It generally reveals an obvious truth: in most living rooms of this size, a single corner combines water access, a suitable wall for fittings, and the ability to preserve the window space. That's where the kitchen goes.
What proportion of the 25 m² should be allocated to the kitchen?
There is no hard and fast rule, but a widely practiced design principle is: a comfortable open-plan kitchen occupies 6 to 9 m² in a 25 m² living room, the rest going to the dining area and lounge. Below, you go into the kitchenette and the worktop becomes frustrating; above, the lounge is reduced to a sofa against the wall.
This size also depends on how you use it. If you cook every day, with several people, using large dishes and jars everywhere, then you should aim for the larger size range and accept a smaller living room. If the kitchen is mainly used for breakfast and quick meals, a compact layout will give you a truly cozy living room, with room for a large rug and a reading chair. There's no one-size-fits-all answer, only your own.
Linear, L-shaped, with a bar or island: which layout to choose?
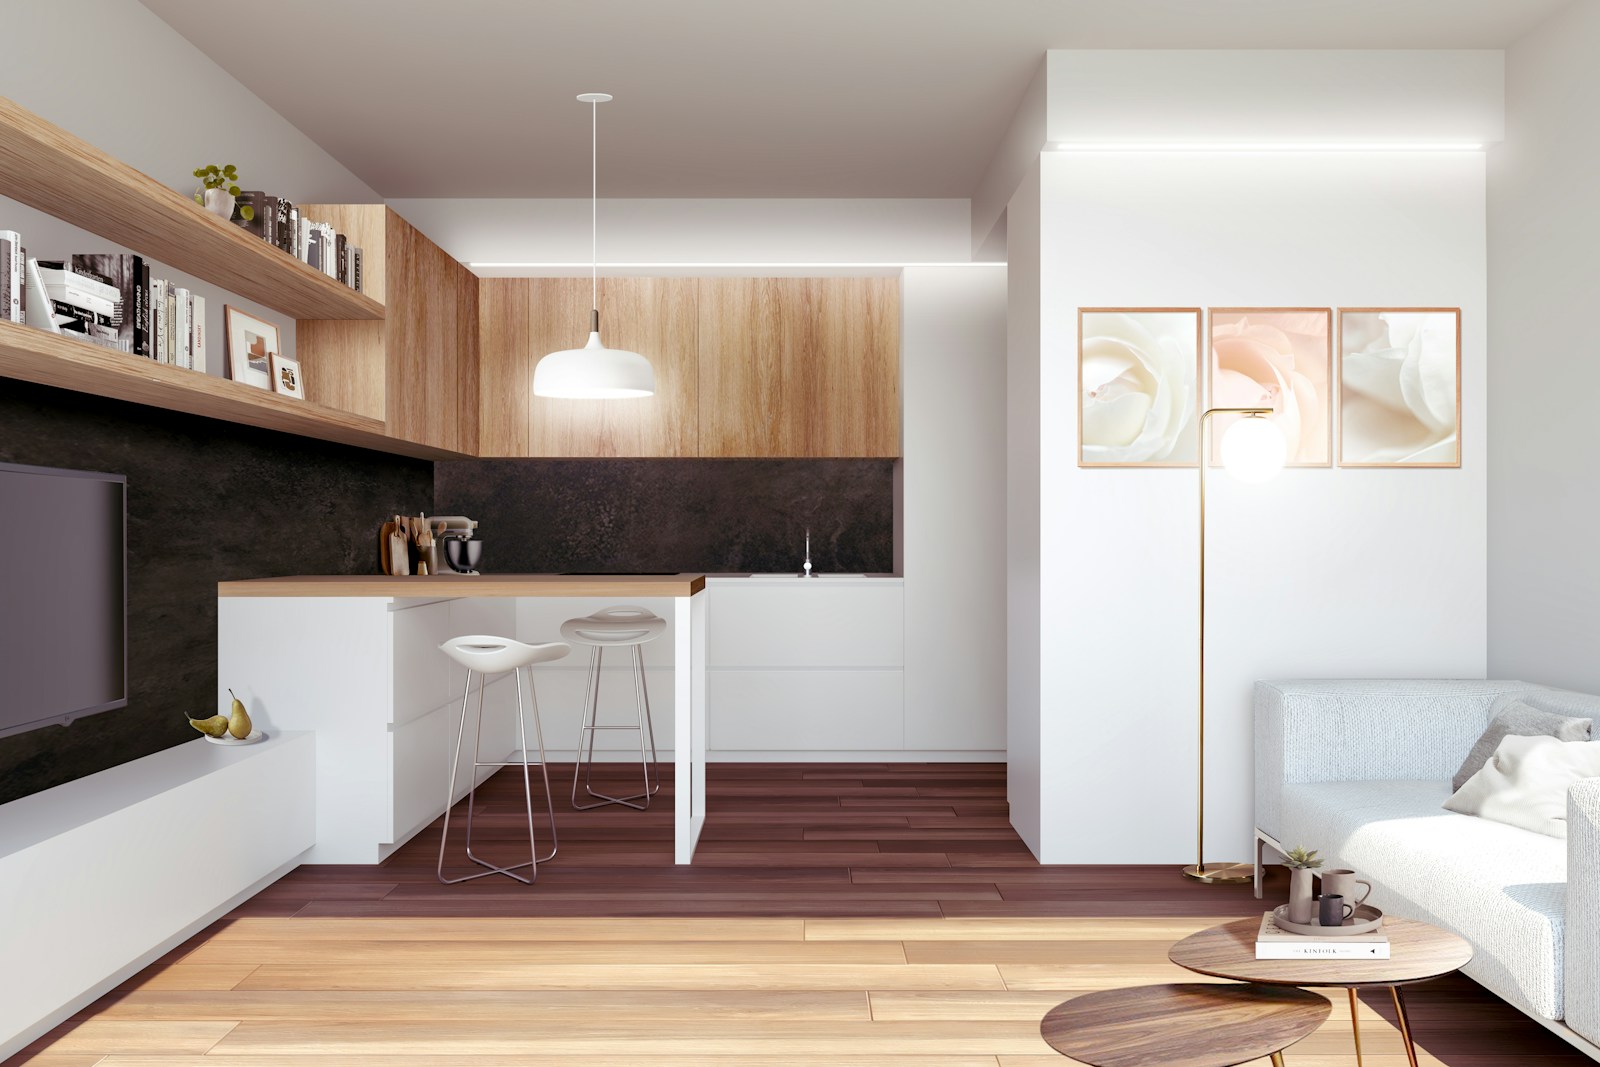
Once the kitchen area is located, the question that structures everything else remains: what shape should it be? Five layouts can actually fit in 25 square meters, and each has its drawbacks. Here's how I differentiate between them.
The five possible layouts in 25 m²
| Implementation | When to choose it in 25 m² | What she releases | Its limit |
|---|---|---|---|
| Linear (a single wall) | Long room, only one facade suitable for wiring, wiring and cabling aligned along one wall | The entire width of the room and the smoothest possible flow of movement. | Short work surface; storage must be vertical. |
| L-shaped (two walls at an angle) | A roughly square room with an available corner — the most common case | A large, entire wall space for the sofa, television, or a library | The corner is the difficult spot to store without dedicated storage. |
| L-shaped layout with island or bar return | When the available width allows comfortable passage on both sides of the island | A second work surface, a dining area, and a natural separation of zones | It takes up ground space and requires bringing networks into the block. |
| U-shaped (three sides) | Kitchen tucked into a recess or deep corner of the room | The maximum amount of work surface and storage space in the same area | It visually closes in the space and can darken the living room if it extends too far. |
| Double linear (two walls facing each other) | A hallway-style living room with two short parallel walls to be fitted out. | A long linear work surface without occupying the center of the room | The central passageway becomes a crossing point, which is awkward if it leads to the living room. |
In video: a 25 m² open kitchen/living room project with commentary and hand-drawn plan (Mira Lavandier Architect).
Why the L-shaped kitchen wins most often
If there's one piece of advice to be gleaned from this article, it would be this: in a 25 m² living room, the L-shaped kitchen open to the living room This is the best compromise in the vast majority of cases. It occupies a corner, therefore two short walls, and leaves the longer wall untouched—the one that will accommodate the sofa, a low cabinet, or a bookcase. It's also the most comfortable layout, because it slightly encloses the cooking area while allowing the eye to flow into the living room.
It has a well-known weak point: the corner. A poorly designed corner cupboard becomes a cavern where pots and pans disappear. Two simple solutions: install a pivoting or sliding unit, or use it to house the sink, since you don't need to tidy up underneath it anyway. And to dress up this corner without making it look bulky, the return of the worktop extends very well with a... graphic credenza which adds character to the kitchen area without taking up an inch.
Island or bar: what do you really need?
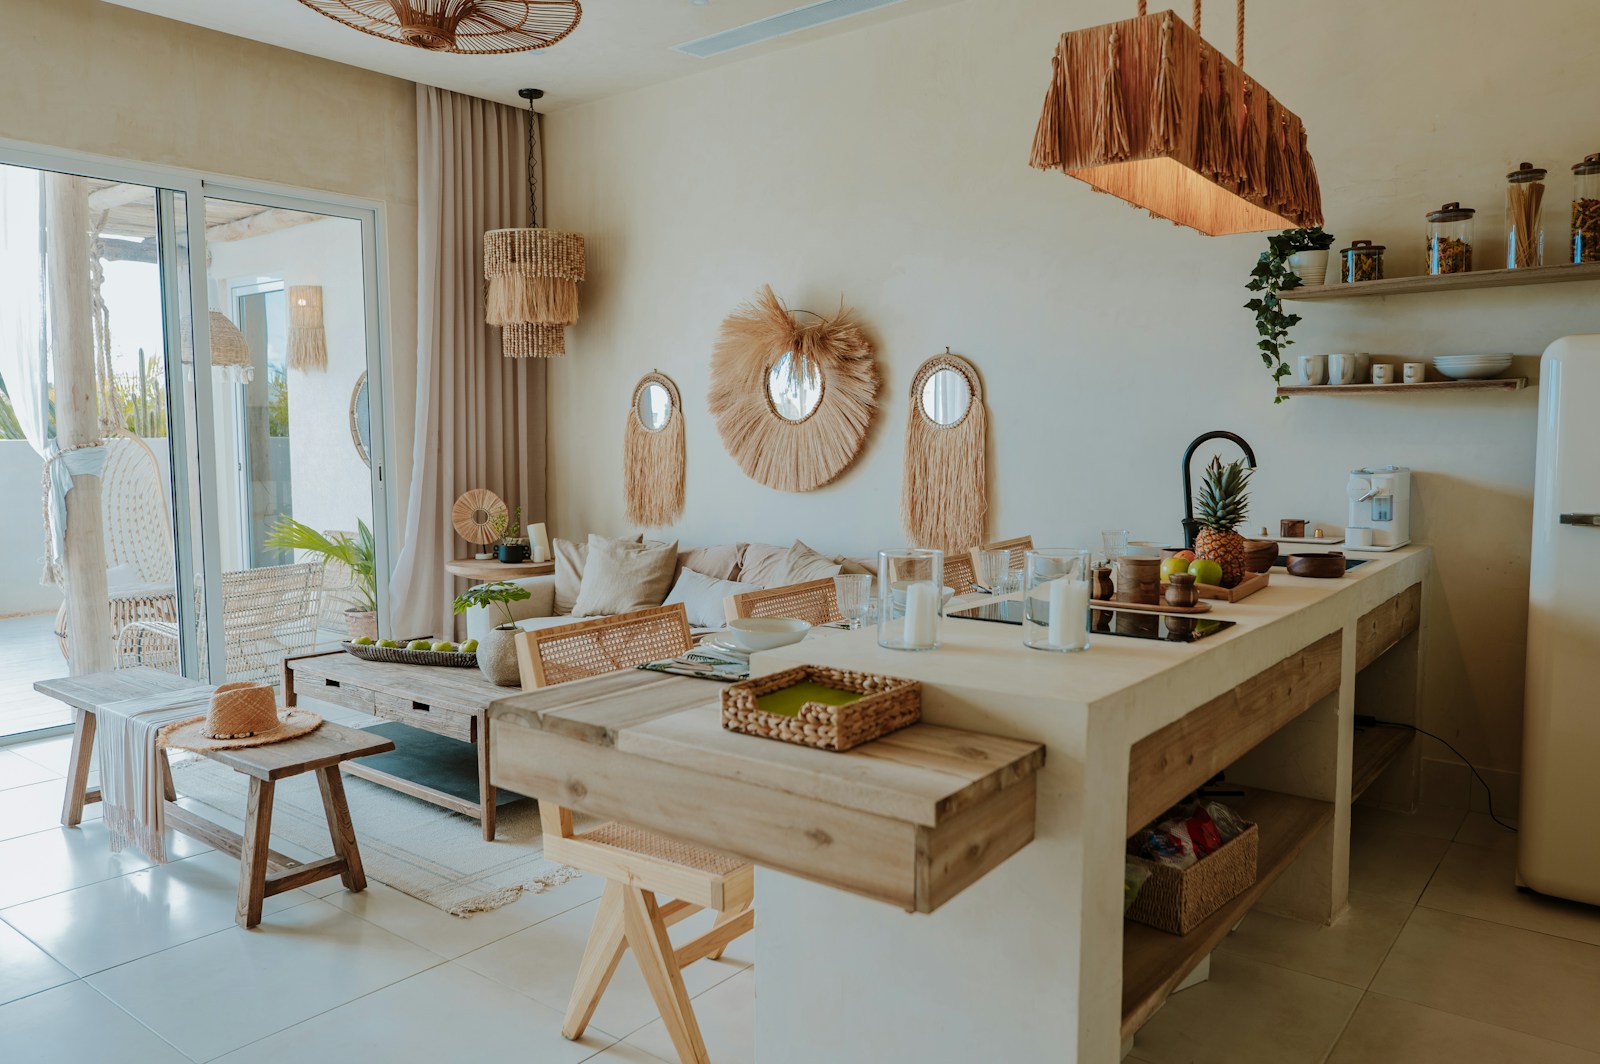
The kitchen island is the dream of every open-plan kitchen, and the first thing to be eliminated in a 25 m² space. It's not about giving up on it, but about understanding its requirements. An island is only useful if it's long enough to support something—a common example is... 1.20 m minimum as a starting length — and if there's still comfortable passage on either side. Add: the width of the island, plus two passages. If the total exceeds the available width of your room, the island won't fit, and no amount of sketching will change that.
THE back to the bar This is the real good news about this 25 m² space. Positioned against the return of the L-shaped kitchen, it only needs clearance on one side, the living room side. It serves as an extra work surface, a breakfast table for two or three people, and, most importantly, a natural boundary between the different areas. Allow approximately 60 cm wide per stool so that no one eats elbow to elbow, and remember that the seat height is chosen according to that of the worktop: a bar higher than the worktop hides the dishes better, a bar aligned with the worktop is more elegant and more versatile.
If your room doesn't accommodate either, a dining table works perfectly. Placed adjacent to the kitchen, it creates the same transitional space and allows for complete everyday use. It's also the most spacious solution for entertaining: decorating ideas from a real dining area are often better than a cramped island.
Delineating kitchen and living room without putting up a partition
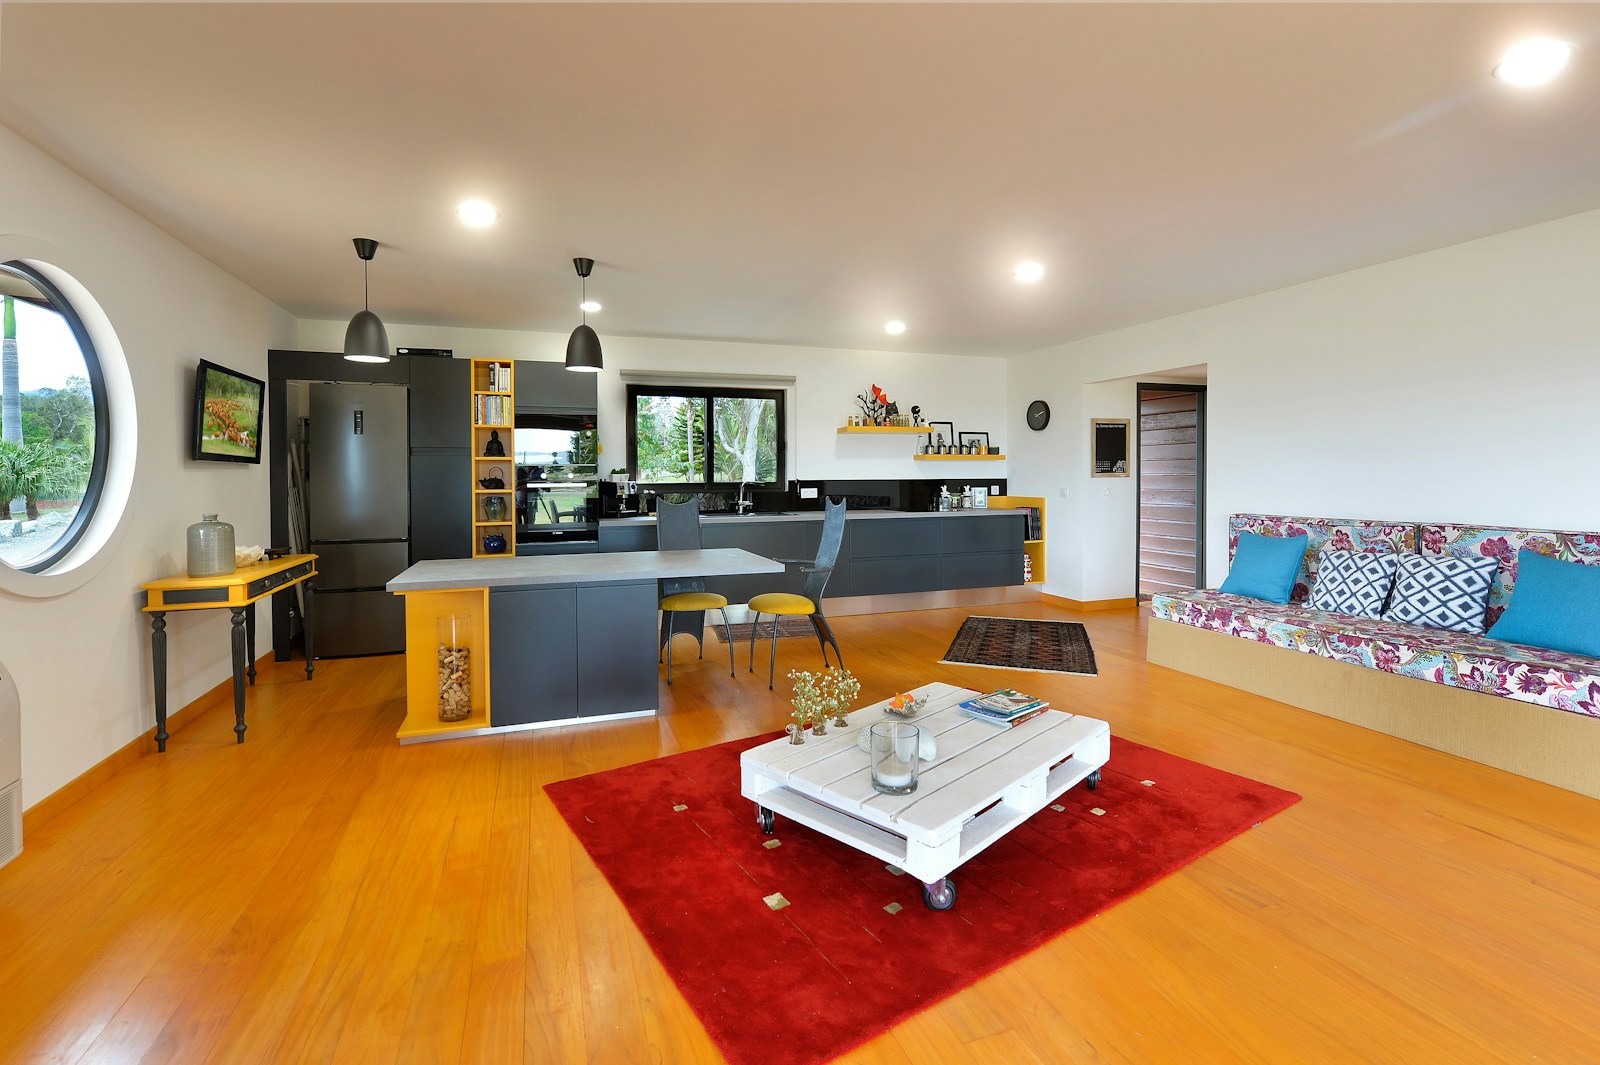
This is the crux of the matter, and the question everyone asks: how do you feel when you're leaving the kitchen and entering the living room, when nothing separates them? The answer isn't a partition wall. It's an accumulation of small signals that the eye unconsciously picks up on. Three elements are usually enough: the floor, the lighting, and the low furniture.
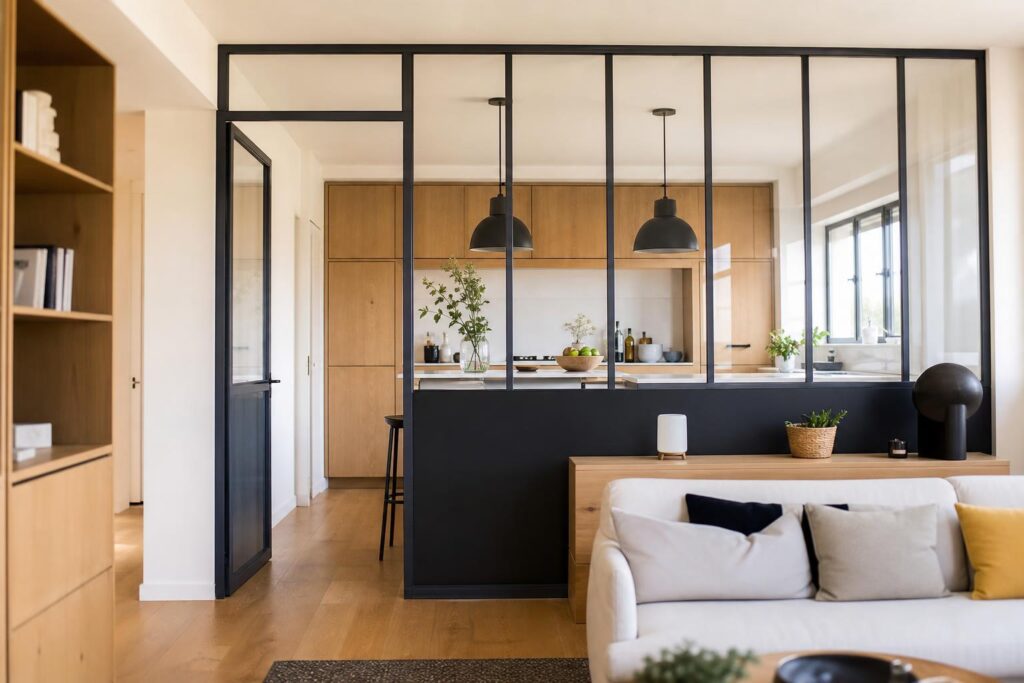
Important clarification: we are indeed talking about delimit, not to close it off. If your project is the opposite — to create a closed kitchen, with a glass roof, partition or sliding door — it is a different project, with its own ventilation and sometimes structural constraints, and we handle it separately.
The ground, the boundary that the eye understands on its own
Changing the flooring when moving from one area to another remains the most visible and sustainable solution. Tiles or terracotta floor tiles in the kitchen, parquet or vinyl flooring in the living room: the boundary is instantly recognizable, and you also gain a washable floor where spills occur. The key point to consider is the junction line : make it coincide with an element of the plan — the plumb line of the kitchen return, the face of a post, the edge of the island — never randomly in the middle of the void, where it looks like a mistake in placement.
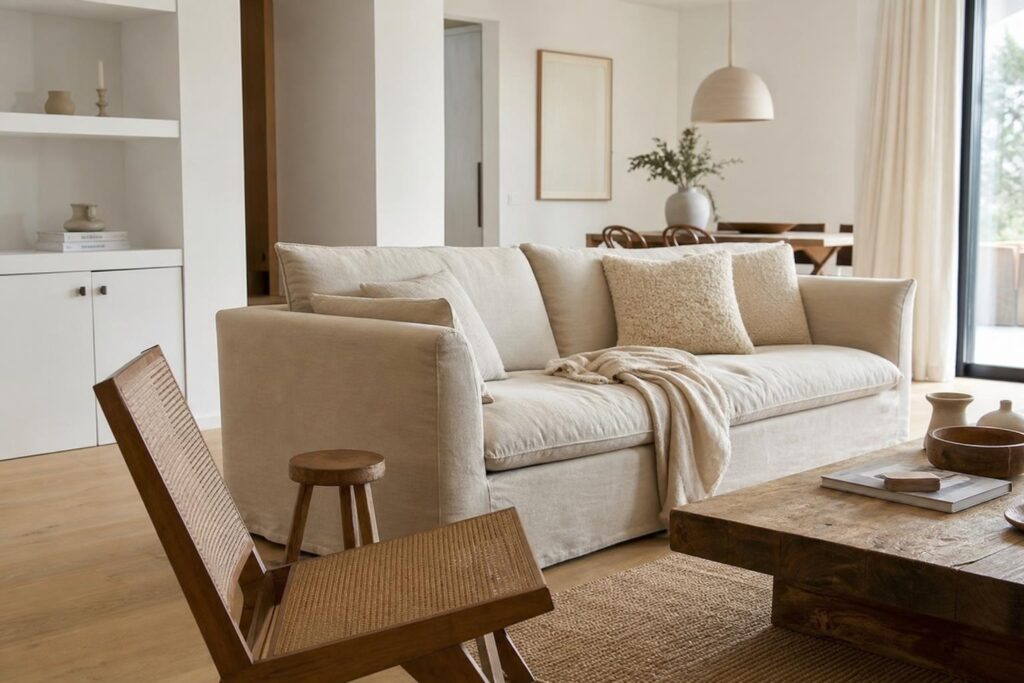
You don't want to touch the ground? The carpet It does the same job, but in reverse. A large rug placed under the sofa and coffee table defines the living room with surprising precision, provided it's large enough: a rug that's too small visually shrinks the room instead of structuring it. Jute, sisal, bouclé wool, or a handwoven kilim—the more textured the material, the more lived-in the living area appears in contrast to the smooth surfaces of the kitchen.
Two lighting options for two different atmospheres
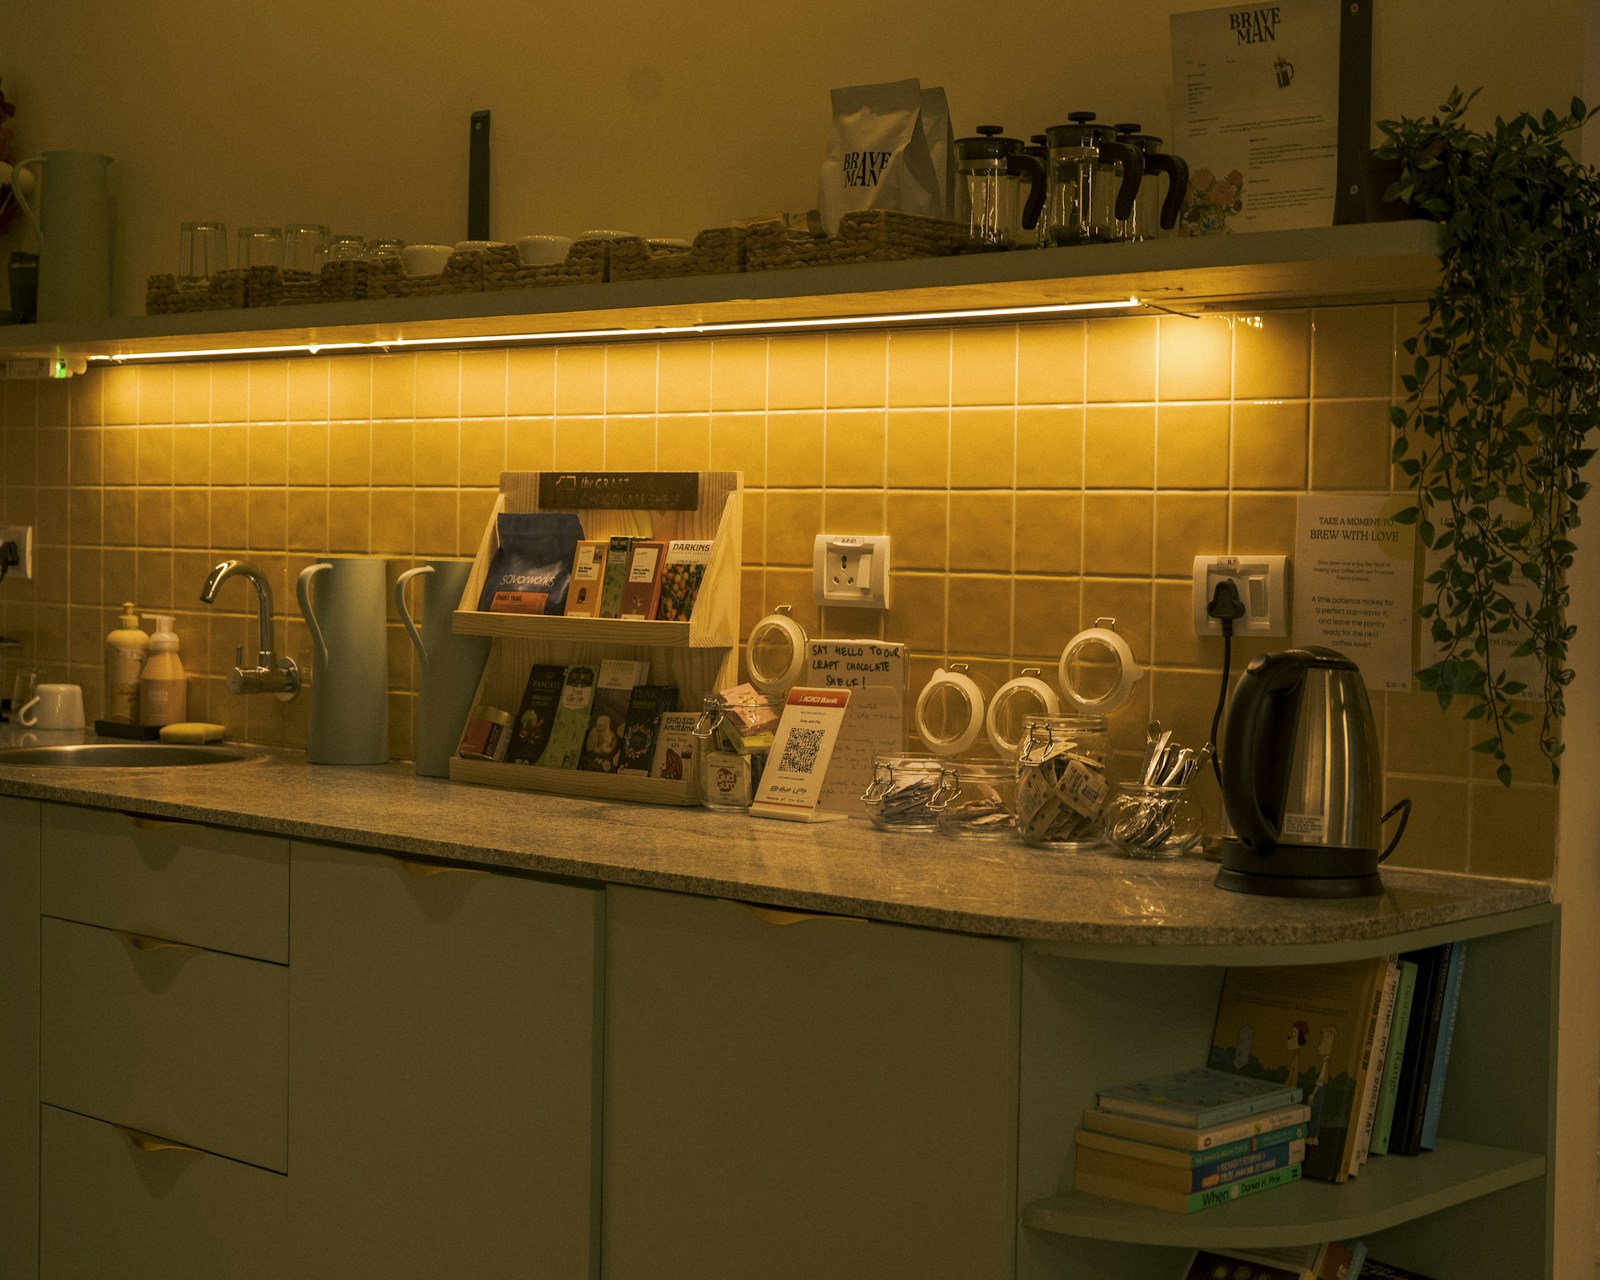
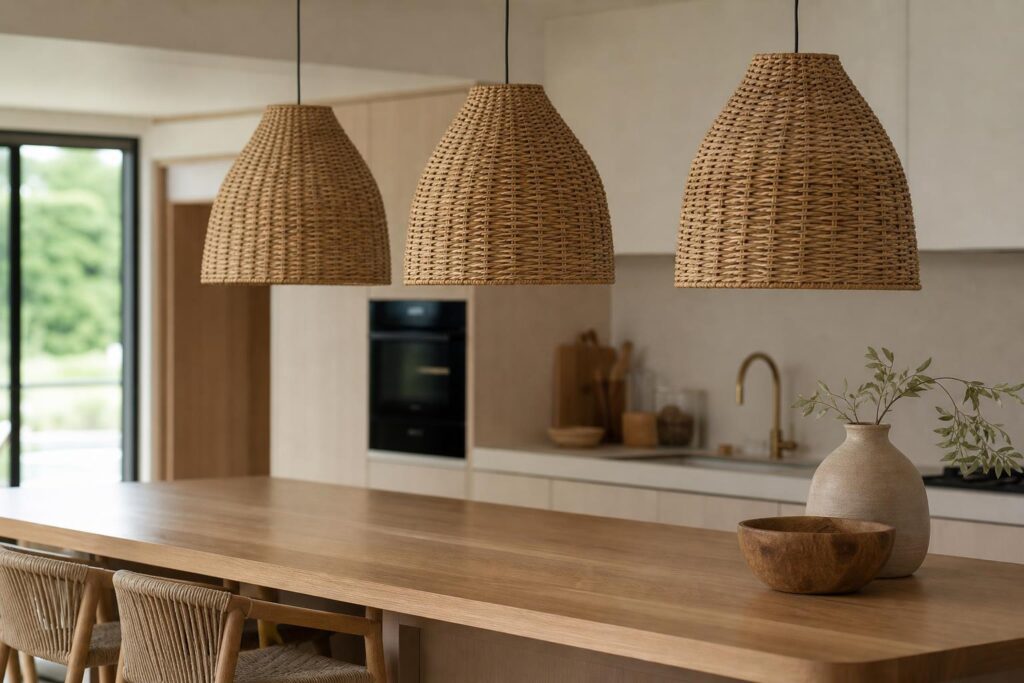
This is the most underestimated, and often the most dramatic, lever. A kitchen needs clear, white, and directed light on the worktop: strip lights under the wall cabinets, adjustable spotlights, and low-hanging pendant lights above the bar. A living room requires the opposite—several warm, low-level light sources, never a single central ceiling light. Two qualities of light in the same room, and the brain registers two spaces.
The detail that makes all the difference: place both areas on separate circuitswith a dimmer switch in the living room. In the evening, we turn off the kitchen lights, leave two lamps on, and the 25 square meters close themselves off around the sofa. The kitchen disappears into shadow—the best partition in the world, and it only costs two switches. Any modification to the electrical panel, however, requires a qualified electrician.
Low furniture as a dividing line
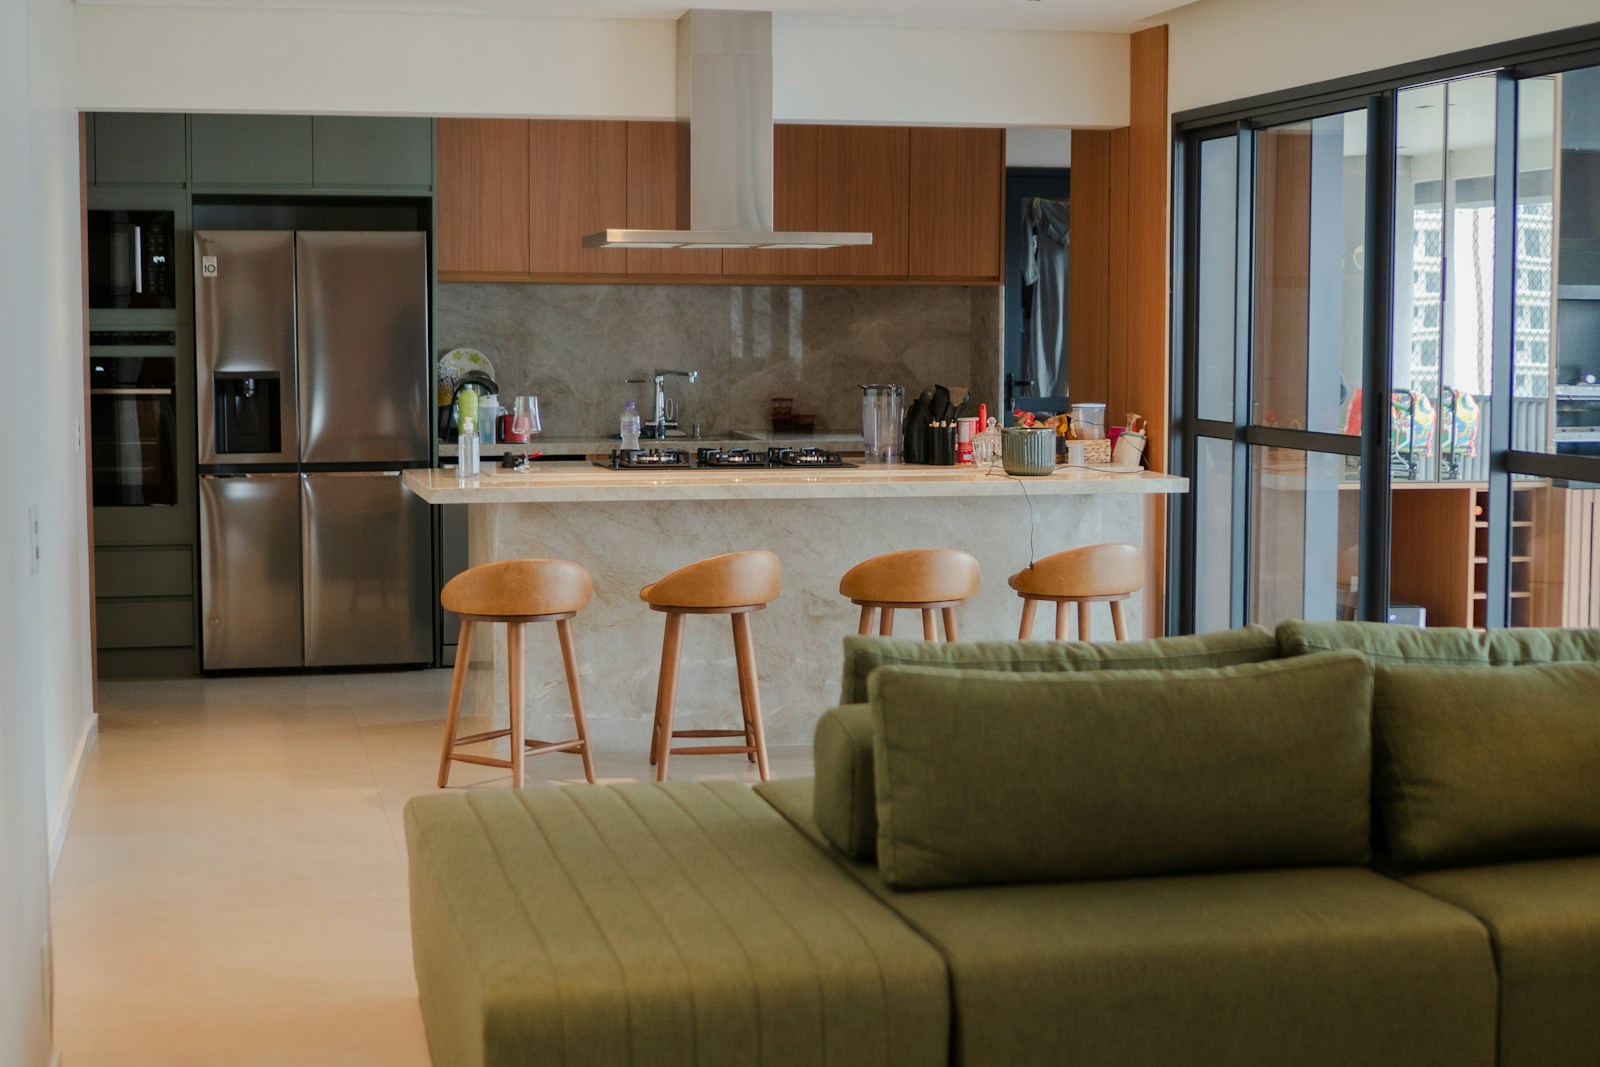
The piece of furniture that creates the best separation is the one that isn't perceived as a separation. straight sofa placed with its back to the kitchen This is a perfect example: it turns the living room towards the window, cuts off the view of the worktop, and adds no volume. Choose one with a low backrest so that light and the eye can pass over it.
The same logic applies to a low piece of furniture placed perpendicular to the wall: a slim console table, sideboard, credenza, openwork bench, or rattan serving cart. It marks the boundary, provides extra storage, and allows the space to breathe. The rule is simple: Everything that remains below the level of our gaze separates without enclosing. Anything that goes higher starts to close off the room, which is a different project altogether. The plants, however, play both sides — a large kentia palm or a monstera in a terracotta pot filters the view while letting the light through.
In 25 m², the best separation is not a partition: it is a line that the eye understands without the body feeling it.
Should the color change when moving from one area to another?
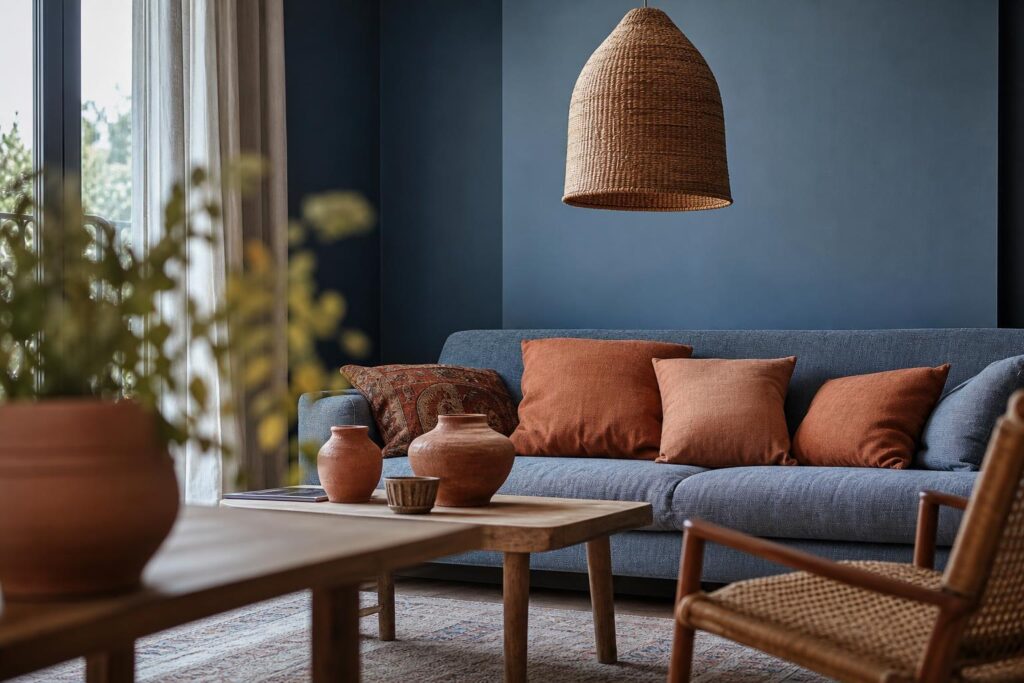
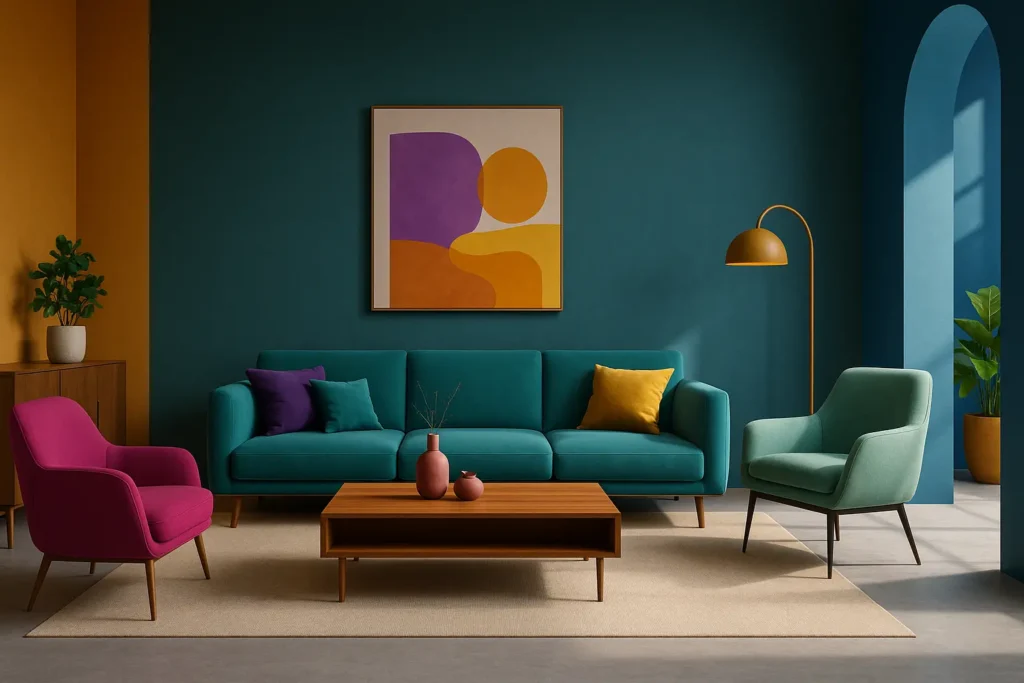
Yes, but with restraint. Painting the kitchen wall in a deeper shade than the living room works very well: it visually defines the space, makes it recede, and visually expands the living room. Offset terracotta, sage green, warm brown, slate blue—mineral tones withstand splashes better than pure whites and age more gracefully.
The pitfall is the stark contrast between two adjoining walls: the room is divided in two and appears smaller. Stick to the same color family, playing with intensity rather than shade, and keep the ceiling and woodwork continuous from one end to the other—it's this light, continuous line at the top that maintains unity. If you're looking for a palette, our guidelines on the kitchen colours translates well to an open-plan living space.
Circulation and storage: the centimeters that make all the difference
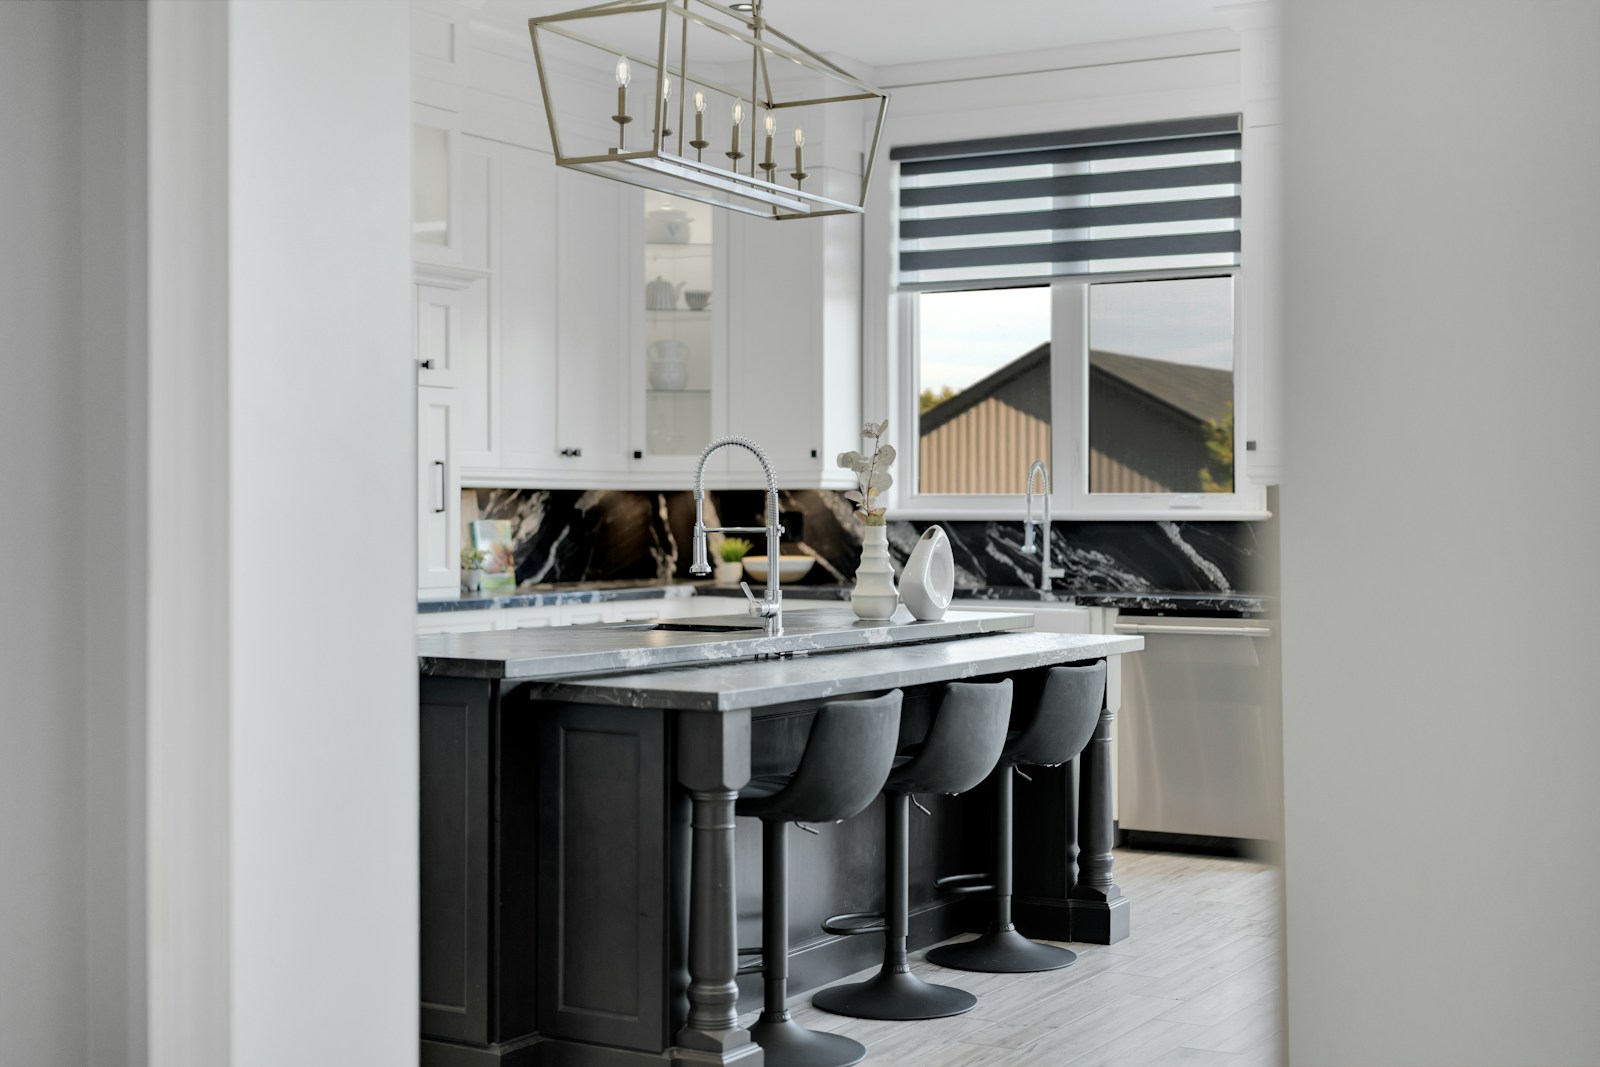
A plan can look good on paper but be impractical in reality. What makes an open-plan kitchen truly enjoyable is the use of open spaces: the walkways that have been preserved, and the continuous work surface that has been maintained. This is where a bit of attention to detail is needed.
The passages to be preserved, in orders of magnitude
The following values are orders of magnitude of designThese are commonly used by kitchen designers and interior architects. They are not standards, and they do not replace a tape measure in your own home: a well-oriented 85cm hallway can be more pleasant than a poorly placed one.
We generally remember around 90 cm between two fixed pieces of furniture facing each other, and rather 100 to 120 cm Around an island or bar, where people can sit and mingle. In front of an oven or dishwasher, make sure you have enough space to open the door fully and stand behind it—this is what most plans overlook. Finally, keep a clear path between the room's entrance and the sofa: in an open-plan living room, this invisible corridor is used fifty times a day.
💡 Tip Before ordering anything, draw your plan on the floor at full size using masking tape: outline of the island, width of walkways, footprint of the table. Live with it for two or three days. Traffic flow errors are visible when walking, never on a screen.
How much usable workspace should you aim for?
It's the most useful and least scrutinized measure. The useful work surfaceThis isn't the total length of the unit; it's what's left after removing the sink, cooktop, and appliance storage areas. Many open-plan kitchens that appear large actually only offer about 40 centimeters of free space, squeezed between the cooktop and the wall.
Two design guidelines, to be adjusted at home. We aim to maintain a continuous preparation area of approximately 60 to 90 cm between the sink and the cooktop, because that's where eighty percent of the cooking happens. And you should avoid placing the cooktop or sink at the end of the counter, against a wall, or against an open space, otherwise there's nowhere left to put a hot dish. activity triangle — cold, water, fire — remains the best framework for understanding: three poles close together, each in a single movement, without ever having to cross the main passage with a saucepan in hand.
Organizing an open kitchen without seeing it
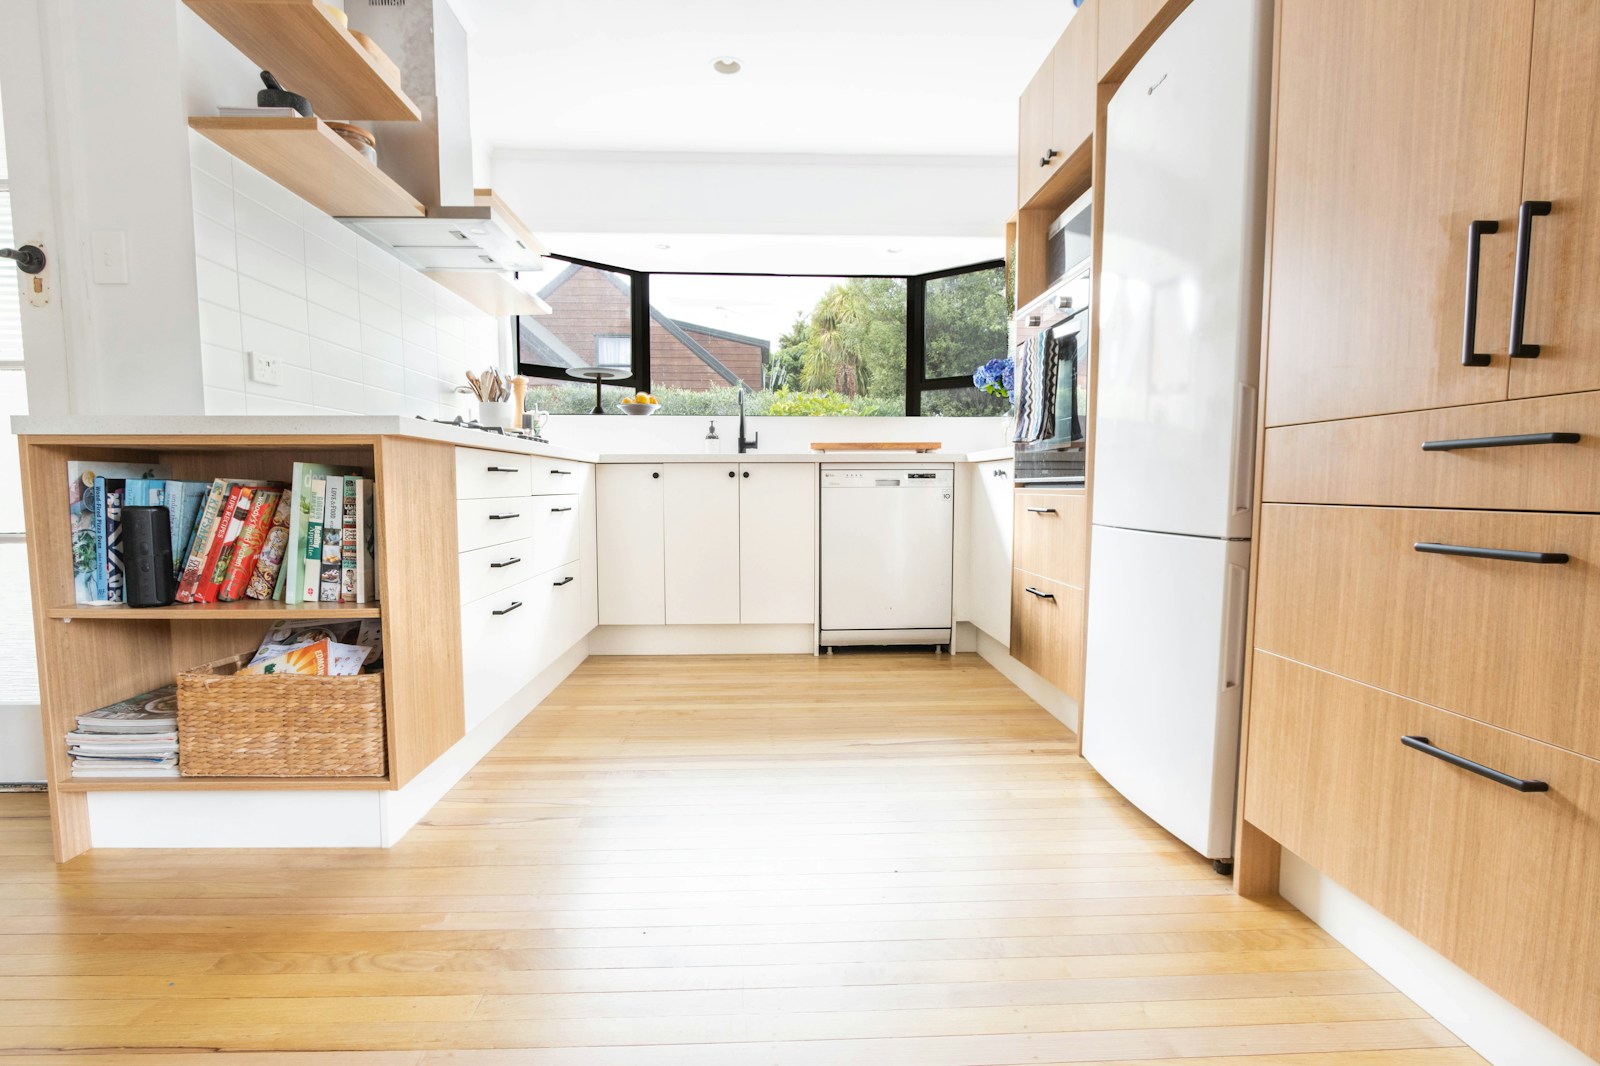
An open-plan kitchen is constantly exposed: it requires more closed storage than a separate kitchen, no less. In a 25 m² space, volume is found in height and depth rather than in surface area.
- Climb all the way to the ceiling. The thirty-centimeter strip left above the wall cabinets serves only to collect dust. An additional box there houses seasonal appliances.
- Prefer large drawers to low cupboards. With equal volume, you can see everything, reach everything, and stop piling up.
- A narrow column rather than a wide piece of furniture. Thirty to forty centimeters wide, sliding, swallows cans and bottles in a very small footprint.
- A low piece of furniture in the living room. It separates the zones and absorbs the tablecloth, the candles, the games — everything that doesn't have a home elsewhere.
- Handleless fronts. Gorge or push: in an open living room, the kitchen reads like a piece of furniture, not like a laboratory.
Smells, noise, dishes: living with an open kitchen
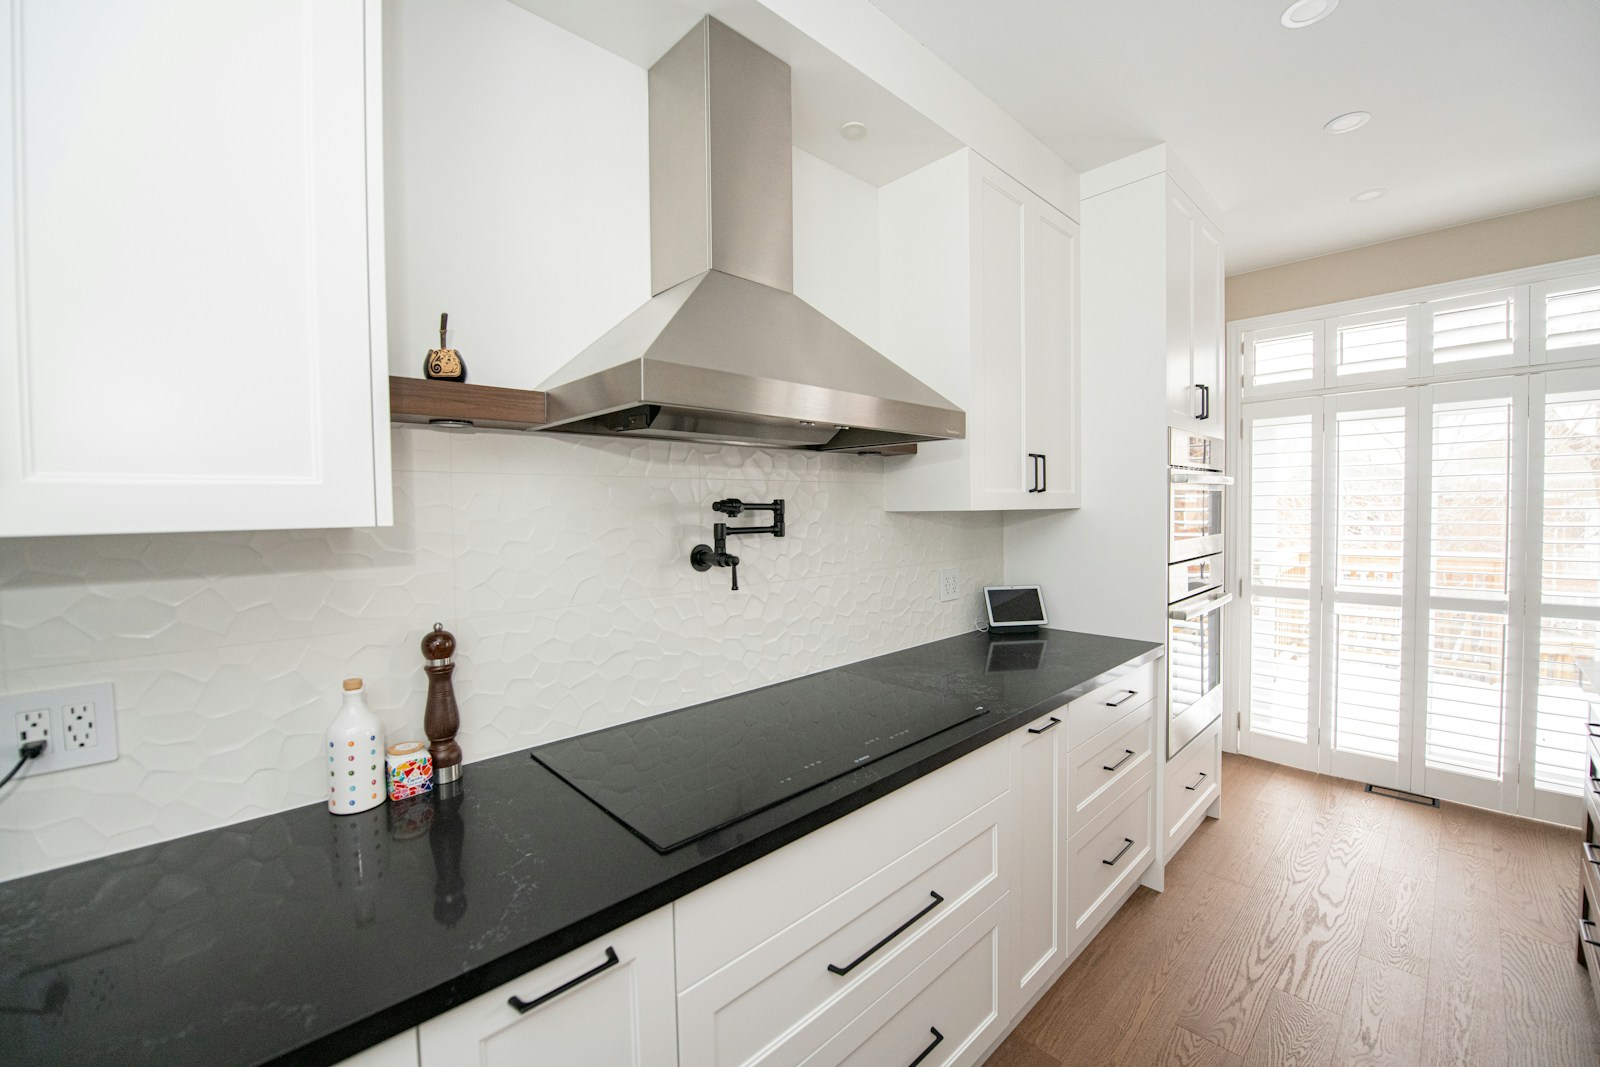
This is the chapter you read afterward, once the regret has set in. The three criticisms leveled at open kitchens are always the same: it smells, it's audible, it's visible. All three can be addressed, but during the planning stage—not afterward.
The range hood, the first line of defense against odors
In an open-plan living area, the range hood is no longer just an accessory: it's the appliance that determines whether your sofa will smell like fish for two days. Two principles. First, a range hood should be at least as wide as the cooking area and installed low enough to capture steam before it disperses. Second, a evacuation to the outside is always more efficient than a carbon filter recycling — when the accommodation allows it, which a professional will confirm, especially in co-ownership where the duct does not belong to you.
The gesture that completes everything else costs nothing: opening wide. Public authorities remind us ofventilate your home for at least ten minutes a dayAll year round, in addition to functioning ventilation—and cooking is one of the sources of indoor pollution. In an open-plan kitchen, get into the habit of turning on the extractor fan before you start cooking and leaving it running for a few minutes afterward: it's more effective than any air freshener. Also, choose your textiles consciously: thick curtains and long-pile rugs, so close to a kitchen, trap odors.
How to reduce noise in an open-plan kitchen?
The noise in an open-plan kitchen comes from two sources. First, the appliances: the noise level of a dishwasher or refrigerator, indicated on the energy label, becomes a major deciding factor when the machine is running just three meters from the sofa. The rest comes from reverberation: tiles, hard worktops, smooth cabinet fronts, no textiles—a 25 m² open-plan room can easily sound like a hallway.
The solution lies in the materials themselves, and that's good news, because it's beautiful. A large rug, floor-length curtains, a fabric sofa rather than a leather one, rattan caning, a woven basket, a full bookcase: every soft surface absorbs some of the reverberation. That's precisely what a natural interior does—the materials work for acoustic comfort without being asked to do anything.
Make the mess disappear in three steps
The dirty dishes visible from the sofa are the true price of an open-plan kitchen. It's paid for more in organization than in construction work.
- A sink hidden from view in the living room. Placed on the return of the L or behind the lift of a bar, it comes out of the field of vision from the sofa — this is the first arbitration to be made on the plan.
- A dishwasher that's easily accessible. Right under the sink or next to it: the shorter the movement, the less dishes sit on the countertop.
- A designated drop-off zone. A designated corner of the plan, a tray, a terracotta basket: the disorder gathered in one place reads like an intention, scattered like an abandonment.
One last point, the one I repeat most often: an open-plan kitchen never becomes invisible, and that's not the point. It becomes a room where you cook in front of the people you love. The 25 square meters don't require hiding everything, just organizing everything—and choosing, just once, where the line is drawn.
Want to take your living room design further?
Discover our guide to furnishing your homeFAQ: Open-plan kitchen/living room of 25 m²
How to design an open-plan kitchen/living room of 25m2?
First, locate the existing water drain: this determines the kitchen's position. Allocate 6 to 9 m² to it in a corner, in a linear or L-shaped layout, keep the window for the living room, then define the zones with the flooring, lighting, and a base unit.
Central island or bar: which option to choose in 25 m²?
The bar almost always wins out in a 25 m² space: placed against the kitchen, it only requires clearance on one side. The island requires comfortable access on both sides and plumbing connections to reach it, which few living rooms of this size actually allow.
How to separate a kitchen and a living room in an open space of 25m2?
By adding visual cues rather than partitioning: a change of flooring or a large rug, two separate lights on separate circuits, low furniture placed perpendicularly, and a deeper shade of paint in the kitchen. Three cues are enough to make two rooms distinct.
How to draw up the plan for your open-plan kitchen/living room of 25 m²?
Measure the room with a tape measure, noting the drain, windows, doors, and load-bearing walls, then test two or three layouts. Trace the chosen plan onto the floor with masking tape and walk around it for two days before ordering: mistakes in the layout are only visible when walking.
Is an open kitchen better, or a physical separation?
An open-plan kitchen gains light, a more welcoming atmosphere, and a greater sense of space; however, it loses out on smells, noise, and visible clutter. A partial, glazed partition maintains brightness while filtering out unwanted sounds. The best choice depends primarily on your everyday cooking habits.
What changes between 20, 25 and 30 m²?
At 20 m², the kitchen remains linear and the dining area merges with the living room. At 25 m², the L-shaped layout and the bar area become comfortable. From 30 m² upwards, a true island and a separate table can be incorporated without compromising the flow between the two zones.