Our article in brief
- Three genes drive close off an open kitchen Cooking smells, the noise of appliances, dishes visible from the sofa. Each calls for a different response.
- We can separate without work : room divider, bar or island, curtain, change of flooring or color. Reversible and immediate.
- To close halfway: canopy, screen or a half-partition. Only the glass partition blocks the air while keeping the light in.
- To truly close: sliding door, opening glass roof or solid partition — the only ones to block both odors and noise.
- Before starting any work: check the remaining light, the ventilation, and have everything diagnosed. load-bearing wall by a professional.
For twenty years, we knocked down walls to open up kitchens to living rooms. And then we lived in them. We smelled the aroma of grilled fish wafting through the sofa cushions, heard the dishwasher drowning out the end of a movie, and watched the pile of dirty dishes steal the show during a dinner party. Today, the opposite question arises in many homes: how to close things off, at least a little?
Between a completely open-plan space and a 1970s-style kitchen-cabinet, there's a whole spectrum of solutions: some can be installed in an afternoon without drilling a single hole, while others require a professional. I'll present them in order of their practicality, explaining each time what they actually solve—and what they won't. This is where the project comes in: finding the right separation for the right amount of inconvenience.
Why do we want to close off an open kitchen?
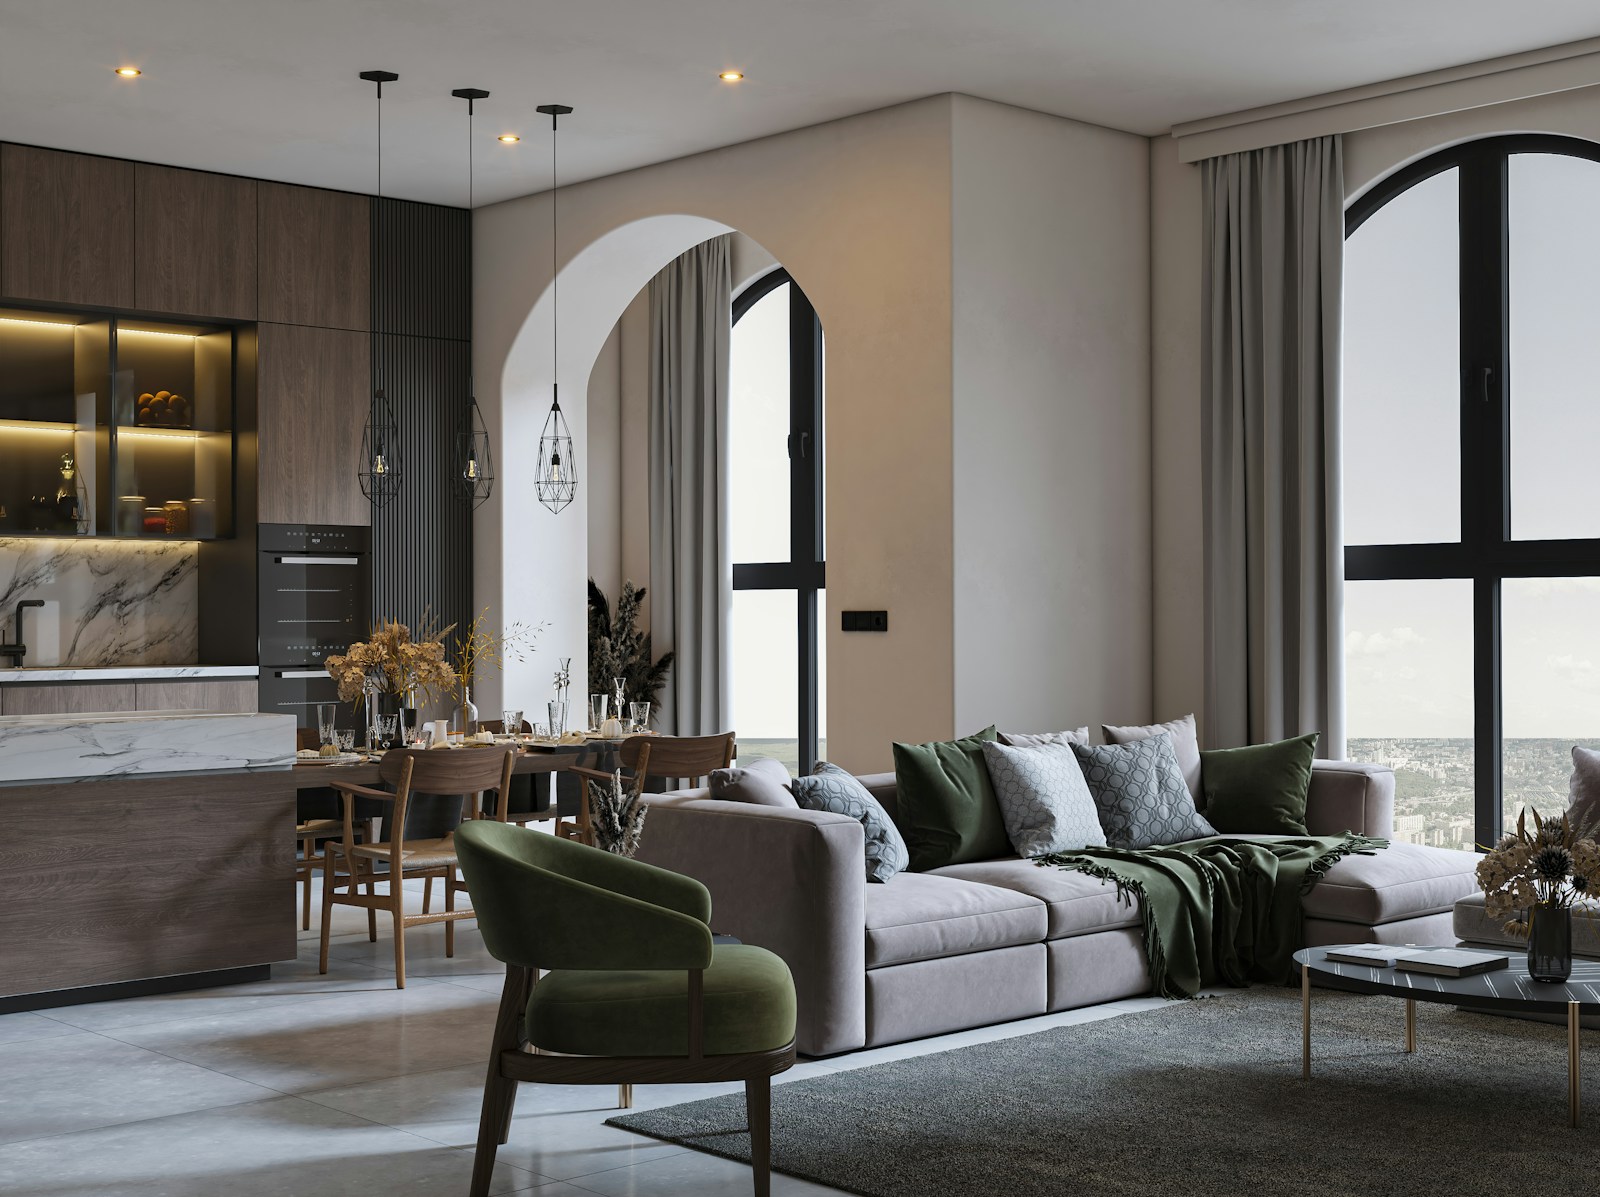
There are three main reasons why an open-plan kitchen might be closed off: cooking smells that drift into the living room, noise from appliances and food preparation, and the clutter of the worktop that's always visible. Identifying which one bothers you the most is the most useful step in the project: it alone determines the level of enclosure you need.
Odors, noise, clutter: the three real nuisances

THE smells are the most frequently cited and most demanding nuisance: only a completely airtight barrier, from floor to ceiling, truly stops them. A screen, a curtain, or a bookcase will do nothing to prevent the smell of fried food from escaping. noise follows the same logic, with one nuance: textiles, carpets and filled furniture absorb some of the high frequencies, but the rumble of a hood goes everywhere as long as there is no flap.
THE visible disorder, This one, however, is the easiest to deal with—and often the one that weighs most heavily on daily life. Simply block the line of sight from the sofa, not the air: a tall piece of furniture, a raised bar backsplash, a well-placed screen. In other words, if your irritation stems from the fact that you see, You probably don't need any work done.
Do we really have to shut everything down?
I always ask the question because the answer is often no. Closing it off completely means giving up natural light, the ability to continue a conversation while cooking, and keeping an eye on the children in the living room. A test before deciding: place a piece of cardboard or a screen in the exact spot where you plan to put the partition, and live with it for a week. That's the approach I recommend. furnishing your house piece by piece — experiencing the space before freezing it.
Closing off a kitchen is not going back: it's deciding what you want to see, hear and smell from your sofa.
Separating without construction: the simplest solutions
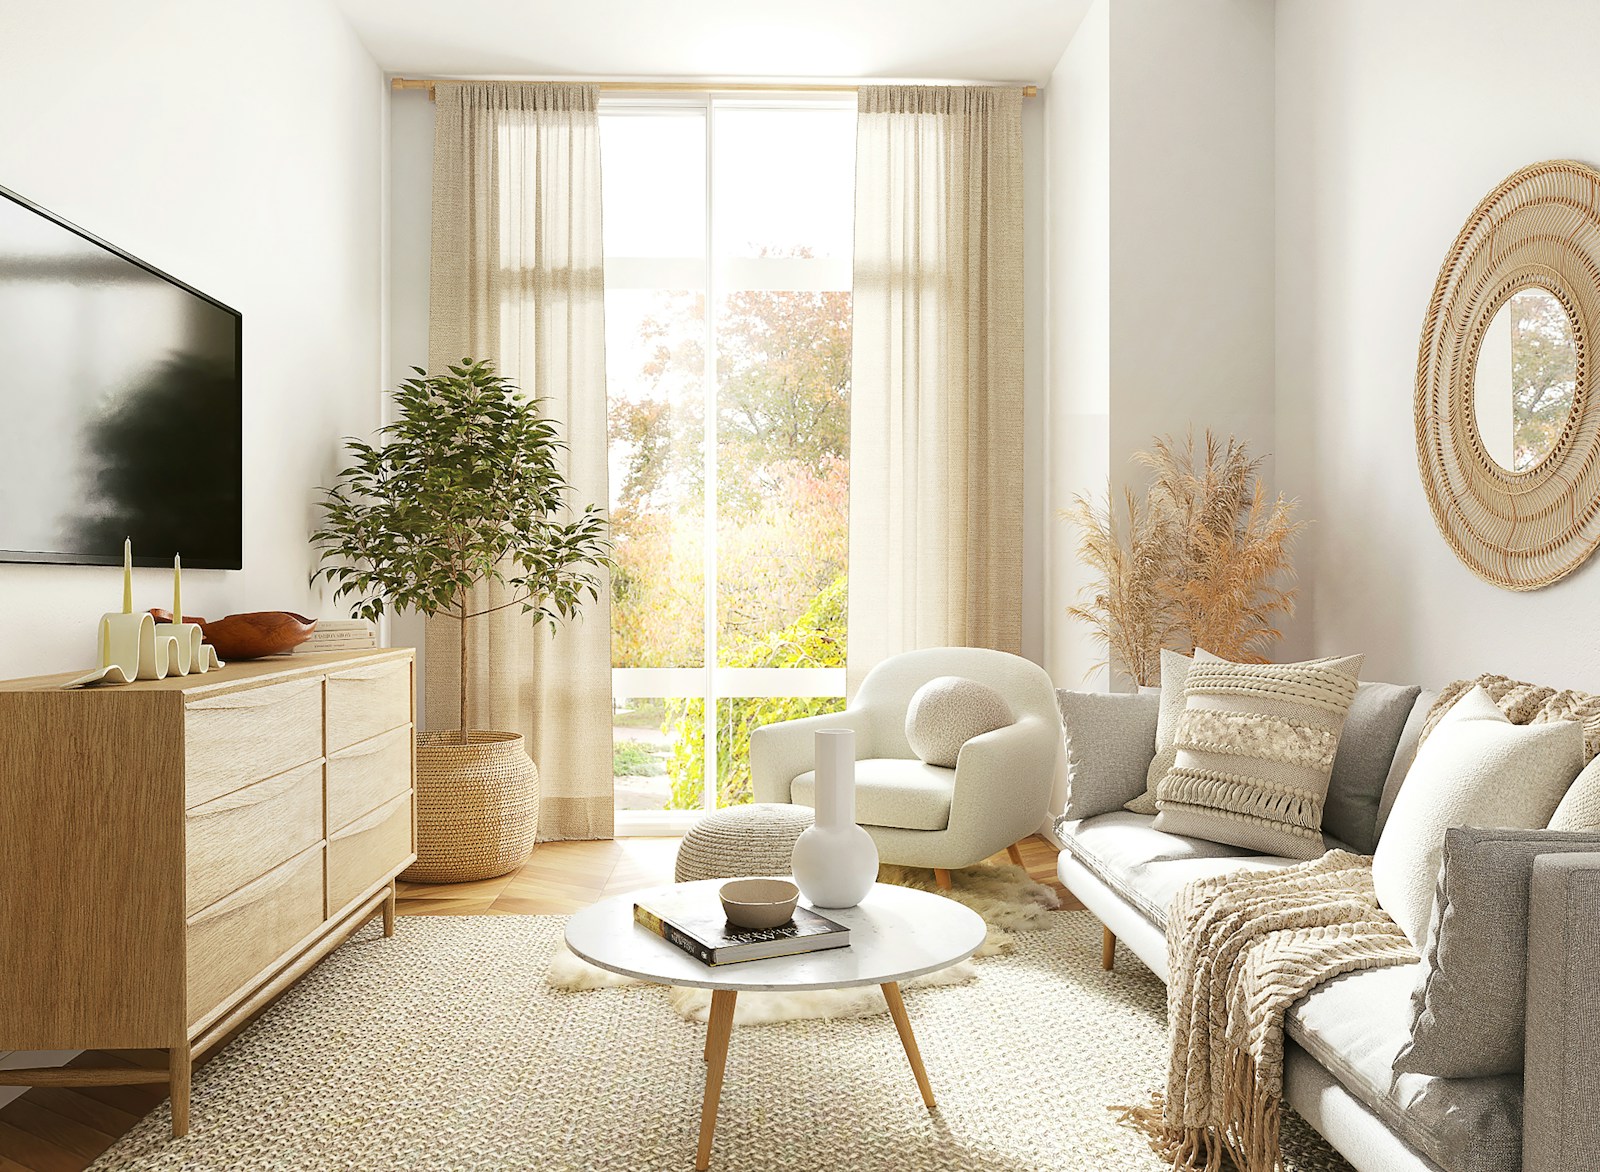
Let's start with the most accessible option. These solutions require no drilling, no permits, and can be removed in an hour if the effect isn't satisfactory. They don't block odors or noise, but they do what most people are really looking for: to structure the space and conceal the kitchen from view.
The room divider: sideboard, bookcase, serving cart
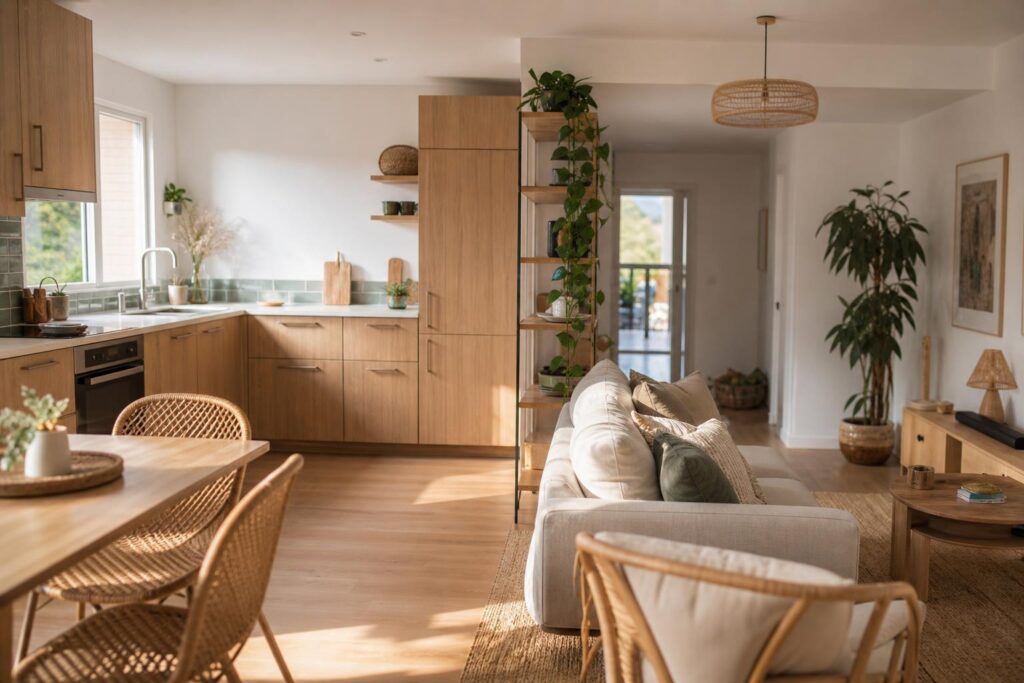
This is my preferred solution because it doesn't cost a single square meter: the furniture works on both sides. One solid sideboard Placed perpendicular to the wall, it draws a clear boundary and stores everyday dishes; an open bookcase lets light filter through between its shelves while blurring the view.
The right approach: choose a piece of furniture whose height exceeds that of the worktop, as this is the level that conceals the sink and pots and pans. A back panel finished with caning, slats, or painted in the same color as the living room completes its transformation into an architectural element.
The bar or the island: the boundary we use every day
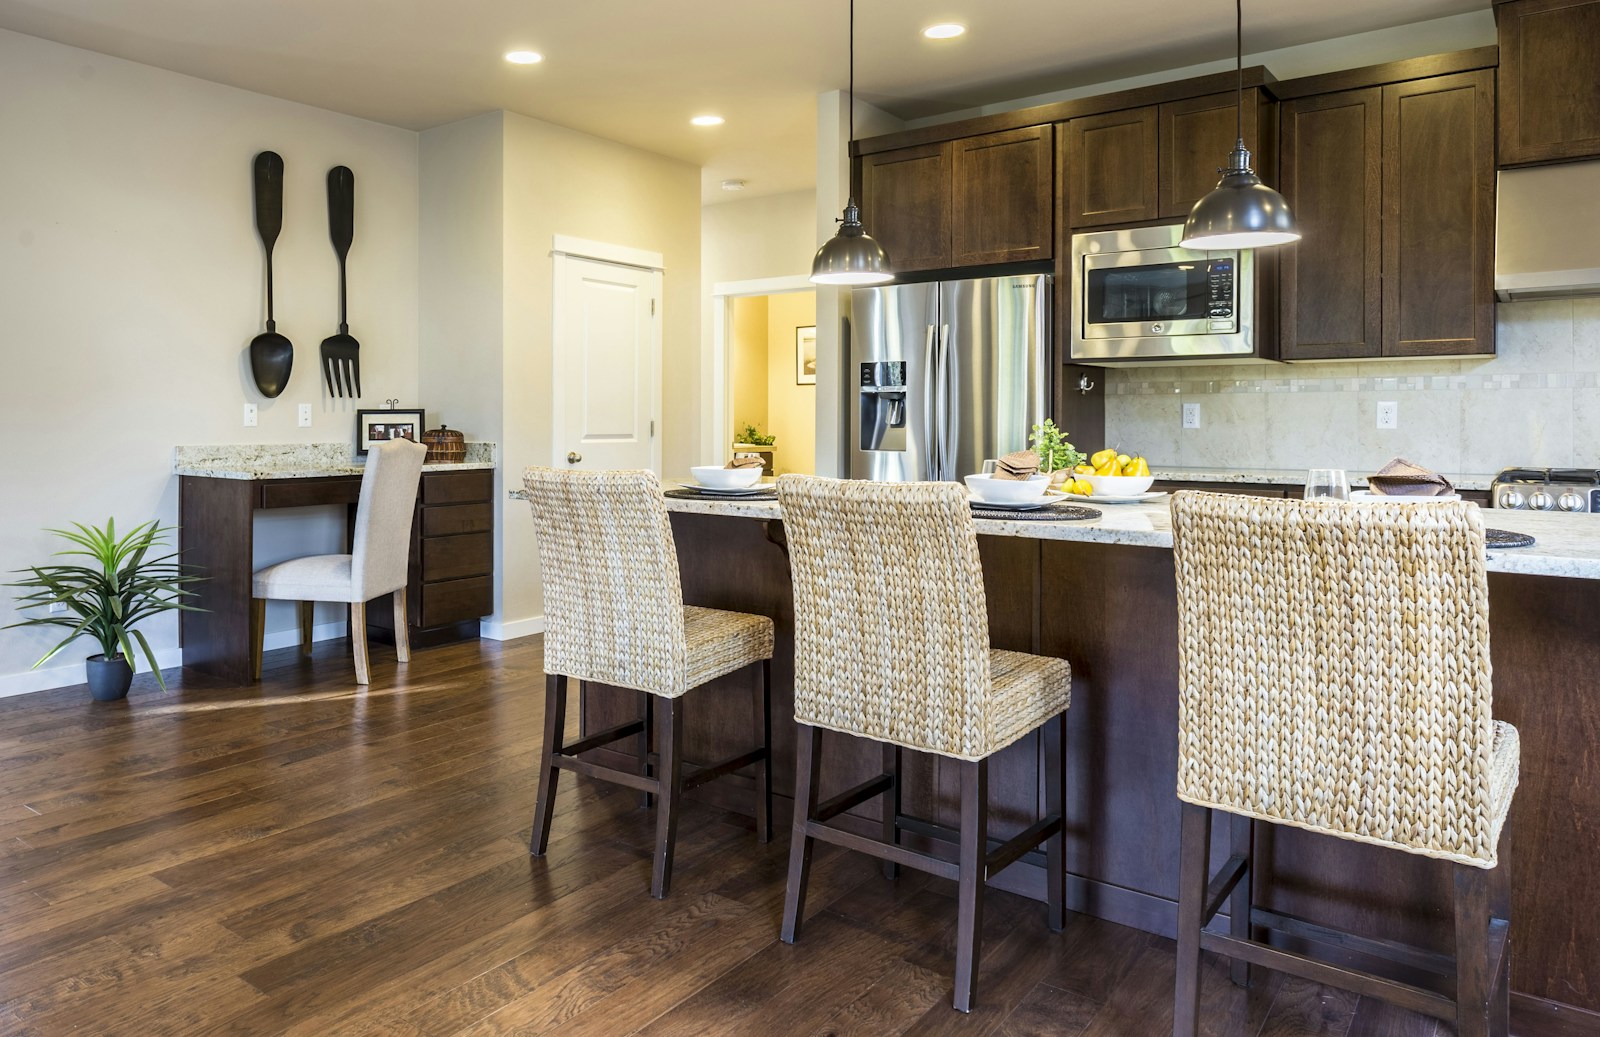
A bar for open kitchen is the gentlest separation there is: it separates without excluding. You have your morning coffee there, guests lean on it while you finish the sauce, and the bar creates a real mental boundary — on this side you cook, on that side you live.
Two options work. A countertop-height bar, seamlessly integrated with the island, creates a clean look but leaves everything visible. A bar with a raised backsplash—a vertical return on the living room side—conceals the sink and drainer: a detail that makes all the difference if clutter bothers you. If there's no room for a built-in island, a deep console table or a high table serves the same purpose.
Floor, color, curtain: separating by sight
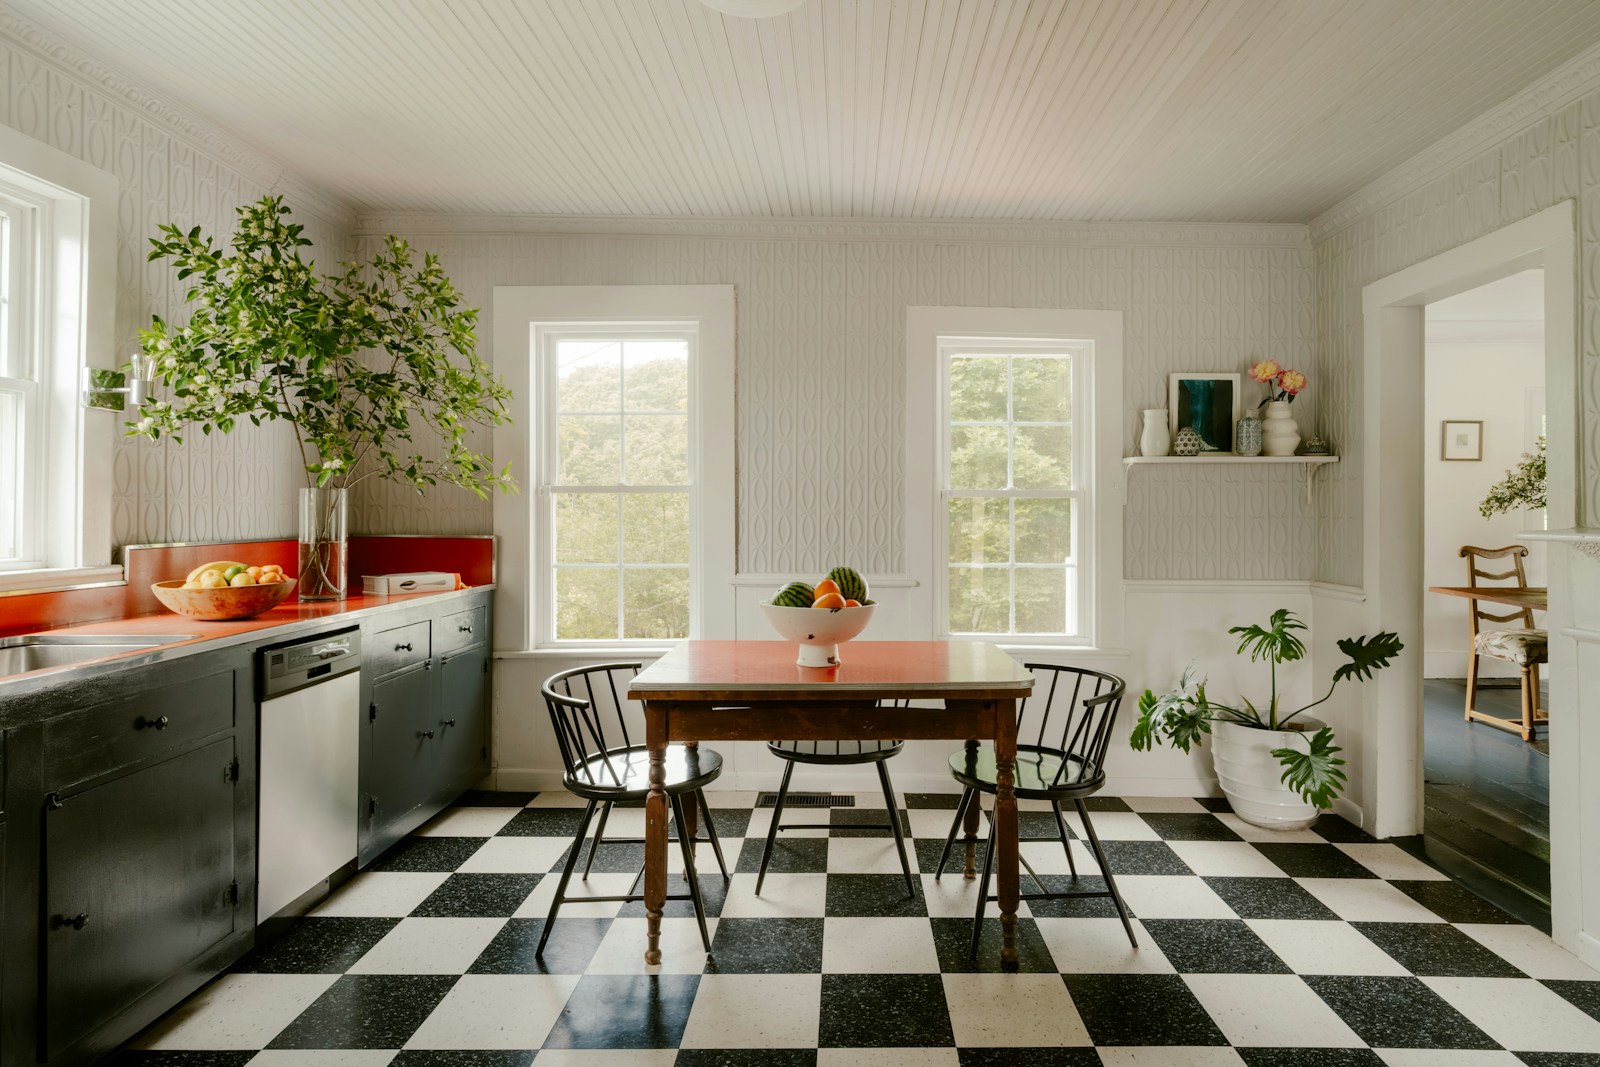
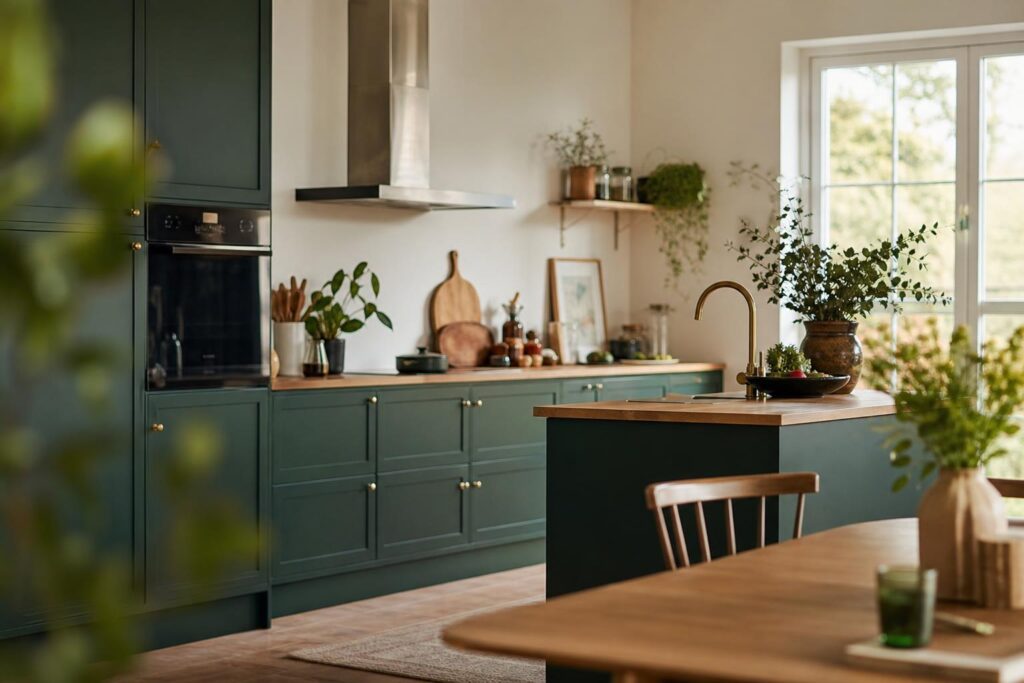
The most elegant separation is sometimes the one you don't build. Changing the flooring—terracotta or cement tiles in the kitchen, parquet in the living room—creates a boundary that's immediately apparent, without cluttering anything. The same principle applies to color: a terracotta or olive green shade in the kitchen area alone, and the two spaces are clearly defined. Our guidelines on the colors for the dining room also apply to this breakdown.
- Differentiated soil — delimits without obstructing, but doesn't hide anything.
- Color or partial false ceiling — structures the volume, creating a very architectural effect.
- Heavy curtain on ceiling track — Total blackout on demand, zero loss of space.
- Screen or tall plants — filters the gaze, moves according to desires.
Video: How to separate a kitchen from a living room (La Maison France 5).
Partially closed: glass roof, screen, half-partition
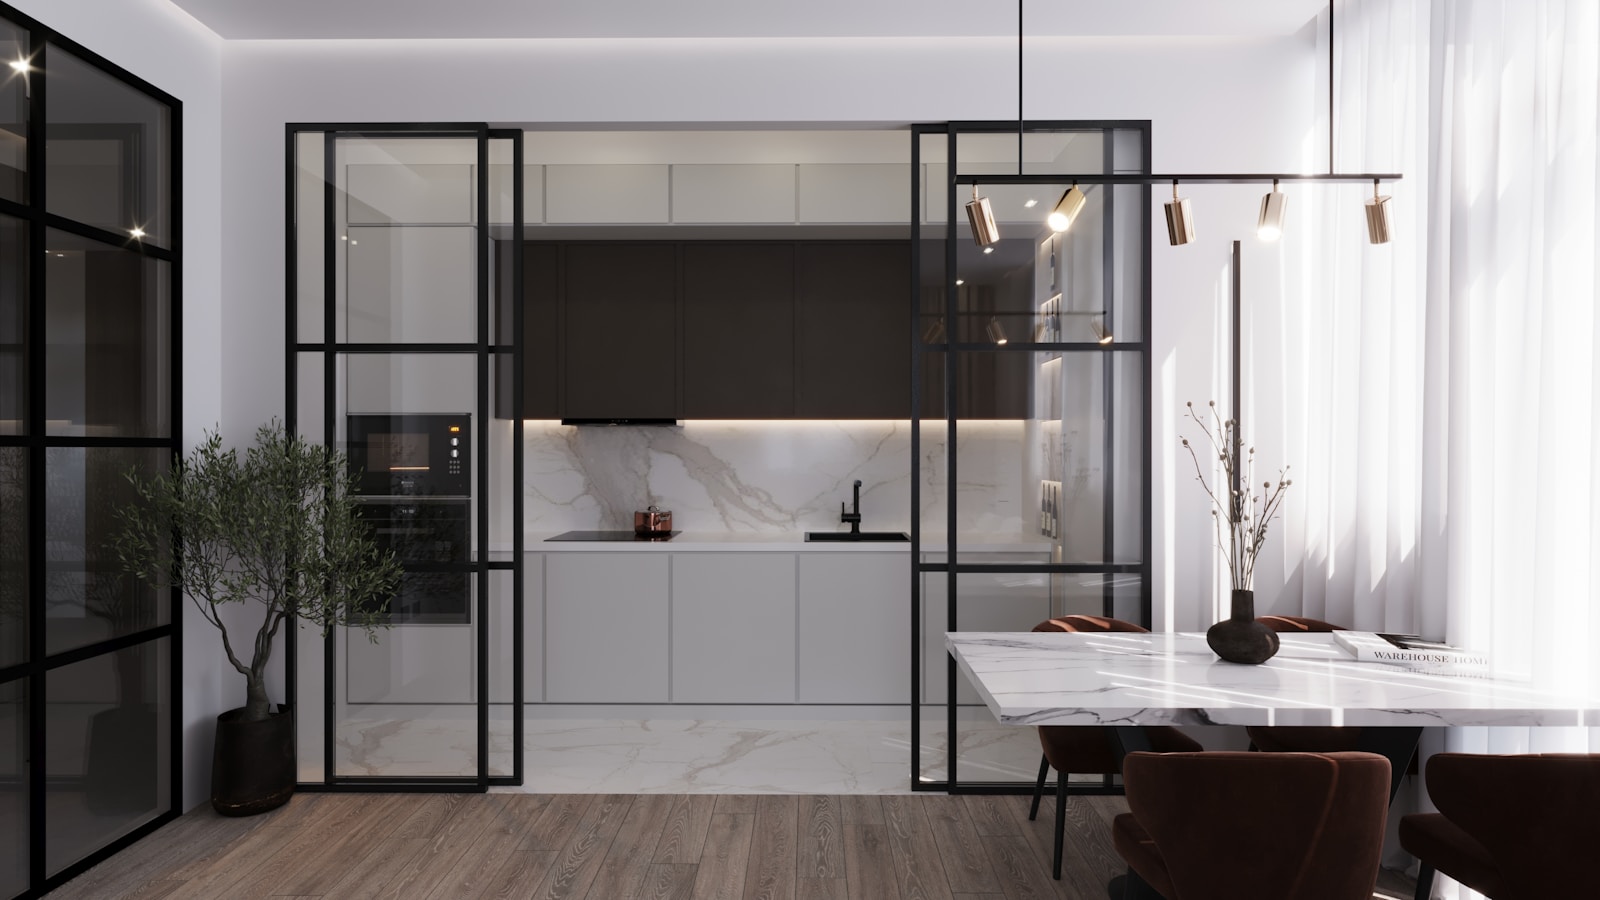
Here we move on to true, but partial, built-in partitions: a placement, sometimes a fixing to the floor and ceiling, without transforming the dwelling into a series of closed rooms. This is the territory of intelligent compromise—and, in my opinion, that of the most beautiful solutions.
The workshop skylight: closing it off without losing the light
There interior glass roof This is the most requested option, and for good reason: it's the only one that physically closes off while still letting in light. A black steel frame, clear glass, and the kitchen becomes a separate room without ever feeling dark. The workshop aesthetic blends with almost anything: raw wood, terracotta, whitewashed walls, rattan furniture.
Three configurations are possible. Full height, from floor to ceiling, the glass partition closes completely—and therefore blocks odors, provided a door is integrated. As a transom, placed on a low wall or in line with the worktop, it maintains an open passage: very attractive, but air still circulates. Opening, with one or two panels, offers the best of both worlds—the same logic of a glass partition as a bathroom open to the bedroom.
💡 Tip Before ordering a glass roof, hold a large sheet of kraft paper over the intended location in broad daylight and observe the shadow it casts in the living room. Clear glass doesn't make the structure invisible: the tighter the grid, the more pronounced the shadow. A wide grid of thin profiles retains much more light than a dense one.
Does a screen stop odors?
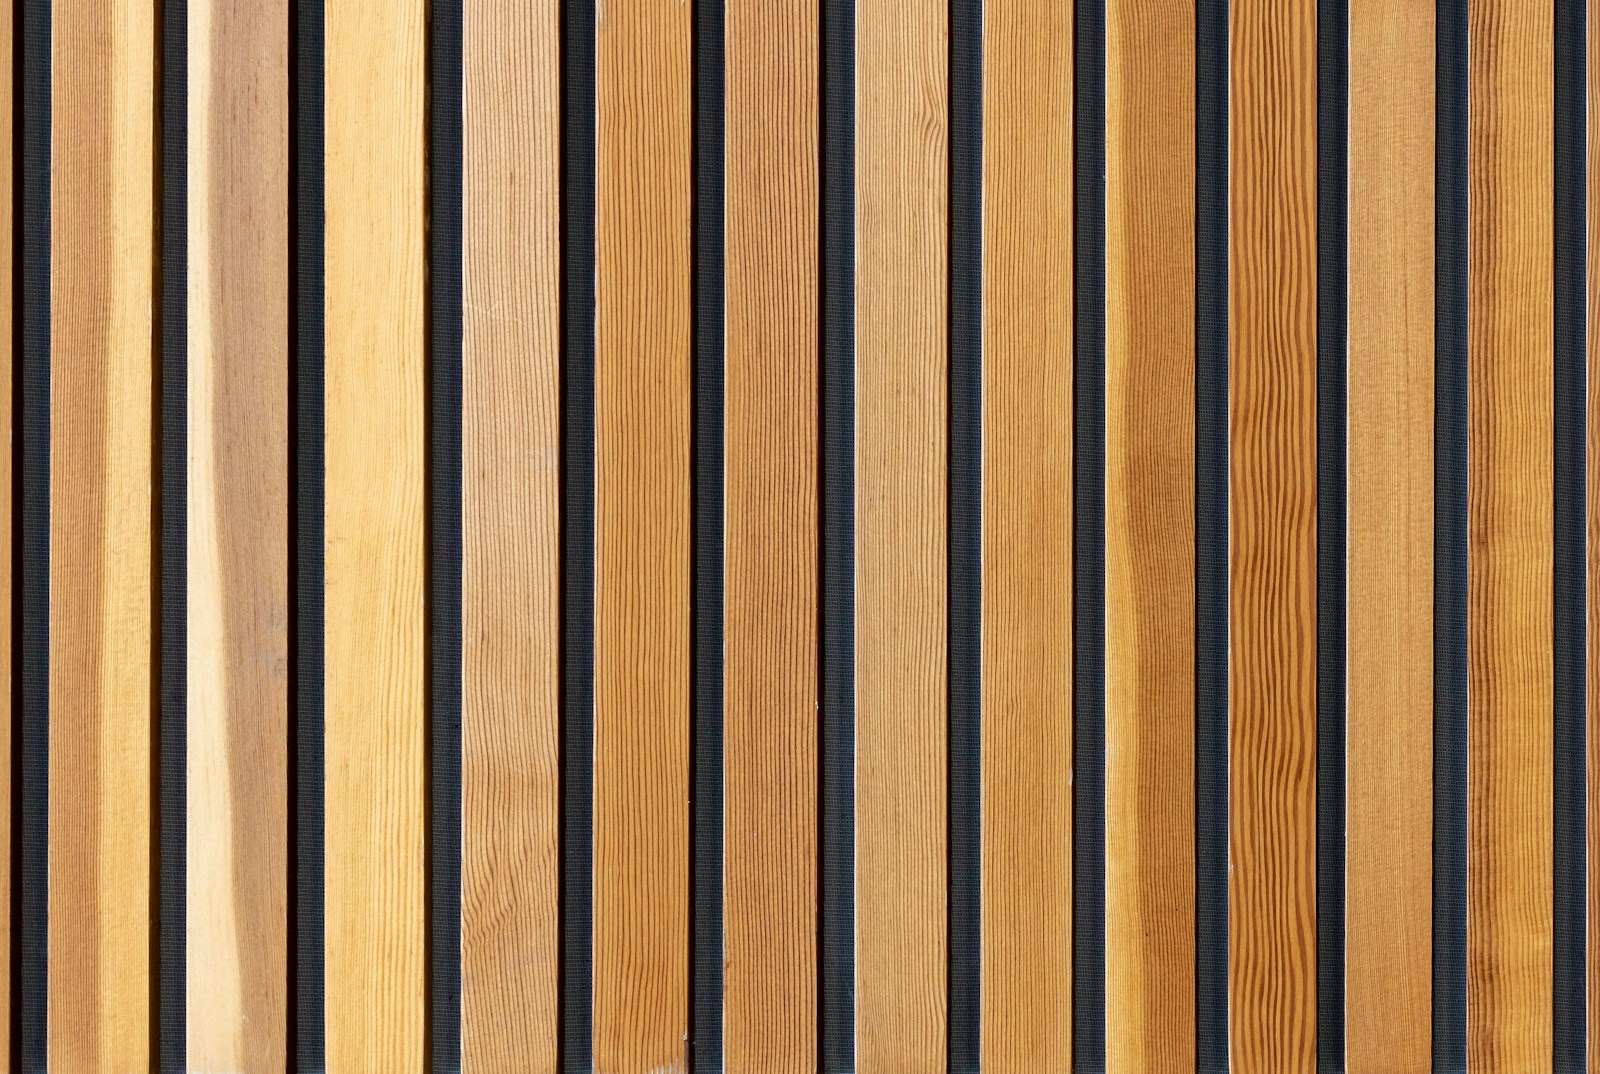
No, and that's the main misunderstanding surrounding this solution. One screen It's openwork by definition: it filters the view, creates a graphic rhythm, and lets light through, but air passes between the slats—so do odors and noise. If you want to avoid smelling cooking from the sofa, it's not the right solution.
In every other respect, it's magnificent. Vertical oak or ash battens, running from floor to ceiling or mounted on a low wall, provide immediate warmth and beautiful, shifting shade depending on the time of day. One could also opt for patterned openwork panels—Moroccan-inspired mashrabiya screens, terracotta latticework, or caning stretched over a frame. The openwork suggests separation rather than imposing it.
The half-wall and the low wall: the discreet compromise
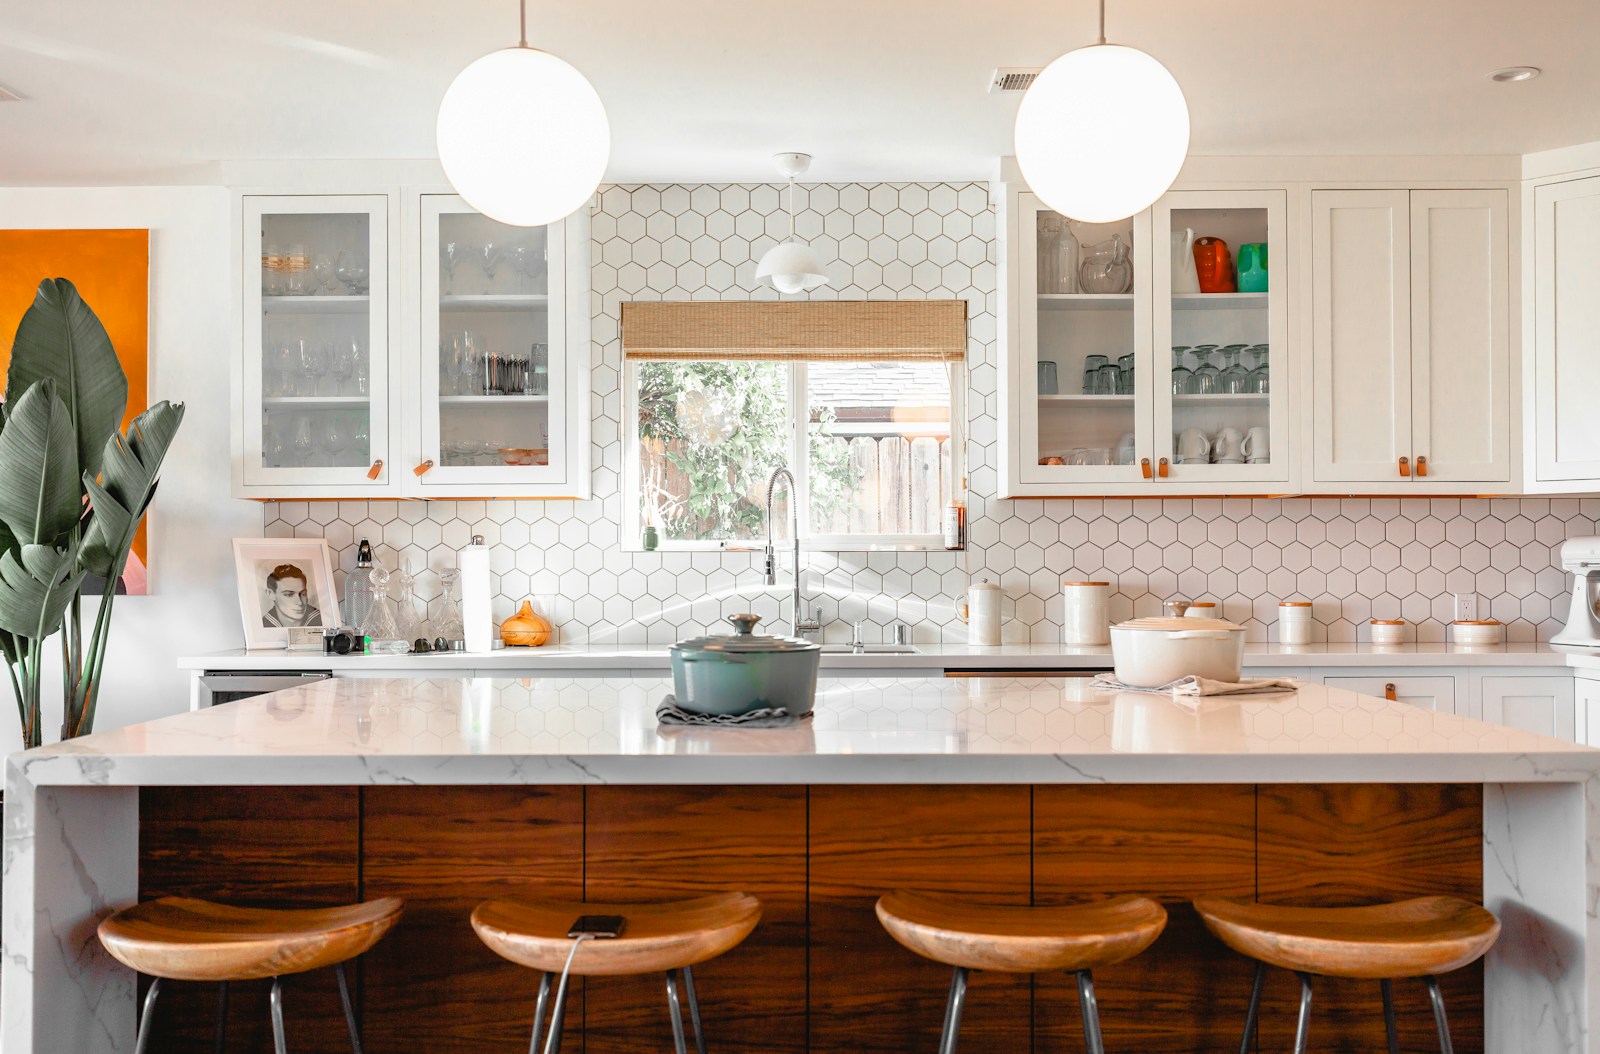
The half-wall—a return in the wall, either masonry or plasterboard, stopped halfway up or halfway down—is the most discreet of the bunch: it looks as if it's always been there. It conceals the worktop and provides support on the living room side. Its greatest advantage: it serves as a base for everything else. One-third masonry at the bottom, two-thirds glass or skylight at the top, and you hide the essentials where they're needed while keeping the light where it matters.
Close it off for good: sliding door and partition
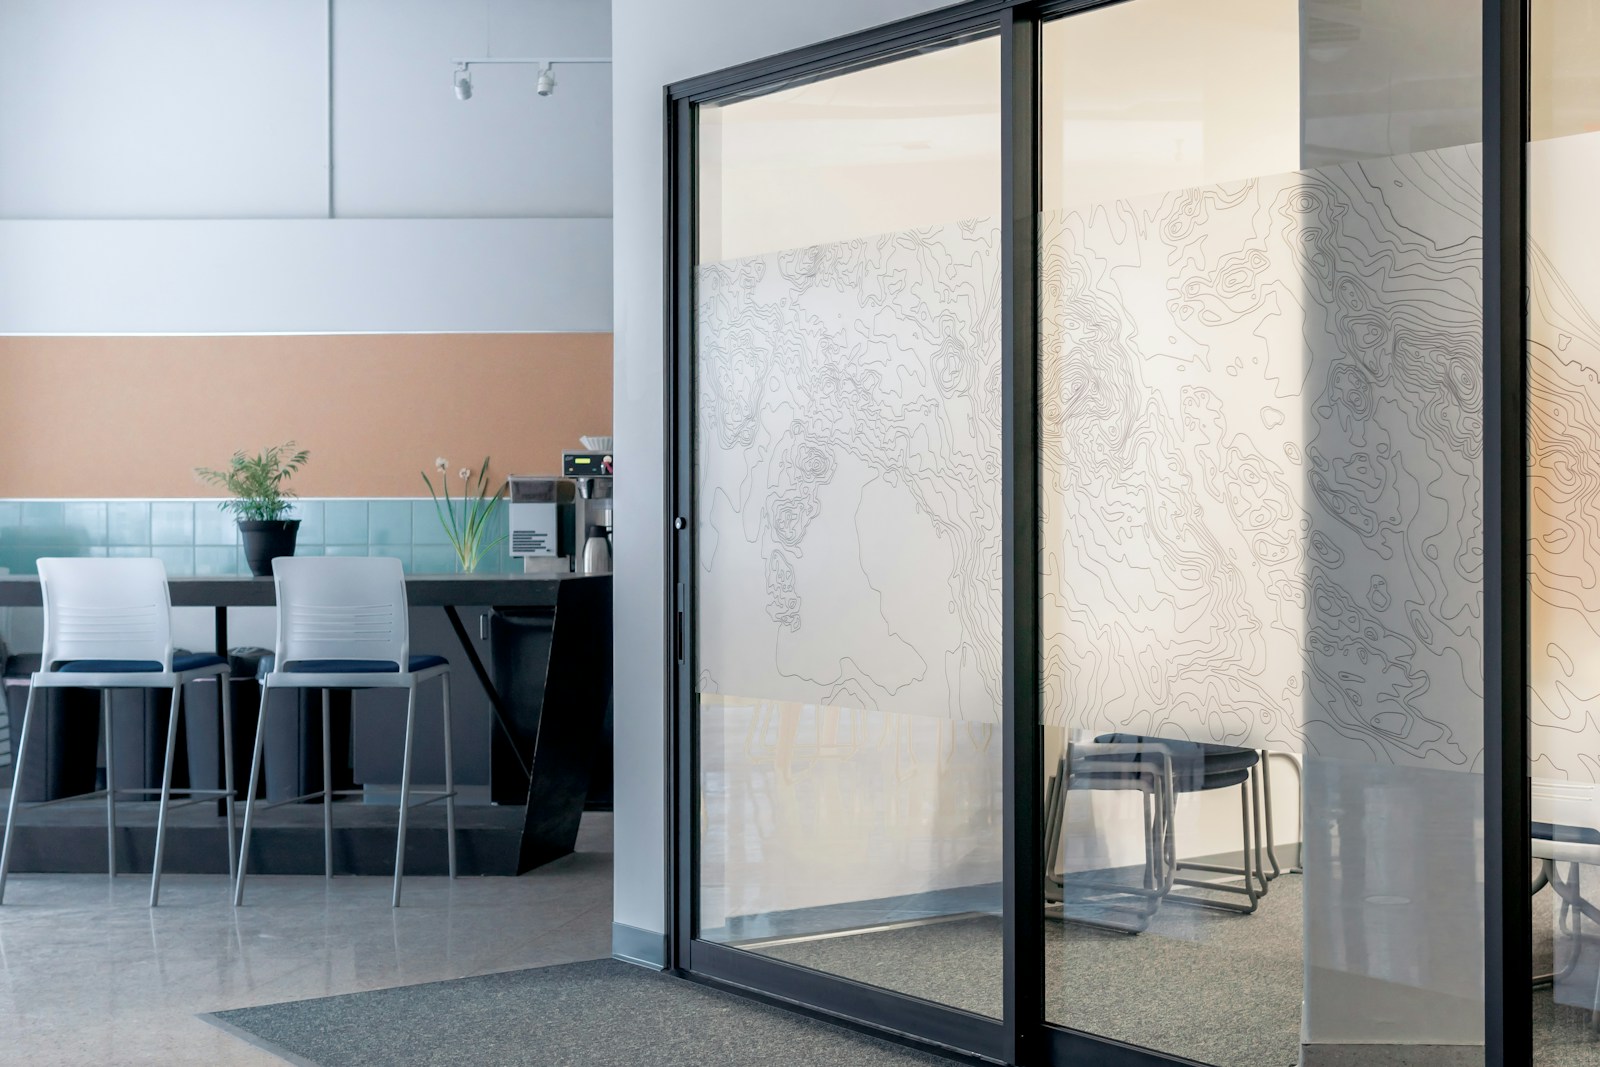
If odors and noise are truly your concerns, you need a shutter: as long as a passage remains open, air circulates. The good news is, closing it off completely doesn't mean losing the opening—reversible shutters exist, and they're often the best solution.
Sliding and pocket doors: open or close as desired
This is, in my opinion, the most intelligent solution in this article. One sliding door It gives you a choice every day: wide open on Sunday mornings, closed when you're frying onions. And it doesn't take up any swing space, unlike a swing door which requires a free quarter-circle.
Two families worth knowing. The door wall-mounted It slides along the wall on a visible rail: simple installation, no work required on the partition wall, and a clean, aesthetically pleasing look. sliding door disappears into the wall — the most beautiful option, invisible when open, but it requires a box in the partition, therefore a significant construction project and sufficient thickness. In the glazed version, both seal out odors without sacrificing light.
The solid partition: when you need a real room
The radical solution remains: rebuilding a partition wall, most often using plasterboard on a metal frame, with mineral wool or wood fiber insulation for acoustic comfort. This is the only option that restores a closed kitchen In the fullest sense: contained smells, muted noise, invisible clutter, and a room that you decorate without having to match it to the living room.
The downside is real: you lose the open feel of the partition, the natural light flowing through, and the shared experience of mealtimes. If the kitchen has no window, a solid partition will condemn it to artificial light all day long: opt for a glass partition instead. And ensure a wide opening, or even double doors, otherwise the room will become a corridor.
Here are the eight families of solutions side by side, from the simplest option to the most demanding project. No prices are given here: the differences depend too much on the dimensions, materials, and installation. Remember the relative order; it's reliable.
| Solution | Closure level | Smells and noise | Light preserved | Commitment (from − to +) |
|---|---|---|---|---|
| Flooring, color, false ceiling | Visual only | No effect | Total | Very light |
| Curtain on a track, screen | On-demand blackout | Slight effect on noise | Curtain fully open | Very light |
| Room divider (sideboard, bookcase) | Partial, at eye level | Absorbs some of the noise | Good | Light |
| Bar or island divider | Partial, limited usage | No effect | Total | Light to medium |
| Claustra, openwork | Filter the gaze | No effect | Very good | AVERAGE |
| Half-wall or low wall | Partial, hides the plan | Weak effect | Good | AVERAGE |
| Full-height glass roof with door | Complete | Block both | Excellent | Important |
| Sliding or pocket door | Complete and reversible | Block both | Good if glazed | Important |
| Solid insulated partition | Complete | It blocks both, providing better acoustic comfort. | Weak to none | The most engaging |
Light, ventilation, load-bearing wall: points not to be overlooked
Three factors determine the success of a closed-off kitchen: the amount of natural light remaining after the partition, the air circulation once the room is closed, and the type of wall you plan to alter. The first two can be checked yourself in an evening; the third is definitely a matter for a professional.
How much light is lost when closing it?
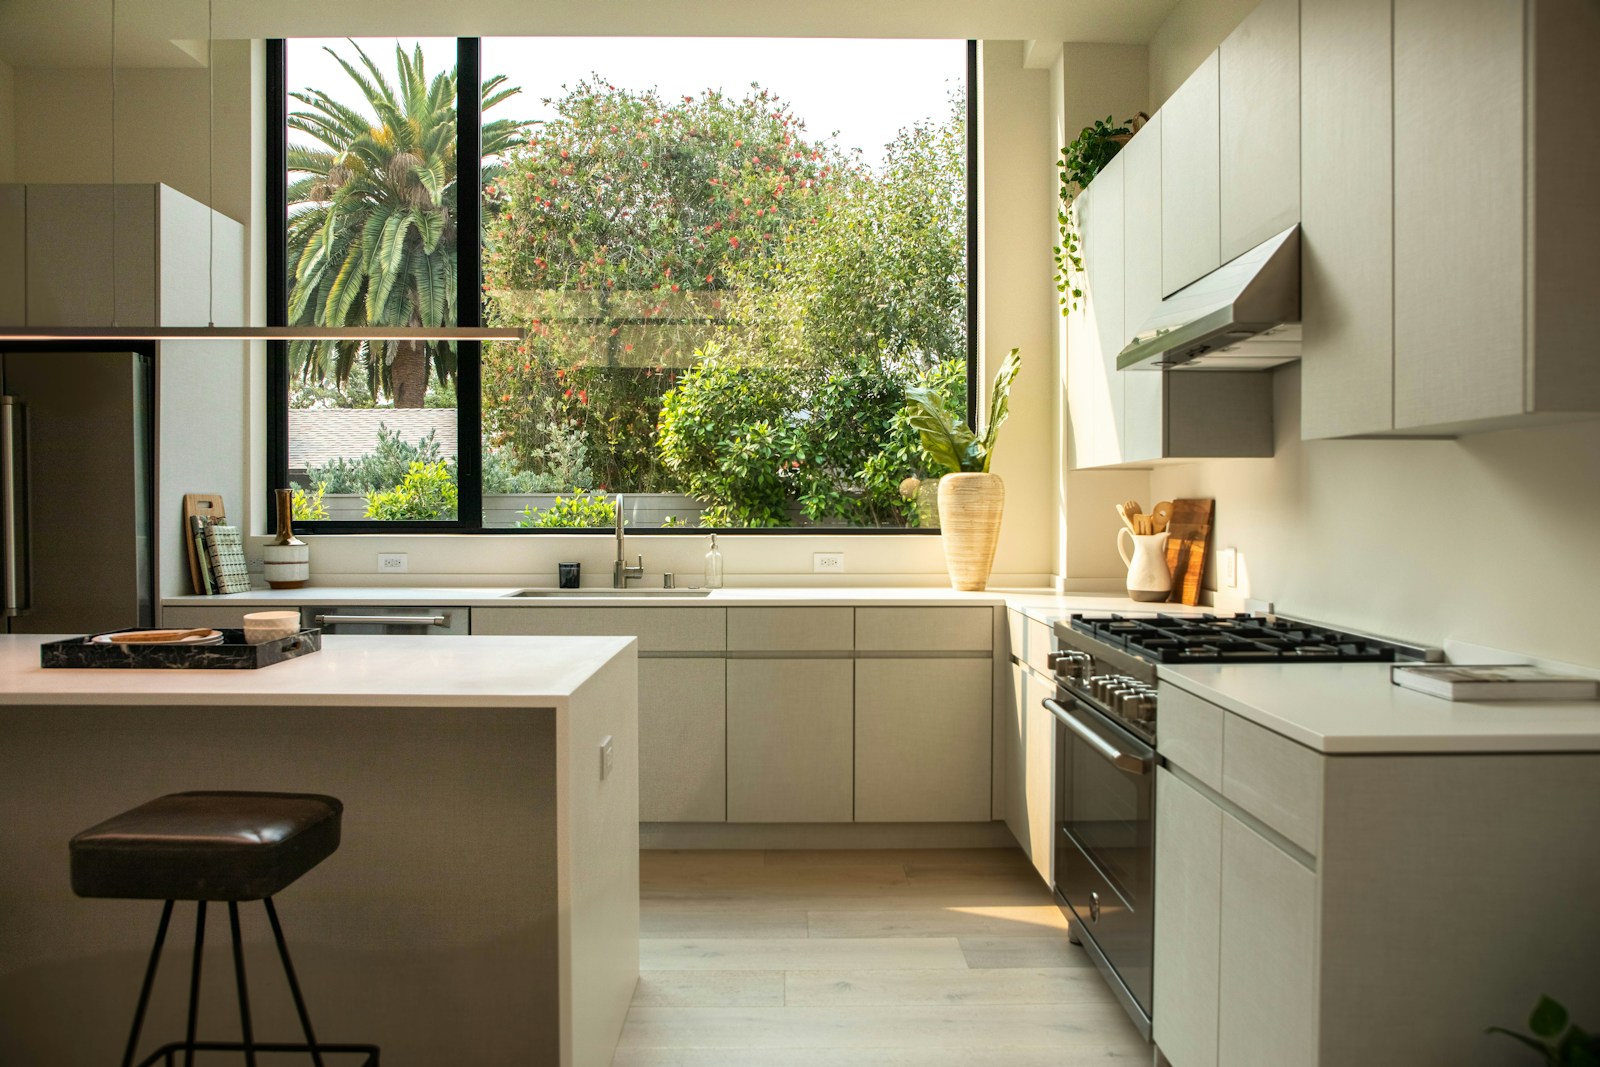
It all depends on the direction of the sunlight. If your kitchen has its own window, you can close it without too much regret. If it's lit... by In the living room—a common situation in kitchens converted from a living area—every opaque wall reduces natural light, and you'll end up turning on the ceiling light at midday. In this case, play with light rather than shadow: floor-to-ceiling windows, light colors on the kitchen side, and distributed lighting—ceiling, under-cabinet, pendant light above the bar—rather than a single central point.
Ventilation and range hood: the air must continue to circulate
This is the most often overlooked point, and the most important for comfort. An open-plan kitchen is partially ventilated "by volume": humidity and vapors disperse throughout the large space. As soon as you close it off, everything is concentrated in a few square meters—fogging on the windows, condensation, lingering odors in the fabrics.
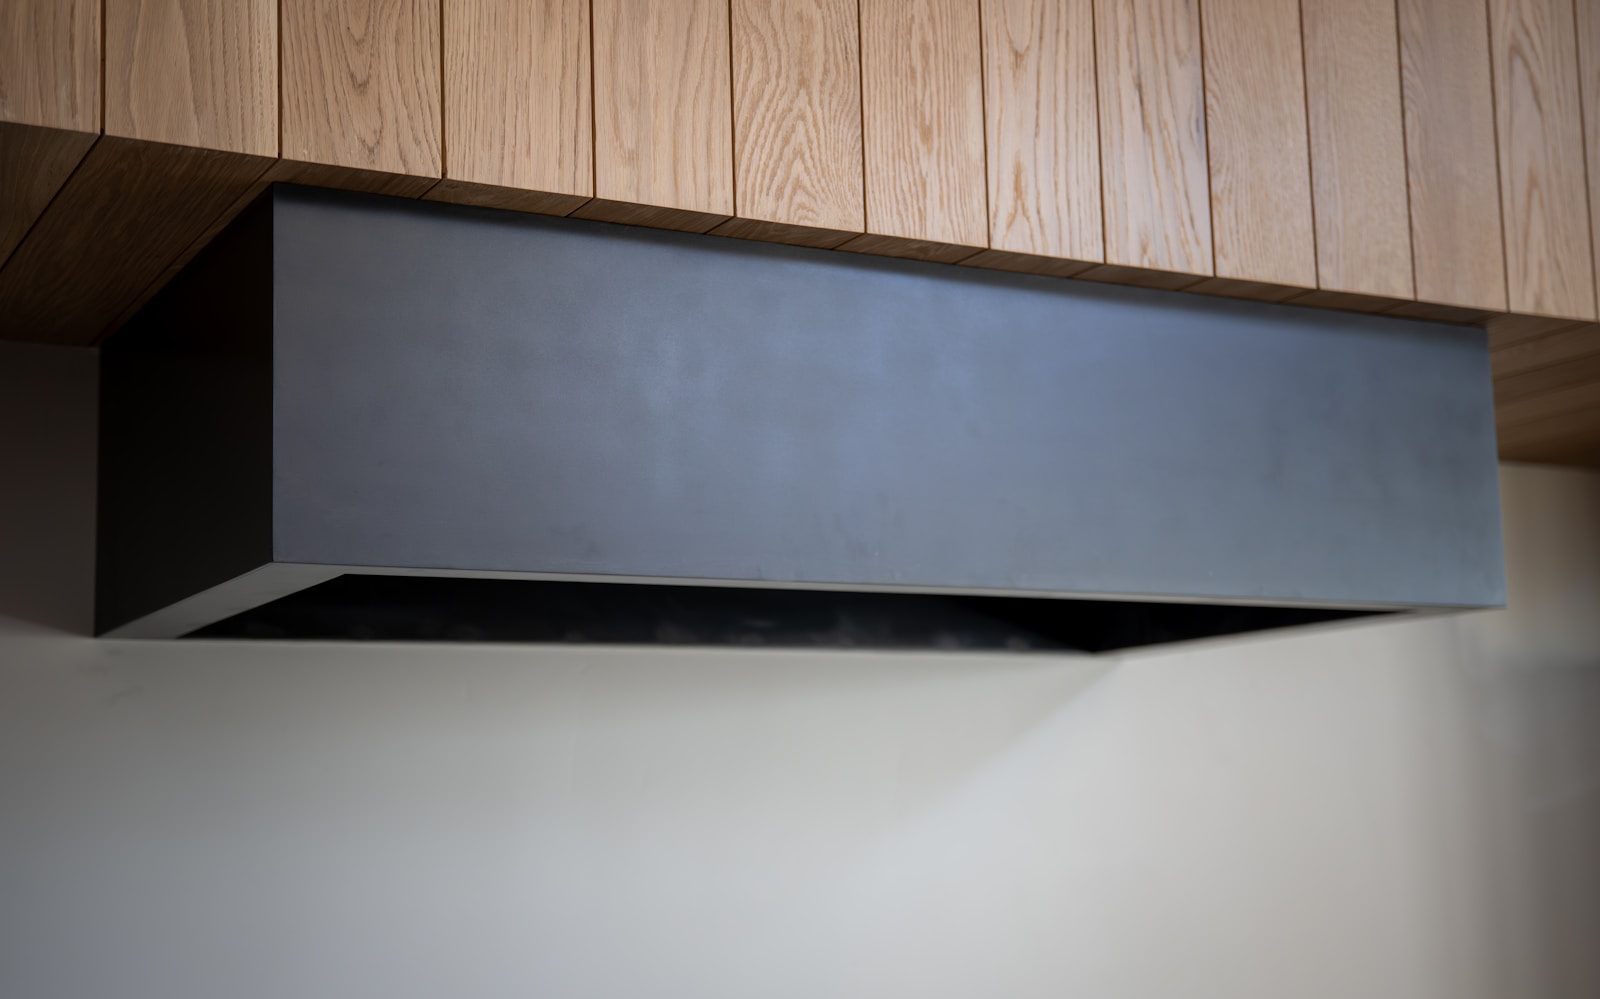
Three steps are essential. Check that the exhaust vent for your mechanical ventilation system is located on the kitchen side of the new partition and that it is not clogged. Provide an air intake: a cutout under the door, a transfer grille in the partition, or a door left open when not cooking. Finally, choose a range hood with external evacuation rather than recycling with coal, which is significantly more efficient in an enclosed space. The Ministry of Ecological Transition also classifies cooking among the sources of pollution. indoor air and recommends airing out the space thoroughly every day, in addition to maintaining proper ventilation.
Load-bearing wall, electricity, permits: when to call a professional
Installing a screen, a curtain, or a room divider is something you know how to do. Beyond that, some tasks require expertise. load-bearing wall Never drill into or modify anything without professional advice: only a structural engineering firm can determine the building's load-bearing capacity and size the reinforcement. Also, beware of the reverse reasoning: adding a partition wall is not a trivial matter; its weight must be supported by the floor. In the following cases, do not attempt any DIY solutions.
- You are touching on a load-bearing wall, or you are not certain that it is not.
- You are moving a water supply, a drain, a socket or a light point.
- You modify the circuit of ventilation or the exhaust of the cooker hood.
- If you live in a condominium, or you are a tenant: prior agreement must be sought first and foremost.
As for the procedures, everything depends on your situation, and there's no general rule to follow. A lightweight interior partition that doesn't affect the facade or the structure often falls under the category of simple renovation; in a condominium, however, work concerning common areas or the building's structure may require a permit. authorization from the general assembly. The safest approach: start with your building manager and the condominium regulations, then check your specific situation on [website/platform name]. service-public.fr, and ask your town hall if an element visible from the outside is involved.
One last word on method: make the decisions in this order, it will prevent you from making the same arbitration twice.
- Name the discomfort. Odors, noise or visible disorder: it is the latter that determines the level of closure, not the aesthetics.
- Test the cardboard divider. A week with a screen in the right place is worth all the 3D plans.
- Check the light and air. Where does the daylight come from? Where is the extraction point? These two answers often eliminate one solution.
- Choose your level of commitment. Reversible and lightweight at first; work is only carried out if the inconvenience requires it.
- Have the structure diagnosed. Before any drilling or new partitioning, a professional must validate the wall and floor.
Closing off an open-plan kitchen is essentially about rewriting the way you move around your home. A glass partition, a screen, a simple, well-placed sideboard: each tells a different story about the kitchen—a spectacle, a backstage area, or a private space. Listen to what the light tells you, and choose the lightest option that truly solves your problem. It's almost always the right one.
Do you want a stay as warm and inviting as your new kitchen?
Our ideas for a cozy living roomFAQ: How to close off an open kitchen
How to close off an open kitchen without construction work?
Four solutions require no drilling: a room divider placed perpendicularly (sideboard or bookcase), a heavy curtain on a ceiling track, a freestanding screen or partition, and a change of flooring or color. These conceal the kitchen from view and structure the space, but do not block odors or noise.
How to close off an open-plan kitchen cheaply?
The most accessible options, in order, are: a curtain on a track, a screen or hanging plants, then a repurposed piece of furniture transformed into a room divider. Next come a slatted screen, a half-partition, a glass partition, and a solid wall, which are considerably more appealing. Always get several quotes.
How to partially close off an open kitchen?
Three types of partitions offer partial coverage: a half-wall or partition that conceals the work surface; a slatted screen that filters the view while allowing light to pass through; and a transom window mounted on a low wall. These are often combined: masonry at the bottom, glazing or battens at the top.
How to close off an open kitchen with a glass partition?
Three configurations are available. A full-height glass partition, extending from floor to ceiling, with an integrated door, closes completely and blocks odors. A transom window on a low wall or worktop leaves an open passage. A hinged window, with panels, closes only during cooking.
Can an open-plan kitchen be closed off with a sliding door?
Yes, and it's often the best compromise: you open or close it as needed, without any swing space. With a surface-mounted door, the door slides on a visible track and is installed without touching the wall. With a pocket door, it disappears into the wall, more discreet but requiring significant construction work.
How to close off a semi-open kitchen?
A semi-open kitchen already has a return wall or a low wall: the simplest solution is to extend it. Install a glass partition or a screen above it, or fit a sliding door into the existing opening. The work remains relatively simple since the partition structure is already in place.